There is updated & then there's THIS KIND OF UPDATED! Located in Wellington East, one of Noblesville's most established & desirable neighborhoods, known for its mature trees, spacious homesites & outstanding amenities. Residents enjoy a community swimming pool, tennis & basketball courts, playground & scenic common areas, creating a true neighborhood atmosphere. This nearly 2,100 sq ft true ranch home has been updated from floor to ceiling! As you step into the welcoming entryway, you'll immediately notice the beautiful den (or 3rd bedroom) with built-ins & plenty of space for a large office or bedroom set. The spacious great rm features a soaring ceiling, wall of windows, fireplace, built-ins & is open to a fully equipped gourmet kitchen with stainless steel appliances, plenty of cabinet & counter space & large breakfast nook with views of the backyard & steps away from the laundry rm & huge FOUR SEASONS RM! The craft rm, located off the kitchen, could easily be converted back to a formal dining rm & could be open to the entryway. The owners suite offers style & space & will accommodate a large furniture set. The brand-new luxurious spa bath boasts double glass doors, dual vanities & an incredible tiled walk-in shower you'd find in homes 3X the price! The owners bedroom suite also features TWO CUSTOM WALK-IN CLOSETS! A secondary bedroom serves as a great guest rm & is steps away from the remodeled full bathroom! Located on a quiet cul-de-sac, the home is nestled on a charming homesite with mature trees & landscaping, a fenced-in yard, large patio & a convenient garden shed! You will have plenty of space for cars, tools, bikes & more in the large 2 car finished garage. Wellington East, perfectly positioned and minutes away from shopping, dining, Hamilton Town Center, golf courses, Morse Reservoir, schools & much more. This home that has been OBSESSIVELY MAINTAINED, completely updated & is packed with custom features! Don't wait to see this one! Open House Sat 3-5PM
Pending
Price cut: $5K (7/28)
$495,000
161 Stony Creek Overlook, Noblesville, IN 46060
3beds
2,082sqft
Residential, Single Family Residence
Built in 1988
0.3 Acres Lot
$-- Zestimate®
$238/sqft
$42/mo HOA
What's special
Fenced-in yardLarge patioPacked with custom featuresWall of windowsWelcoming entrywaySoaring ceilingMature trees
- 37 days |
- 904 |
- 33 |
Zillow last checked:
Listing updated:
Listed by:
Allen Williams 317-339-2256,
Berkshire Hathaway Home
Source: MIBOR as distributed by MLS GRID,MLS#: 22114252
Facts & features
Interior
Bedrooms & bathrooms
- Bedrooms: 3
- Bathrooms: 3
- Full bathrooms: 2
- 1/2 bathrooms: 1
- Main level bathrooms: 3
- Main level bedrooms: 3
Primary bedroom
- Level: Main
- Area: 192 Square Feet
- Dimensions: 16x12
Bedroom 2
- Level: Main
- Area: 121 Square Feet
- Dimensions: 11x11
Bedroom 3
- Level: Main
- Area: 121 Square Feet
- Dimensions: 11x11
Breakfast room
- Level: Main
- Area: 121 Square Feet
- Dimensions: 11x11
Dining room
- Level: Main
- Area: 132 Square Feet
- Dimensions: 12x11
Great room
- Level: Main
- Area: 420 Square Feet
- Dimensions: 21x20
Kitchen
- Level: Main
- Area: 154 Square Feet
- Dimensions: 14x11
Laundry
- Level: Main
- Area: 54 Square Feet
- Dimensions: 9x6
Heating
- Forced Air, Natural Gas
Cooling
- Central Air
Appliances
- Included: Dishwasher, Disposal, MicroHood, Gas Oven, Refrigerator, Water Heater
- Laundry: Main Level
Features
- Attic Pull Down Stairs, Built-in Features, Pantry, Walk-In Closet(s)
- Has basement: No
- Attic: Pull Down Stairs
- Number of fireplaces: 1
- Fireplace features: Great Room
Interior area
- Total structure area: 2,082
- Total interior livable area: 2,082 sqft
Property
Parking
- Total spaces: 2
- Parking features: Attached
- Attached garage spaces: 2
Features
- Levels: One
- Stories: 1
- Patio & porch: Covered, Patio, Screened
- Fencing: Fenced,Full
Lot
- Size: 0.3 Acres
- Features: Cul-De-Sac, Sidewalks, Mature Trees
Details
- Additional structures: Storage
- Parcel number: 291107201007000013
- Horse amenities: None
Construction
Type & style
- Home type: SingleFamily
- Architectural style: Ranch
- Property subtype: Residential, Single Family Residence
Materials
- Brick, Wood Siding
- Foundation: Crawl Space
Condition
- New construction: No
- Year built: 1988
Utilities & green energy
- Water: Public
Community & HOA
Community
- Subdivision: Wellington Northeast
HOA
- Has HOA: Yes
- Amenities included: Basketball Court, Park, Playground, Pool, Tennis Court(s), Maintenance
- Services included: Association Home Owners, Maintenance
- HOA fee: $500 annually
Location
- Region: Noblesville
Financial & listing details
- Price per square foot: $238/sqft
- Tax assessed value: $352,200
- Annual tax amount: $4,044
- Date on market: 7/17/2026
- Cumulative days on market: 38 days
Estimated market value
Not available
Estimated sales range
Not available
Not available
Price history
| Date | Event | Price |
|---|---|---|
| 8/4/2026 | Pending sale | $495,000$238/sqft |
Source:  MIBOR as distributed by MLS GRID #22114252 Report a problem MIBOR as distributed by MLS GRID #22114252 Report a problem | ||
| 7/28/2026 | Price change | $495,000-1%$238/sqft |
Source: MIBOR as distributed by MLS GRID #22114252 Report a problem | ||
| 7/17/2026 | Listed for sale | $500,000+28.2%$240/sqft |
Source: MIBOR as distributed by MLS GRID #22114252 Report a problem | ||
| 8/25/2023 | Sold | $390,000+4%$187/sqft |
Source: MIBOR as distributed by MLS GRID #21934096 Report a problem | ||
| 7/31/2023 | Pending sale | $375,000$180/sqft |
Source: MIBOR as distributed by MLS GRID #21934096 Report a problem | ||
| 7/28/2023 | Listed for sale | $375,000+66.7%$180/sqft |
Source: MIBOR as distributed by MLS GRID #21934096 Report a problem | ||
| 7/29/2015 | Sold | $225,000$108/sqft |
Source: MIBOR as distributed by MLS GRID #21361504 Report a problem | ||
| 7/6/2015 | Pending sale | $225,000$108/sqft |
Source: Berkshire Hathaway Home #21361504 Report a problem | ||
| 6/24/2015 | Listed for sale | $225,000$108/sqft |
Source: Berkshire Hathaway Home #21361504 Report a problem | ||
Public tax history
| Year | Property taxes | Tax assessment |
|---|---|---|
| 2025 | $4,169 +1.7% | $352,200 +4.4% |
| 2024 | $4,099 +12.6% | $337,300 +2% |
| 2023 | $3,641 +11.9% | $330,800 +16.1% |
| 2022 | $3,255 +5.3% | $284,900 +11.2% |
| 2021 | $3,091 +10% | $256,300 +7.9% |
| 2020 | $2,811 +3.7% | $237,600 +4.7% |
| 2019 | $2,709 +9.9% | $226,900 +5.9% |
| 2018 | $2,466 +4.2% | $214,300 +5.1% |
| 2017 | $2,366 +1.7% | $203,900 +2.9% |
| 2016 | $2,326 +0.7% | $198,100 +3.2% |
| 2014 | $2,310 +7.7% | $191,900 +3.5% |
| 2013 | $2,145 +2% | $185,500 +2.4% |
| 2012 | $2,104 +0.1% | $181,200 -1.9% |
| 2011 | $2,101 +0.8% | $184,800 |
| 2010 | $2,084 +12.8% | $184,800 |
| 2009 | $1,848 -16.5% | $184,800 -2.3% |
| 2007 | $2,213 -16.2% | $189,100 |
| 2006 | $2,640 | $189,100 +14.8% |
| 2005 | -- | $164,700 |
Find assessor info on the county website
Monthly payment
Est. payment
Payment breakdown
Explore the cost of this home by adjusting the details. Changes won't be saved.Climate risks
Neighborhood: 46060
Nearby schools
GreatSchools rating
- 7/10Stony Creek Elementary SchoolGrades: PK-5Distance: 2.2 mi
- 9/10Noblesville Middle SchoolGrades: 6-8Distance: 2.3 mi
- 10/10Noblesville High SchoolGrades: 9-12Distance: 1.9 mi
Schools provided by the listing agent
- Elementary: Stony Creek Elementary School
- Middle: Noblesville East Middle School
- High: Noblesville High School
Source: MIBOR as distributed by MLS GRID. This data may not be complete. We recommend contacting the local school district to confirm school assignments for this home.
- $550,6004 bd2 ba-- sqft157 Stony Creek Ovlk, Noblesville, IN 46060Off Market
- $289,9002 bd1 ba1k sqft5151 Conner St, Noblesville, IN 46060Off Market
- $1,694,7005 bd5 ba6.8k sqft195 Stony Ln, Noblesville, IN 46060Off Market
- $503,5004 bd4 ba3k sqft129 Stony Creek Ovlk, Noblesville, IN 46060Off Market

- $1,550,0006 bd8 ba6.4k sqft222 Stony Ln, Noblesville, IN 46060Sold
- $250,0002 bd1 ba1.8k sqft5050 Conner St, Noblesville, IN 46060Sold
- $16,800-- bd-- ba-- sqft242 Stony Ln, Noblesville, IN 46060Off Market
- $1,408,2005 bd4 ba5.6k sqft239 Stony Ln, Noblesville, IN 46060Off Market
A local agent can set up tours, give advice and negotiate with sellers.
Similar homes
- $489,9004 bd3 ba2.7k sqft17301 Tribute Row, Noblesville, IN 46060Active
 MLS ID #22104246, David Jessee, F.C. Tucker Company. MIBOR as distributed by MLS GRID
 - $329,0003 bd3 ba1.9k sqft16947 Cimarron Pass, Noblesville, IN 46060Active
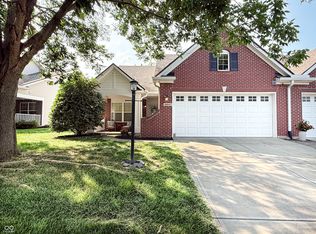 MLS ID #22120070, Cleia Tupper, Keller Williams Indy Metro Partners. MIBOR as distributed by MLS GRID
 - $480,0004 bd3 ba3k sqft12297 Meyers Pl, Noblesville, IN 46060Active
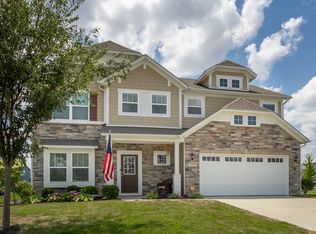 MLS ID #22114828, Chase Rainey, F.C. Tucker Company. MIBOR as distributed by MLS GRID
 - $463,9905 bd3 ba2.5k sqft16179 Cloud Nine Dr, Noblesville, IN 46060Active
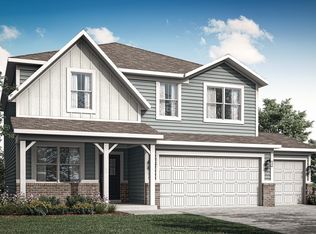 MIBOR as distributed by MLS GRID
 - $494,9904 bd3 ba2.5k sqft17095 Cowbell Dr, Noblesville, IN 46060ActiveMIBOR as distributed by MLS GRID
- $465,9993 bd2 ba2.3k sqft11382 Wicker Ln, Noblesville, IN 46060ActiveMLS ID #22091635, Becky Morrow, F.C. Tucker Company. MIBOR as distributed by MLS GRID
- from $463,9904 bd3 ba2.8k sqftDrake Plan, Silo Ridge, Noblesville, IN 46060New ConstructionM/I Homes
- $499,9004 bd3 ba2.8k sqft12378 Rooster Ct, Noblesville, IN 46060ActiveMLS ID #22114938, Elizabeth McClure, RE/MAX Complete. MIBOR as distributed by MLS GRID
- $434,9005 bd3 ba2.4k sqft15908 Winnower Dr, Noblesville, IN 46060ActiveMLS ID #22118618, P. Aaron Starr, F.C. Tucker Company. MIBOR as distributed by MLS GRID
- $369,9003 bd2 ba1.5k sqft10978 Greenfield Ave, Noblesville, IN 46060ActiveMLS ID #22114911, Christine Coleman, ROI Property Group LLC. MIBOR as distributed by MLS GRID
- $407,5004 bd3 ba2.8k sqft15770 Chapel Park Dr E, Noblesville, IN 46060ActiveMLS ID #22104874, Brian Wignall, F.C. Tucker Company. MIBOR as distributed by MLS GRID
- $504,9904 bd3 ba2.8k sqft12445 Fresh Stock Dr, Noblesville, IN 46060ActiveMIBOR as distributed by MLS GRID
- $486,9805 bd3 ba2.8k sqft16189 Cloud Nine Dr, Noblesville, IN 46060ActiveMLS ID #22119643, Erin Hundley, Compass Indiana, LLC. MIBOR as distributed by MLS GRID
- $474,9995 bd3 ba2.7k sqft11397 Plough St, Noblesville, IN 46060ActiveMLS ID #22109879, Madeleine Torres, F.C. Tucker Company. MIBOR as distributed by MLS GRID
- $313,0004 bd2 ba2k sqft1798 Maple Ave, Noblesville, IN 46060ActiveMLS ID #22120039, Adam Woodring, Mainstay Brokerage LLC. MIBOR as distributed by MLS GRID
- $382,0003 bd2 ba1.7k sqft12325 Wright Ct, Noblesville, IN 46060ActiveMLS ID #22118997, Shelby Farrar, Opendoor Brokerage LLC. MIBOR as distributed by MLS GRID
- $415,0003 bd3 ba2.1k sqft17029 Cole Evans Dr, Noblesville, IN 46060ActiveMLS ID #22098686, Chas Schaffernoth, F.C. Tucker Company. MIBOR as distributed by MLS GRID
- $589,0004 bd3 ba2.9k sqft11888 Logan Hunter Trl, Noblesville, IN 46060ActiveMLS ID #22101145, Steven Koleno, Beycome Brokerage Realty LLC. MIBOR as distributed by MLS GRID
- $415,0003 bd3 ba2.1k sqft17027 Cole Evans Dr, Noblesville, IN 46060ActiveMLS ID #22098684, Chas Schaffernoth, F.C. Tucker Company. MIBOR as distributed by MLS GRID
- $340,0003 bd3 ba2.1k sqft16038 Timpani Way, Noblesville, IN 46060ActiveMLS ID #22111990, Michelle McKnight, Carpenter, REALTORS®. MIBOR as distributed by MLS GRID
