This home is more than just a place to live—it’s a place to make memories and enjoy everyday moments. Proudly owned by the same owner for many years, this well-cared-for Cloquet home has seen numerous updates over time and is ready for its next chapter. Recent improvements include brand-new carpet, a newer furnace, central air conditioning, an updated bathroom, and a roof that’s only five years old, providing added peace of mind and making move-in a breeze. Durable oak wood flooring in the kitchen adds warmth and character throughout the main living space. With all three bedrooms conveniently located on the main floor, the layout is practical, comfortable, and easy to enjoy. Outside, the backyard feels surprisingly private, offering the perfect place to sip your morning coffee, watch the birds, enjoy the changing seasons, or simply unwind after a long day. The lower level features a large open space, a three-quarter bathroom, and endless possibilities. Whether you need a home office, gym, hobby area, rec room, or additional living space, there’s plenty of room to make it your own. The oversized two-car garage provides ample space for vehicles, storage, projects, and all the gear that comes with enjoying Minnesota’s outdoors. Located in a convenient area of Cloquet near schools, shopping, restaurants, and everyday amenities, this home offers a wonderful combination of comfort, character, and opportunity. If you’ve been looking for a home you can truly make your own, this may be the one. Schedule your private showing today and see all it has to offer.
Pending
Price cut: $10K (7/2)
$235,000
1610 Sahlman Ave, Cloquet, MN 55720
3beds
960sqft
:
Get pre-qualified$1,592/mo
Single Family Residence
Built in 1982
8,276 Square Feet Lot
$-- Zestimate®
$245/sqft
$-- HOA
What's special
Oversized two-car garageBackyard feels surprisingly privateUpdated bathroomBrand-new carpetNewer furnaceCentral air conditioning
- 62 days |
- 317 |
- 10 |
Zillow last checked:
Listing updated:
Listed by:
Lindsay R Pantsar 218-591-0617,
Messina & Associates Real Estate
Source: Lake Superior Area Realtors as distributed by MLS GRID,MLS#: 6125811
Facts & features
Interior
Bedrooms & bathrooms
- Bedrooms: 3
- Bathrooms: 2
- Full bathrooms: 1
- 3/4 bathrooms: 1
- Main level bedrooms: 1
Bedroom
- Level: Main
- Area: 97.01 Square Feet
- Dimensions: 8.57 x 11.32
Bedroom
- Level: Main
- Area: 119.77 Square Feet
- Dimensions: 10.58 x 11.32
Bedroom
- Level: Main
- Area: 93.39 Square Feet
- Dimensions: 8.25 x 11.32
Bathroom
- Level: Main
- Area: 38.53 Square Feet
- Dimensions: 4.84 x 7.96
Dining room
- Level: Main
- Area: 119.19 Square Feet
- Dimensions: 10.05 x 11.86
Kitchen
- Level: Main
- Area: 84.82 Square Feet
- Dimensions: 6.93 x 12.24
Living room
- Level: Main
- Area: 194.08 Square Feet
- Dimensions: 11.41 x 17.01
Heating
- Electric
Cooling
- Central Air
Appliances
- Included: Range, Refrigerator
Features
- Eat In Kitchen
- Basement: Full,Unfinished,Bath,Washer Hook-Ups,Dryer Hook-Ups
- Has fireplace: No
Interior area
- Total interior livable area: 960 sqft
- Finished area above ground: 960
- Finished area below ground: 0
Property
Parking
- Total spaces: 2
- Parking features: Detached
- Garage spaces: 2
Features
- Patio & porch: Deck
Lot
- Size: 8,276 Square Feet
- Dimensions: 104 x 77
Details
- Foundation area: 960
- Parcel number: 061550160
- Other equipment: Dehumidifier
Construction
Type & style
- Home type: SingleFamily
- Architectural style: Ranch
- Property subtype: Single Family Residence
Materials
- Vinyl, Frame/Wood, Other - See Remarks
- Foundation: Wood
- Roof: Asphalt Shingle
Condition
- Previously Owned
- Year built: 1982
Utilities & green energy
- Electric: Minnesota Power
- Sewer: Public Sewer
- Water: Public
Community & HOA
HOA
- Has HOA: No
Location
- Region: Cloquet
Financial & listing details
- Price per square foot: $245/sqft
- Tax assessed value: $185,000
- Annual tax amount: $3,180
- Date on market: 6/4/2026
- Cumulative days on market: 53 days
- Listing terms: Cash,Conventional
Estimated market value
Not available
Estimated sales range
Not available
Not available
Price history
| Date | Event | Price |
|---|---|---|
| 7/20/2026 | Pending sale | $235,000$245/sqft |
Source:  Lake Superior Area Realtors as distributed by MLS GRID #6125811 Report a problem Lake Superior Area Realtors as distributed by MLS GRID #6125811 Report a problem | ||
| 7/13/2026 | Contingent | $235,000$245/sqft |
Source: Lake Superior Area Realtors as distributed by MLS GRID #6125811 Report a problem | ||
| 7/2/2026 | Price change | $235,000-4.1%$245/sqft |
Source: Lake Superior Area Realtors as distributed by MLS GRID #6125811 Report a problem | ||
| 6/29/2026 | Listed for sale | $245,000$255/sqft |
Source: Lake Superior Area Realtors as distributed by MLS GRID #6125811 Report a problem | ||
| 6/25/2026 | Contingent | $245,000$255/sqft |
Source: Lake Superior Area Realtors as distributed by MLS GRID #6125811 Report a problem | ||
| 6/20/2026 | Listed for sale | $245,000$255/sqft |
Source: Lake Superior Area Realtors as distributed by MLS GRID #6125811 Report a problem | ||
| 6/15/2026 | Contingent | $245,000$255/sqft |
Source: Lake Superior Area Realtors as distributed by MLS GRID #6125811 Report a problem | ||
| 6/12/2026 | Listed for sale | $245,000$255/sqft |
Source: Lake Superior Area Realtors as distributed by MLS GRID #6125811 Report a problem | ||
| 6/7/2026 | Contingent | $245,000$255/sqft |
Source: Lake Superior Area Realtors as distributed by MLS GRID #6125811 Report a problem | ||
| 6/4/2026 | Listed for sale | $245,000$255/sqft |
Source: Lake Superior Area Realtors as distributed by MLS GRID #6125811 Report a problem | ||
Public tax history
| Year | Property taxes | Tax assessment |
|---|---|---|
| 2025 | $3,056 +18.9% | $185,000 +3.8% |
| 2024 | $2,570 +5876.7% | $178,200 +4.2% |
| 2023 | $43 | $171,000 +2.2% |
| 2022 | $43 | $167,400 +30.7% |
| 2021 | $43 | $128,100 +4.8% |
| 2020 | $43 | $122,200 +7.7% |
| 2018 | -- | $113,500 +6.5% |
| 2017 | $43 | $106,600 -1.8% |
| 2016 | $43 +138.9% | $108,500 |
| 2015 | $18 | -- |
| 2014 | $18 -58.1% | -- |
| 2013 | $43 | -- |
| 2012 | -- | -- |
| 2011 | -- | -- |
| 2010 | -- | -- |
Find assessor info on the county website
Monthly payment
Est. payment
Payment breakdown
Explore the cost of this home by adjusting the details. Changes won't be saved.Climate risks
Neighborhood: 55720
Nearby schools
GreatSchools rating
- 6/10Cloquet Middle SchoolGrades: 5-8Distance: 0.2 mi
- 8/10Cloquet SeniorGrades: 9-12Distance: 0.2 mi
- 7/10Washington Elementary SchoolGrades: PK-4Distance: 0.3 mi
- $262,800-- bd-- ba-- sqft1606 Sahlman Ave, Cloquet, MN 55720Off Market
- $239,600-- bd-- ba-- sqft1702 Sahlman Ave, Cloquet, MN 55720Off Market
- $274,9003 bd2 ba2.1k sqft1706 Sahlman Ave, Cloquet, MN 55720Sold

- $268,5002 bd-- ba1.9k sqft1602 Sahlman Ave, Cloquet, MN 55720Off Market
- $--2 bd1 ba761 sqft1741 Sahlman Ave #303, Cloquet, MN 55720Off Market
- $1,4404 bd2 ba1.2k sqft1741 Sahlman Ave #3731884, Cloquet, MN 55720For Rent
- $1,3803 bd2 ba1k sqft1741 Sahlman Ave #3731883, Cloquet, MN 55720For Rent
- $9701 bd1 ba656 sqft1741 Sahlman Ave #3731881, Cloquet, MN 55720For Rent
A local agent can set up tours, give advice and negotiate with sellers.
A local lender can help you make sure your offer is ready when you are.
Similar homes
- $214,9003 bd1 ba1.2k sqft520 7th St, Cloquet, MN 55720For Sale
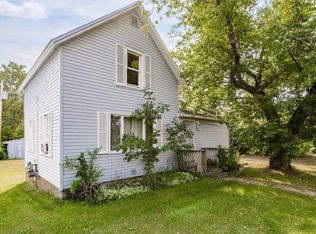 MLS ID #6127051, Krystal Christenson, RE/MAX Results. Lake Superior Area Realtors as distributed by MLS GRID
 - $269,9003 bd2 ba1k sqft316 13th St, Cloquet, MN 55720For Sale
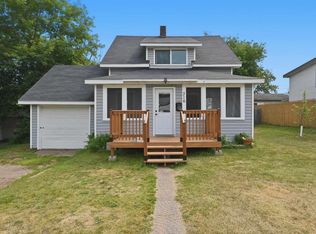 MLS ID #6127033, Melissa Juntunen, RE/MAX Cloquet. Lake Superior Area Realtors as distributed by MLS GRID
 - $209,0003 bd2 ba1.2k sqft105 18th St, Cloquet, MN 55720For Sale
 MLS ID #6127106, Josie Strong, RE/MAX Results. Lake Superior Area Realtors as distributed by MLS GRID
 - $232,0003 bd2 ba1.1k sqft505 Park Ave, Cloquet, MN 55720For Sale
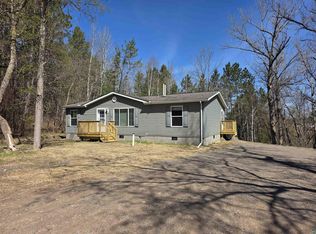 MLS ID #6124599, Terri Lyytinen, RE/MAX Results. Lake Superior Area Realtors as distributed by MLS GRID
 - $181,0002 bd1 ba672 sqft337 20th St, Cloquet, MN 55720For SaleMLS ID #6127156, Alicia Lokke, Messina & Associates Real Estate. Lake Superior Area Realtors as distributed by MLS GRID
- $227,0002 bd2 ba1k sqft208 Chestnut St, Cloquet, MN 55720For SaleMLS ID #6125668, Blythe Thill, Coldwell Banker Realty - Duluth. Lake Superior Area Realtors as distributed by MLS GRID
- $249,9003 bd1 ba1.3k sqft215 Park Ave, Cloquet, MN 55720For SaleMLS ID #6126108, Melissa A Bellanger, Coldwell Banker Realty - Excelsior Blvd. Lake Superior Area Realtors as distributed by MLS GRID
- $189,0003 bd1 ba1.2k sqft614 Allen St, Cloquet, MN 55720For SaleMLS ID #6126451, Nikki P Crotteau, RE/MAX Results. Lake Superior Area Realtors as distributed by MLS GRID
- $189,9003 bd1 ba1.2k sqft21 4th St, Cloquet, MN 55720For SaleMLS ID #6124731, Cheryl Beck, Adolphson Real Estate - Cloquet. Lake Superior Area Realtors as distributed by MLS GRID
- $149,9002 bd1 ba640 sqft411 21st St, Cloquet, MN 55720-2218For SaleMLS ID #6126628, Kris Lindahl, Kris Lindahl Real Estate. Lake Superior Area Realtors as distributed by MLS GRID
- $--1 bd2 ba540 sqft35 Johnson Rd, Esko, MN 55733AuctionAuction.com 2
- $234,9992 bd1 ba1k sqft1313 98th Ave W, Duluth, MN 55808For SaleMLS ID #6125924, Terri Lyytinen, RE/MAX Results. Lake Superior Area Realtors as distributed by MLS GRID
- $229,9002 bd1 ba943 sqft216 Kissel Ave, Duluth, MN 55811For SaleMLS ID #6127045, Matt Tusken, RE/MAX Results. Lake Superior Area Realtors as distributed by MLS GRID
- $234,0002 bd1 ba872 sqft1205 Grand Ave, Superior, WI 54880For SaleMLS ID #6126671, Mollie Maruca, RE/MAX Results. Lake Superior Area Realtors as distributed by MLS GRID
- $--2 bd2 ba1k sqft3335 Restormel St, Duluth, MN 55806AuctionAuction.com 2
- $239,9002 bd2 ba1.2k sqft1027 E 9th St, Duluth, MN 55805For SaleMLS ID #6127153, Tracy Ramsay, RE/MAX Results. Lake Superior Area Realtors as distributed by MLS GRID
- $222,5003 bd1 ba1.3k sqft2021 Ohio Ave, Superior, WI 54880For SaleMLS ID #6126668, Greg T Running, Coldwell Banker Realty - Duluth. Lake Superior Area Realtors as distributed by MLS GRID
- $225,0003 bd2 ba1.1k sqft3019 N 21st St, Superior, WI 54880For SaleMLS ID #6125599, Megan Wilson, RE/MAX Results. Lake Superior Area Realtors as distributed by MLS GRID
- $200,0003 bd1 ba1.1k sqft1114 N 18th St, Superior, WI 54880For SaleMLS ID #6127144, Tom Acton, RE/MAX Results. Lake Superior Area Realtors as distributed by MLS GRID
- $260,0003 bd2 ba1.3k sqft1317 E 6th St, Duluth, MN 55805For SaleMLS ID #6127081, Mary Lahti Livingston, Adolphson Real Estate. Lake Superior Area Realtors as distributed by MLS GRID
