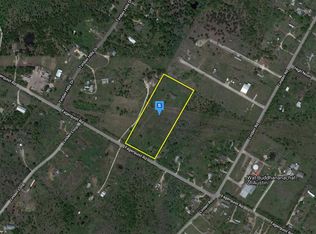
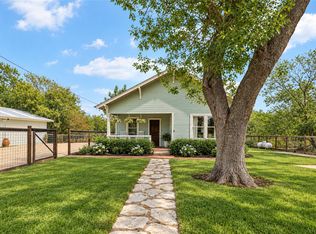
Rare opportunity to own five wooded acres in Del Valle with an established hospitality business featuring five active guest accommodations and more than 500 combined reviews averaging 4.8 stars. Thoughtfully arranged throughout the peaceful property are a small single-family residence, a design-forward portable tiny home, two cabins, and elevated glamping accommodations, along with multiple outdoor living and gathering areas. Additional improvements include a carport, a metal workshop/garage of more than 1,000 square feet, existing utilities, and ample space for future improvements or construction of a primary residence. Ideally located just minutes from Circuit of the Americas, Tesla's Gigafactory, and Austin-Bergstrom International Airport, with downtown Austin approximately 20 minutes away. Potential uses include continuing the existing hospitality operation, expanding the guest-accommodation business, creating a private multi-structure retreat, or building a primary residence while generating income from the existing accommodations. Several of the current Airbnb listings have earned Guest Favorite recognition. Buyer to independently verify zoning, restrictions, permitting, rental eligibility, property use, and the conveyance of furnishings, business assets, and portable structures.
Active
$748,000
16107 Fagerquist Rd, Del Valle, TX 78617
5beds
1,200sqft
Single Family Residence
Built in 2012
5 Acres Lot
$-- Zestimate®
$623/sqft
$-- HOA
What's special
Five wooded acresSmall single-family residenceElevated glamping accommodationsDesign-forward portable tiny homePeaceful propertyTwo cabins
- 48 days
- 888
- 73
Zillow last checked:
Listing updated:
Listed by:
Steve Koleno (804) 656-5007,
Beycome Brokerage Realty LLC (804) 656-5007
Source: Unlock MLS,MLS#: 9213643
Facts & features
Interior
Bedrooms & bathrooms
- Bedrooms: 5
- Bathrooms: 5
- Full bathrooms: 2
- 1/2 bathrooms: 3
- Main level bedrooms: 5
Primary bedroom
- Level: First
Bedroom
- Level: Main
Bedroom
- Level: Main
Bedroom
- Level: Main
Bedroom
- Level: Main
Primary bathroom
- Level: Main
Bathroom
- Level: Main
Bathroom
- Level: Main
Bathroom
- Level: Main
Kitchen
- Level: Main
Living room
- Level: Main
Heating
- Central
Cooling
- Central Air
Appliances
- Included: Range
Features
- High Speed Internet, Storage
- Flooring: Wood
- Windows: Aluminum Frames, Drapes, Double Pane Windows, Insulated Windows
Interior area
- Total interior livable area: 1,200 sqft
Property
Parking
- Parking features: Additional Parking, Attached Carport, Carport, Gravel, Guest
- Has attached garage: Yes
Accessibility
- Accessibility features: Accessible Bedroom, Central Living Area, Accessible Closets, Common Area, Accessible Doors, Accessible Full Bath
Features
- Levels: One
- Stories: 1
- Patio & porch: None
- Exterior features: Barbecue, Lighting, Outdoor Grill
- Pool features: None
- Fencing: Fenced, Wire, Wood
- Has view: Yes
- View description: Park/Greenbelt, Pasture, Rural, Trees/Woods
- Waterfront features: None
Lot
- Size: 5 Acres
- Features: Many Trees
Details
- Additional structures: Bathroom, Greenhouse, Guest House, Mobile Home, Outdoor Kitchen, Pergola, RV/Boat Storage, Second Residence, Shed(s), Storage, Workshop
- Parcel number: 299164
- Special conditions: Standard
- Horses can be raised: Yes
Construction
Type & style
- Home type: SingleFamily
- Property subtype: Single Family Residence
Materials
- Foundation: Pillar/Post/Pier, Slab
- Roof: Metal
Condition
- Resale
- New construction: No
- Year built: 2012
Utilities & green energy
- Sewer: Septic Tank
- Water: Private
- Utilities for property: Electricity Available
Community & HOA
Community
- Features: Picnic Area
- Subdivision: Creekwood Ranchettes Amd
HOA
- Has HOA: No
Location
- Region: Del Valle
Financial & listing details
- Price per square foot: $623/sqft
- Tax assessed value: $551,408
- Annual tax amount: $6,087
- Date on market: 8/10/2026
- Listing terms: Cash,Conventional,VA Loan
- Electric utility on property: Yes
Estimated market value
Not available
Estimated sales range
Not available
Not available
Price history
| Date | Event | Price |
|---|---|---|
| 8/10/2026 | Listed for sale | $748,000-0.3%$623/sqft |
Source:  Unlock MLS #9213643 Report a problem Unlock MLS #9213643 Report a problem | ||
| 8/7/2026 | Listing removed | $750,000$625/sqft |
Source: Unlock MLS #1713639 Report a problem | ||
| 6/20/2026 | Listed for sale | $750,000+117.4%$625/sqft |
Source: Unlock MLS #1713639 Report a problem | ||
| 12/19/2019 | Sold | -- |
Source: Agent Provided Report a problem | ||
| 11/11/2019 | Price change | $345,000-9.2%$288/sqft |
Source: eXp Realty LLC #1622124 Report a problem | ||
| 10/3/2019 | Listed for sale | $380,000$317/sqft |
Source: eXp Realty LLC #1622124 Report a problem | ||
| 9/8/2019 | Pending sale | $380,000$317/sqft |
Source: eXp Realty LLC #1622124 Report a problem | ||
| 8/22/2019 | Listed for sale | $380,000$317/sqft |
Source: eXp Realty LLC #1622124 Report a problem | ||
Public tax history
| Year | Property taxes | Tax assessment |
|---|---|---|
| 2025 | $6,087 +5.7% | $434,429 +10% |
| 2024 | $5,758 +14.6% | $394,935 +10% |
| 2023 | $5,024 -26.5% | $359,032 -0.7% |
| 2022 | $6,832 | $361,493 +17.4% |
| 2021 | -- | $307,898 +121.4% |
| 2020 | $2,847 -2% | $139,042 |
| 2019 | $2,906 +47.6% | $139,042 -2.1% |
| 2018 | $1,968 | $141,980 +1.3% |
| 2017 | $1,968 +4.2% | $140,136 -0.9% |
| 2016 | $1,889 | $141,385 -0.4% |
| 2015 | $1,889 | $142,008 +68.8% |
| 2014 | $1,889 | $84,124 +16.6% |
| 2013 | -- | $72,177 -14.8% |
| 2012 | -- | $84,677 |
| 2011 | -- | $84,677 |
| 2010 | -- | $84,677 -0.5% |
| 2009 | -- | $85,102 +0.2% |
| 2008 | -- | $84,934 -3.9% |
| 2007 | -- | $88,380 |
Find assessor info on the county website
Monthly payment
Est. payment
Payment breakdown
Explore the cost of this home by adjusting the details. Changes won't be saved.Climate risks
Neighborhood: 78617
Nearby schools
Schools provided by the listing agent
- Elementary: Del Valle
- Middle: Del Valle
- High: Del Valle
- District: Del Valle ISD
Source: Unlock MLS. This data may not be complete. We recommend contacting the local school district to confirm school assignments for this home.
Similar homes
- $749,0004 bd3 ba1.7k sqft5600 Ledesma Rd, Austin, TX 78721Active

 MLS ID #2006016, Alicia Kelley Leschber, Compass RE Texas, LLC. Unlock MLS
 - $639,9004 bd4 ba1.4k sqft19301 Eyerley Rd, Manor, TX 78653Active
 MLS ID #4589126, Gregg Bell, Bell Real Estate. Unlock MLS
 - $695,0003 bd2 ba1.6k sqft5815 Duval St, Austin, TX 78752Active
 MLS ID #2538148, Meredith Vitek, Gottesman Residential R.E.. Unlock MLS
 - $399,0002 bd1 ba1.2k sqft372 Old Lockhart Rd, Lockhart, TX 78644Active
 MLS ID #7865354, Allison Pflaum, Keller Williams Realty. Unlock MLS
 - $770,0003 bd2 ba1.3k sqft2406 Santa Maria St, Austin, TX 78702ActiveMLS ID #2020597, Norma Acosta, Compass RE Texas, LLC. Unlock MLS
- $630,0003 bd2 ba1.7k sqft3370 Pettytown Rd, Dale, TX 78616ActiveMLS ID #2612264, Lurdes Ibarra, La Casa Realty Group. Unlock MLS
- $449,0004 bd2 ba1.4k sqft5236 Meadow Creek Dr, Austin, TX 78745ActiveMLS ID #3795908, Johanna Freire, Fathom Realty. Unlock MLS
- $665,0003 bd2 ba1.5k sqft115 Cloudview Dr, Austin, TX 78745ActiveMLS ID #8404916, Jodi Adams, Douglas Elliman Real Estate. Unlock MLS
- $795,0002 bd1 ba850 sqft1709 Drake Ave, Austin, TX 78704ActiveMLS ID #1194091, Heather Witbeck, Compass RE Texas, LLC. Unlock MLS
- $799,9992 bd2 ba1.2k sqft3205 Menchaca Rd, Austin, TX 78704ActiveMLS ID #1725706, Andy Patlan, Citywide Realty - Team Elite Group. Unlock MLS
- $699,0003 bd3 ba1.6k sqft3923 E 16th St #A, Austin, TX 78721ActiveMLS ID #9667602, Garrett Dominey, Grackle Realty. Unlock MLS
- $605,0003 bd2 ba1.4k sqft7607 Meadowview Ln, Austin, TX 78752ActiveMLS ID #7542148, Sherry LeBlanc, Love Street Realty, LLC. Unlock MLS
- $600,0003 bd2 ba1.4k sqft7308 Eganhill Dr, Austin, TX 78745ActiveMLS ID #9918806, Blake Foote, Compass RE Texas, LLC. Unlock MLS
- $649,0002 bd1 ba1.3k sqft2702 E 22nd St, Austin, TX 78722ActiveMLS ID #7750257, Laura Hoke, eXp Realty, LLC. Unlock MLS
- $645,0003 bd2 ba1.6k sqft5405 Amanda Ellis Ct, Austin, TX 78749ActiveMLS ID #2658132, Ashley Stucki, Ashley Austin Homes. Unlock MLS
- $715,0002 bd1 ba1.1k sqft2805 S 5th St, Austin, TX 78704ActiveMLS ID #6684070, Lindsay Dillard, Douglas Elliman Real Estate. Unlock MLS
- $599,9003 bd2 ba1.3k sqft4603 Dudmar Dr, Austin, TX 78735ActiveMLS ID #2332111, Yusuf Johnson, eXp Realty, LLC. Unlock MLS
- $549,9003 bd3 ba1k sqft1128 Walton Ln Unit 2, Austin, TX 78721ActiveMLS ID #8362481, Sydney Schuster, Open House Austin Group LLC. Unlock MLS
- $645,0003 bd3 ba1.7k sqft4302 Manzanillo Dr, Austin, TX 78749ActiveMLS ID #8227136, April Mayo, Mayo Properties. Unlock MLS
- $592,5004 bd2 ba1.3k sqft1428 Corona Dr, Austin, TX 78723ActiveMLS ID #5500931, Michele Storey, Compass RE Texas, LLC. Unlock MLS
