Best pricing in Buchnanan Arts District! Just in time for quick occupancy! This wonderful home is available as Affordable Housing with possibility of $10000 downpayment assistance at no cost to buyer who qualifies! Beautiful LVP laminate flooring, granite counter tops, stainless steel appliances, and New Orleans flavor design makes this home ideal! Property ready to show in August. Estimated completion Aug 31, 2026. Please do not enter construction site!!
Under contract - not showing
$398,000
1611 Dr D B Todd Jr Blvd, Nashville, TN 37208
3beds
1,513sqft
Single Family Residence, Residential
Built in 2026
-- sqft lot
$-- Zestimate®
$263/sqft
$-- HOA
What's special
Stainless steel appliancesNew orleans flavor designBeautiful lvp laminate flooringGranite counter tops
- 63 days
- 59
- 3
Zillow last checked:
Listing updated:
Listed by:
Gayle Seard Brown, GRI,CRS, ABR 615-300-4885,
EXIT Master Realty 615-467-7077
Source: RealTracs MLS as distributed by MLS GRID,MLS#: 3254816
Facts & features
Interior
Bedrooms & bathrooms
- Bedrooms: 3
- Bathrooms: 3
- Full bathrooms: 2
- 1/2 bathrooms: 1
Bedroom 1
- Features: Suite
- Level: Suite
- Area: 195 Square Feet
- Dimensions: 13x15
Bedroom 2
- Area: 90 Square Feet
- Dimensions: 9x10
Bedroom 3
- Area: 130 Square Feet
- Dimensions: 13x10
Primary bathroom
- Features: Suite
- Level: Suite
Dining room
- Features: Combination
- Level: Combination
- Area: 154 Square Feet
- Dimensions: 14x11
Kitchen
- Area: 196 Square Feet
- Dimensions: 14x14
Living room
- Features: Great Room
- Level: Great Room
- Area: 234 Square Feet
- Dimensions: 18x13
Heating
- Heat Pump
Cooling
- Central Air
Appliances
- Included: Electric Range, Dishwasher, Disposal, Microwave, Refrigerator, Stainless Steel Appliance(s)
Features
- Kitchen Island
- Flooring: Laminate
- Basement: Crawl Space
Interior area
- Total structure area: 1,513
- Total interior livable area: 1,513 sqft
- Finished area above ground: 1,513
Property
Features
- Levels: Two
- Stories: 2
- Patio & porch: Porch, Covered
Lot
- Features: Corner Lot, Level
- Topography: Corner Lot,Level
Details
- Parcel number: 08115012300
- Special conditions: Standard
Construction
Type & style
- Home type: SingleFamily
- Property subtype: Single Family Residence, Residential
Materials
- Fiber Cement
Condition
- New construction: Yes
- Year built: 2026
Utilities & green energy
- Sewer: Public Sewer
- Water: Public
- Utilities for property: Water Available
Community & HOA
Community
- Subdivision: Buchanan Arts District
HOA
- Has HOA: No
Location
- Region: Nashville
Financial & listing details
- Price per square foot: $263/sqft
- Tax assessed value: $153,000
- Annual tax amount: $2,300
- Date on market: 6/30/2026
- Date available: 08/31/2026
Estimated market value
Not available
Estimated sales range
Not available
Not available
Price history
| Date | Event | Price |
|---|---|---|
| 7/22/2026 | Pending sale | $398,000$263/sqft |
Source:  RealTracs MLS as distributed by MLS GRID #3254816 Report a problem RealTracs MLS as distributed by MLS GRID #3254816 Report a problem | ||
| 6/30/2026 | Listed for sale | $398,000+231.7%$263/sqft |
Source: RealTracs MLS as distributed by MLS GRID #3254816 Report a problem | ||
| 4/27/2026 | Sold | $120,000-14.3%$79/sqft |
Source: RealTracs MLS as distributed by MLS GRID #3065371 Report a problem | ||
| 1/4/2026 | Pending sale | $140,000$93/sqft |
Source: RealTracs MLS as distributed by MLS GRID #3065371 Report a problem | ||
| 12/17/2025 | Listed for sale | $140,000$93/sqft |
Source: RealTracs MLS as distributed by MLS GRID #3065371 Report a problem | ||
Public tax history
| Year | Property taxes | Tax assessment |
|---|---|---|
| 2025 | $1,076 +25.7% | $38,250 +45.3% |
| 2024 | $857 | $26,325 |
| 2023 | $857 | $26,325 |
| 2022 | $857 -5.5% | $26,325 -4.5% |
| 2021 | $907 +25.1% | $27,575 +60.6% |
| 2020 | $725 +33.8% | $17,175 |
| 2019 | $542 | $17,175 |
| 2018 | $542 | $17,175 |
| 2017 | $542 | $17,175 +68.4% |
| 2016 | $542 +17.6% | $10,200 |
| 2015 | $461 | $10,200 |
| 2014 | $461 | $10,200 |
| 2013 | -- | $10,200 -18.4% |
| 2012 | -- | $12,500 |
| 2011 | -- | $12,500 |
| 2010 | -- | $12,500 |
| 2009 | -- | $12,500 +22.5% |
| 2008 | -- | $10,200 |
| 2007 | -- | $10,200 |
| 2006 | -- | -- |
| 2005 | -- | -- |
| 2004 | -- | -- |
| 2003 | -- | -- |
| 2002 | -- | -- |
| 2001 | -- | -- |
| 2000 | -- | -- |
Find assessor info on the county website
Monthly payment
Est. payment
Payment breakdown
Explore the cost of this home by adjusting the details. Changes won't be saved.Climate risks
Neighborhood: Osage-North Fisk
Nearby schools
Schools provided by the listing agent
- Elementary: Robert Churchwell Museum Magnet Elementary School
- Middle: John Early Paideia Magnet
- High: Pearl Cohn Magnet High School
Source: RealTracs MLS as distributed by MLS GRID. This data may not be complete. We recommend contacting the local school district to confirm school assignments for this home.
- $398,0003 bd3 ba1.5k sqft1613 Dr D B Todd Jr Blvd, Nashville, TN 37208New Construction

- $195,5003 bd1 ba985 sqft1615 Dr D B Todd Jr Blvd, Nashville, TN 37208Off Market
- $357,1002 bd1 ba890 sqft1617 Dr D B Todd Jr Blvd, Nashville, TN 37208Off Market
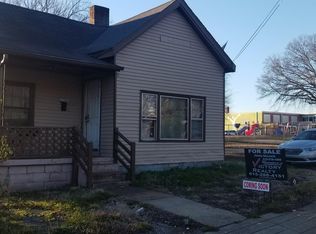
- $267,9003 bd2 ba1.1k sqft1804 Formosa St, Nashville, TN 37208Off Market

Similar homes
- $398,0003 bd3 ba1.5k sqft1613 Dr D B Todd Jr Blvd, Nashville, TN 37208New Construction
 MLS ID #3254815, Gayle Seard Brown, GRI,CRS, ABR. RealTracs MLS as distributed by MLS GRID
 - $410,0004 bd3 ba2k sqft1726 Underwood St, Nashville, TN 37208For Sale
 MLS ID #3246040, Katherine Campbell-Orde. RealTracs MLS as distributed by MLS GRID
 - $419,9002 bd3 ba1.3k sqft902 Cheatham Pl #A, Nashville, TN 37208For Sale
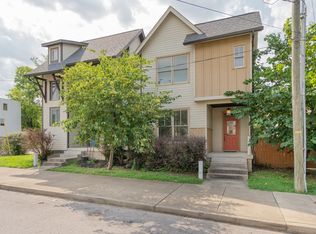 MLS ID #3513579, Wolly Legg. RealTracs MLS as distributed by MLS GRID
 - $439,9003 bd3 ba1.5k sqft2214 14th Ave N, Nashville, TN 37208For Sale
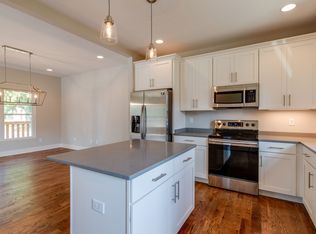 MLS ID #3262743, Holly Baxter. RealTracs MLS as distributed by MLS GRID
 - $439,9003 bd3 ba1.5k sqft1209 Walsh St, Nashville, TN 37208For SaleMLS ID #3262733, Holly Baxter. RealTracs MLS as distributed by MLS GRID
- $320,0002 bd1 ba1k sqft1722 Dr D B Todd Jr Blvd, Nashville, TN 37208For SaleMLS ID #3516332, Ingrid Salas-Balcazar. RealTracs MLS as distributed by MLS GRID
- $419,9004 bd2 ba1.4k sqft511 Wanda Dr, Nashville, TN 37210For SaleMLS ID #3524691, Joshua Fink. RealTracs MLS as distributed by MLS GRID
- $441,9004 bd3 ba1.8k sqft1109 Marlowe Lndg Lot 3, Nashville, TN 37207New ConstructionMLS ID #3530799, Jennifer Chapman. RealTracs MLS as distributed by MLS GRID
- $--3 bd2 ba1.7k sqft119 Wonder Valley Rd, Hendersonville, TN 37075AuctionMLS ID #3314447, Barry Huber. RealTracs MLS as distributed by MLS GRID
- $410,0003 bd2 ba1.2k sqft3227 Cloverwood Dr, Nashville, TN 37214For SaleMLS ID #3520836, Andrian M. Pesik. RealTracs MLS as distributed by MLS GRID
- $410,0004 bd2 ba1.3k sqft258 Indian Lake Rd, Hendersonville, TN 37075For SaleMLS ID #3530011, Tony Robinson,E-PRO. RealTracs MLS as distributed by MLS GRID
- $429,9002 bd3 ba1.5k sqft716 Cottage Park Dr, Nashville, TN 37207For SaleMLS ID #3312510, Jon Brown, e-Pro. RealTracs MLS as distributed by MLS GRID
- $410,0004 bd2 ba1.2k sqft351 Dade Dr, Nashville, TN 37211For SaleMLS ID #3513322, Jim Eaton. RealTracs MLS as distributed by MLS GRID
- $435,0003 bd3 ba1.5k sqft933A Spain Ave, Nashville, TN 37216For SaleMLS ID #3177874, Katie Austin. RealTracs MLS as distributed by MLS GRID
- $399,0004 bd2 ba1.6k sqft4780 Cascade Dr, Old Hickory, TN 37138For SaleMLS ID #3232084, Stacey Long. RealTracs MLS as distributed by MLS GRID
