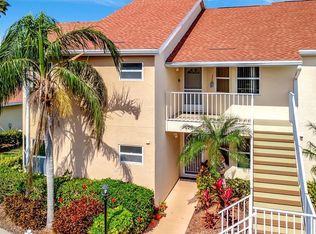
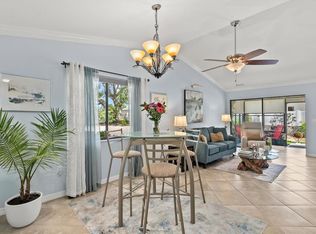
Positioned on the fairway at Terra Ceia Bay Golf & Country Club, this fully furnished, ground-floor corner unit offers one of the most desirable locations in Fairway Palms. Featuring three bedrooms, two bathrooms, no stairs, and abundant natural light, this move-in ready residence combines low-maintenance living with beautiful golf course views. The property has never flooded, offering added peace of mind, while the HOA includes flood insurance - a significant value in today's Florida market. Inside, the open floor plan features porcelain tile flooring throughout, crown molding, stone countertops, stainless steel appliances, updated bathroom vanities, a full-size in-unit washer and dryer, and an updated water heater (2024). The spacious screened lanai overlooks the fairway and provides the perfect setting for morning coffee, outdoor dining, or simply enjoying the Florida lifestyle. An assigned covered carport is conveniently located directly in front of the unit. Residents enjoy access to resort-style amenities, including a golf course, pool, fitness center, pickleball and tennis courts, clubhouse, on-site restaurant, and a private mangrove boardwalk leading to a pier on Terra Ceia Bay. Ideally located just minutes from Bradenton, Sarasota, St. Petersburg, Anna Maria Island, and I-75, this home places Gulf beaches, waterfront dining, shopping, and everyday conveniences within easy reach. Whether you're looking for a full-time residence or a seasonal retreat, this turnkey home offers exceptional value in one of Terra Ceia Bay's most desirable golf course communities.
For sale
Price cut: $11K (6/4)
$249,000
1612 FAIRWAY TRACE #A, PALMETTO, FL 34221
3beds
1,298sqft
:
Get pre-qualified$2,283/mo
Condominium
Built in 1994
-- sqft lot
$-- Zestimate®
$192/sqft
$600/mo HOA
What's special
Three bedroomsAbundant natural lightBeautiful golf course viewsTwo bathroomsOpen floor planPorcelain tile flooring throughoutStone countertops
- 104 days |
- 212 |
- 8 |
Zillow last checked:
Listing updated:
Listed by:
Kirby Drake 813-702-2363,
ENGEL & VOLKERS SOUTH TAMPA 813-448-2876
Source: Stellar MLS,MLS#: TB8497175 Originating MLS: Suncoast Tampa
Originating MLS: Suncoast Tampa
Facts & features
Interior
Bedrooms & bathrooms
- Bedrooms: 3
- Bathrooms: 2
- Full bathrooms: 2
Primary bedroom
- Features: Ceiling Fan(s), Walk-In Closet(s)
- Level: First
- Area: 182 Square Feet
- Dimensions: 14x13
Bedroom 2
- Features: Ceiling Fan(s), Built-in Closet
- Level: First
- Area: 132 Square Feet
- Dimensions: 12x11
Bedroom 3
- Features: Ceiling Fan(s), Built-in Closet
- Level: First
- Area: 121 Square Feet
- Dimensions: 11x11
Primary bathroom
- Features: Dual Sinks, En Suite Bathroom, Exhaust Fan, Shower No Tub, Stone Counters, Linen Closet
- Level: First
- Area: 77 Square Feet
- Dimensions: 11x7
Bathroom 2
- Features: Exhaust Fan, Single Vanity, Stone Counters, Tub With Shower, Linen Closet
- Level: First
- Area: 40 Square Feet
- Dimensions: 8x5
Kitchen
- Features: Pantry, Built-in Closet
- Level: First
- Area: 190 Square Feet
- Dimensions: 19x10
Living room
- Features: Ceiling Fan(s), Dual Closets
- Level: First
- Area: 315 Square Feet
- Dimensions: 21x15
Heating
- Central, Electric
Cooling
- Central Air
Appliances
- Included: Dishwasher, Disposal, Dryer, Microwave, Range, Refrigerator, Washer
- Laundry: Inside, Laundry Closet
Features
- Ceiling Fan(s), Crown Molding, Eating Space In Kitchen, Living Room/Dining Room Combo, Open Floorplan, Stone Counters, Thermostat, Walk-In Closet(s)
- Flooring: Porcelain Tile, Tile
- Doors: Sliding Doors
- Has fireplace: No
- Furnished: Yes
- Common walls with other units/homes: Corner Unit
Interior area
- Total structure area: 1,418
- Total interior livable area: 1,298 sqft
Property
Parking
- Total spaces: 1
- Parking features: Assigned, Guest
- Carport spaces: 1
Features
- Levels: One
- Stories: 1
- Patio & porch: Enclosed, Patio, Screened
- Exterior features: Lighting, Private Mailbox, Sidewalk
- Has view: Yes
- View description: Golf Course
Lot
- Features: Landscaped, On Golf Course, Sidewalk
- Residential vegetation: Trees/Landscaped
Details
- Parcel number: 2413210358
- Zoning: PL_PD-H
- Special conditions: None
Construction
Type & style
- Home type: Condo
- Architectural style: Florida
- Property subtype: Condominium
Materials
- Stucco
- Foundation: Block
- Roof: Tile
Condition
- New construction: No
- Year built: 1994
Utilities & green energy
- Sewer: Public Sewer
- Water: Public
- Utilities for property: BB/HS Internet Available, Cable Connected, Electricity Connected, Public, Sewer Connected, Water Connected
Community & HOA
Community
- Features: Clubhouse, Deed Restrictions, Fitness Center, Gated Community - No Guard, Golf Carts OK, Golf, Irrigation-Reclaimed Water, Pool, Restaurant, Sidewalks, Special Community Restrictions, Tennis Court(s)
- Security: Gated Community, Security Gate
- Pet fee: $0 monthly
- Subdivision: FAIRWAY PALMS
HOA
- Has HOA: Yes
- Services included: Community Pool, Reserve Fund, Fidelity Bond, Insurance, Maintenance Structure, Maintenance Grounds, Pool Maintenance
- HOA fee: $600 monthly
- HOA name: Kristine Anderson
- HOA phone: 862-221-0583
Location
- Region: Palmetto
Financial & listing details
- Price per square foot: $192/sqft
- Tax assessed value: $149,600
- Annual tax amount: $2,218
- Date on market: 4/16/2026
- Cumulative days on market: 105 days
- Listing terms: Cash,Conventional
- Ownership: Condominium
- Total actual rent: 0
- Electric utility on property: Yes
- Road surface type: Paved
Estimated market value
Not available
Estimated sales range
Not available
Not available
Price history
| Date | Event | Price |
|---|---|---|
| 6/4/2026 | Price change | $249,000-4.2%$192/sqft |
Source:  Stellar MLS #TB8497175 Report a problem Stellar MLS #TB8497175 Report a problem | ||
| 4/16/2026 | Listed for sale | $260,000-10.3%$200/sqft |
Source: Stellar MLS #TB8497175 Report a problem | ||
| 3/17/2025 | Sold | $290,000-3%$223/sqft |
Source: Stellar MLS #A4614692 Report a problem | ||
| 2/3/2025 | Pending sale | $299,000$230/sqft |
Source: Stellar MLS #A4614692 Report a problem | ||
| 12/19/2024 | Price change | $299,000-8%$230/sqft |
Source: Stellar MLS #A4614692 Report a problem | ||
| 8/10/2024 | Price change | $325,000-1.5%$250/sqft |
Source: Stellar MLS #A4614692 Report a problem | ||
| 6/21/2024 | Listed for sale | $329,900+119.9%$254/sqft |
Source: Stellar MLS #A4614692 Report a problem | ||
| 5/5/2016 | Sold | $150,000-3.2%$116/sqft |
Source: Public Record Report a problem | ||
| 3/15/2016 | Pending sale | $154,900$119/sqft |
Source: WAGNER REALTY #A4148551 Report a problem | ||
| 3/11/2016 | Listed for sale | $154,900$119/sqft |
Source: WAGNER REALTY #A4148551 Report a problem | ||
Public tax history
| Year | Property taxes | Tax assessment |
|---|---|---|
| 2025 | $2,219 +5.5% | $116,238 +2.9% |
| 2024 | $2,103 +4% | $112,962 +3% |
| 2023 | $2,022 -0.4% | $109,672 +3% |
| 2022 | $2,030 +1.7% | $106,478 +3% |
| 2021 | $1,996 +1.5% | $103,377 +1.4% |
| 2020 | $1,966 +2.2% | $101,950 +2.3% |
| 2019 | $1,925 0% | $99,658 +1.9% |
| 2018 | $1,925 +1.1% | $97,800 +2.1% |
| 2017 | $1,904 +10.4% | $95,788 -7.2% |
| 2016 | $1,725 | $103,185 +0.7% |
| 2015 | $1,725 | $102,468 +0.8% |
| 2014 | $1,725 -5.4% | $101,655 |
| 2013 | $1,824 +182273% | $101,655 -10% |
| 2012 | $1 | $112,950 -5% |
| 2011 | $1 | $118,895 +0% |
| 2010 | -- | $118,894 -2% |
| 2009 | $2,004 -13.6% | $121,321 -0.3% |
| 2008 | $2,319 +6.4% | $121,666 +3% |
| 2007 | $2,179 -4.5% | $118,122 +2.5% |
| 2006 | $2,281 +0.7% | $115,241 +3% |
| 2005 | $2,264 +2.9% | $111,884 +3% |
| 2004 | $2,200 +1.3% | $108,625 +1.9% |
| 2003 | $2,173 -2.8% | $106,600 +25% |
| 2002 | $2,235 +7.1% | $85,280 +4% |
| 2001 | $2,087 +0.6% | $82,000 |
| 2000 | $2,075 | $82,000 |
Find assessor info on the county website
Monthly payment
Est. payment
Payment breakdown
Explore the cost of this home by adjusting the details. Changes won't be saved.Climate risks
Neighborhood: 34221
Nearby schools
GreatSchools rating
- 7/10Palmetto Elementary SchoolGrades: PK-5Distance: 1.1 mi
- 2/10Palmetto High SchoolGrades: 8-12Distance: 0.6 mi
Schools provided by the listing agent
- Elementary: Palmetto Elementary-MN
- Middle: Lincoln Middle
- High: Palmetto High
Source: Stellar MLS. This data may not be complete. We recommend contacting the local school district to confirm school assignments for this home.
- $214,3002 bd2 ba1.2k sqft1604 Fairway Trce, Palmetto, FL 34221Off Market

- $262,0003 bd2 ba1.4k sqft1706 Fairway Trce, Palmetto, FL 34221Off Market
- $254,3003 bd2 ba1.4k sqft1704 Fairway Trce, Palmetto, FL 34221Off Market
- $202,5002 bd2 ba1.2k sqft1606 Fairway Trce, Palmetto, FL 34221Off Market
- $2,4993 bd2 ba1.4k sqft1702 Fairway Trce #1702, Palmetto, FL 34221For Rent
- $260,8003 bd2 ba1.6k sqft1608 Fairway Trce, Palmetto, FL 34221Off Market
- $264,9003 bd2 ba1.2k sqft1620 Fairway Trce APT A, Palmetto, FL 34221For Sale
- $277,4002 bd2 ba1.1k sqft1614 Fairway Trce APT B, Palmetto, FL 34221Sold
A local agent can set up tours, give advice and negotiate with sellers.
Similar homes
- $262,5003 bd2 ba1.2k sqft1620 FAIRWAY TRACE #B, PALMETTO, FL 34221For Sale
 MLS ID #A4640224, Taren Myrick, BRIGHT REALTY. Stellar MLS
 - $249,9002 bd2 ba1.4k sqft7003 10TH AVENUE W, BRADENTON, FL 34209For Sale
 MLS ID #A4690693, Kelly Belisle, WAGNER REALTY. Stellar MLS
 - $269,5002 bd2 ba1.4k sqft193 PINENEEDLE DRIVE, BRADENTON, FL 34210For Sale
 MLS ID #A4694934, Stephanie Leitao, LLC, COMPASS FLORIDA LLC. Stellar MLS
 - $245,0002 bd2 ba1.1k sqft2723 60TH AVENUE DRIVE W #2723, BRADENTON, FL 34207For Sale
 MLS ID #A4692766, Darren Beddoe, COLDWELL BANKER REALTY. Stellar MLS
 - $274,0003 bd3 ba1.6k sqft6939 W COUNTRY CLUB DRIVE N #156, SARASOTA, FL 34243For SaleMLS ID #A4690431, MaryAnn Fenton, PA, BRIGHT REALTY. Stellar MLS
- $215,0002 bd2 ba1.1k sqft257 SHERWOOD DRIVE #257, BRADENTON, FL 34210For SaleMLS ID #TB8439451, Mark Middleton, COMPASS FLORIDA, LLC. Stellar MLS
- $199,9002 bd2 ba1k sqft4190 66TH STREET CIRCLE W #O, BRADENTON, FL 34209For SaleMLS ID #A4698403, CHRISTINE KOURIK, RE/MAX ALLIANCE GROUP. Stellar MLS
- $245,0002 bd2 ba1.2k sqft5608 37TH STREET E #26, BRADENTON, FL 34203For SaleMLS ID #A4699373, Jennifer Scott, LLC, CHARLES RUTENBERG REALTY INC. Stellar MLS
- $265,0002 bd2 ba1.3k sqft4220 PINEBROOK CIRCLE #11, BRADENTON, FL 34209For SaleMLS ID #A4697727, Jen Bowman, KELLER WILLIAMS ON THE WATER. Stellar MLS
- $304,9003 bd2 ba1.7k sqft6101 34TH STREET W #26C, BRADENTON, FL 34210For SaleMLS ID #A4687987, Daniel Steele, PREFERRED SHORE LLC. Stellar MLS
- $285,0002 bd2 ba1.6k sqft7401 7TH AVENUE W #5807, BRADENTON, FL 34209For SaleMLS ID #A4677908, Ruth Wood, WAGNER REALTY. Stellar MLS
- $325,0003 bd2 ba1.3k sqft7228 HAMILTON ROAD #7228, BRADENTON, FL 34209For SaleMLS ID #A4698338, Elise Jakub, MARCUS & COMPANY REALTY. Stellar MLS
- $249,9002 bd2 ba1.1k sqft4219 CADDIE DRIVE E #204, BRADENTON, FL 34203For SaleMLS ID #A4677758, Linda Quintero, RE/MAX ALLIANCE GROUP. Stellar MLS
- $319,0002 bd2 ba1k sqft851 AUDUBON DRIVE #851, BRADENTON, FL 34209For SaleMLS ID #A4693366, Robin Gupta, CENTURY 21 ROSEBAY. Stellar MLS
- $159,9003 bd2 ba1.2k sqft6108 7TH AVENUE W #6108, BRADENTON, FL 34209For SaleMLS ID #A4666151, Erin Doran-Reid, PREFERRED SHORE LLC. Stellar MLS
- $259,0002 bd2 ba1.1k sqft1819 SHORE DRIVE S #318, SOUTH PASADENA, FL 33707For SaleMLS ID #TB8489184, Desi McCarthy, CALDWELL REALTY. Stellar MLS
- $174,0002 bd2 ba1k sqft4105 35TH AVENUE W #4105, BRADENTON, FL 34205For SaleMLS ID #A4696733, Gerald Cercone, COLDWELL BANKER REALTY. Stellar MLS
- $354,0003 bd2 ba1.5k sqft3215 55TH STREET E, PALMETTO, FL 34221For SaleMLS ID #A4697527, Jessie Xu, PA, DALTON WADE INC. Stellar MLS
- $164,9002 bd2 ba1.1k sqft3585 LAKE BAYSHORE DRIVE #J-301, BRADENTON, FL 34205For SaleMLS ID #A4674487, Linda Quintero, RE/MAX ALLIANCE GROUP. Stellar MLS
- $309,0002 bd2 ba1.4k sqft7402 8TH AVENUE W, BRADENTON, FL 34209For SaleMLS ID #A4642939, Darcy Leahy, MICHAEL SAUNDERS & COMPANY. Stellar MLS
