Welcome to an extraordinary three-story luxury estate set on 4.74 private acres with breathtaking Stone Mountain views in Smoke Rise Community. This one-of-a-kind custom residence offers exceptional privacy, sophisticated architecture, and resort-style amenities designed for both elegant entertaining and comfortable everyday living. The home features five spacious master-style bedroom suites, each with a private ensuite bath, generous walk-in closet, private balcony, abundant natural light, and beautiful views. A private elevator provides access to all three levels, while a dramatic grand circular staircase creates an impressive architectural centerpiece. Two kitchens offer exceptional flexibility. Custom modern ceiling designs throughout the home add distinctive architectural character. One of the estate's most captivating features is the indoor garden with a beautiful 20-inch-high cascading waterfall, creating a peaceful indoor oasis. A stunning outdoor fountain complements the landscaped grounds. With expansive acreage, panoramic Stone Mountain views, multiple private balconies, five luxurious suites, elevator access, two kitchens, indoor garden and waterfall, and exceptional entertaining potential, this rare estate offers a truly distinctive luxury lifestyle in the Smoke Rise area. For home tour video, 360 walkthroughs, visit virtual tour.
Active
$3,100,000
1612 Mountain Shadow Trl, Stone Mountain, GA 30087
5beds
--sqft
Single Family Residence
Built in 2024
4.74 Acres Lot
$3,028,300 Zestimate®
$--/sqft
$-- HOA
What's special
Expansive acreagePrivate elevatorElevator accessPanoramic stone mountain viewsBreathtaking stone mountain viewsLandscaped groundsPrivate balcony
- 56 days
- 847
- 57
Zillow last checked:
Listing updated:
Listed by:
Alkarim R Lakhani 404-917-7174,
C.A.M. & Associates
Source: GAMLS,MLS#: 10842594
Facts & features
Interior
Bedrooms & bathrooms
- Bedrooms: 5
- Bathrooms: 6
- Full bathrooms: 5
- 1/2 bathrooms: 1
- Main level bathrooms: 1
- Main level bedrooms: 1
Rooms
- Room types: Family Room, Laundry, Office
Dining room
- Features: Separate Room
Kitchen
- Features: Second Kitchen, Breakfast Bar, Kitchen Island, Walk-in Pantry
Heating
- Forced Air
Cooling
- Central Air
Appliances
- Included: Dishwasher, Disposal, Double Oven, Dryer, Microwave, Refrigerator, Tankless Water Heater, Washer
- Laundry: Upper Level
Features
- Tray Ceiling(s), Walk-In Closet(s), High Ceilings, Separate Shower, Entrance Foyer
- Flooring: Hardwood, Tile
- Basement: Unfinished
- Number of fireplaces: 5
- Fireplace features: Other
- Common walls with other units/homes: No Common Walls
Interior area
- Total structure area: 0
- Finished area above ground: 0
- Finished area below ground: 0
Video & virtual tour
Property
Parking
- Total spaces: 4
- Parking features: Garage
- Has garage: Yes
Features
- Levels: Two
- Stories: 2
- Patio & porch: Patio, Deck
- Exterior features: Balcony
- Has view: Yes
- View description: Mountain(s)
Lot
- Size: 4.74 Acres
- Features: Private, Steep Slope
- Residential vegetation: Partially Wooded
Details
- Parcel number: 18 137 03 007
Construction
Type & style
- Home type: SingleFamily
- Architectural style: Other
- Property subtype: Single Family Residence
Materials
- Stucco
- Roof: Other
Condition
- Resale
- New construction: No
- Year built: 2024
Utilities & green energy
- Electric: 220 Volts
- Sewer: Septic Tank
- Water: Public
- Utilities for property: Electricity Available
Community & HOA
Community
- Features: None
- Security: Carbon Monoxide Detector(s), Smoke Detector(s), Security System
- Subdivision: Smoke Rise
HOA
- Has HOA: No
- Services included: None
Location
- Region: Stone Mountain
Financial & listing details
- Tax assessed value: $197,300
- Annual tax amount: $3,657
- Date on market: 9/9/2026
- Cumulative days on market: 56 days
- Listing agreement: Exclusive Right To Sell
- Listing terms: Conventional,Cash
- Electric utility on property: Yes
Estimated market value
$3,028,300
$2.88M - $3.18M
$5,852/mo
Price history
| Date | Event | Price |
|---|---|---|
| 9/9/2026 | Listed for sale | $3,100,000+1874.5% |
Source:  GAMLS #10842594 Report a problem | ||
| 8/31/2022 | Sold | $157,000-21.1% |
Source: Public Record Report a problem | ||
| 2/4/2022 | Pending sale | $199,000 |
Source: GAMLS #10006640 Report a problem | ||
| 12/7/2021 | Listed for sale | $199,000+74.6% |
Source: GAMLS #10006640 Report a problem | ||
| 11/2/2021 | Sold | $114,000-23.5% |
Source: Public Record Report a problem | ||
| 5/12/2020 | Listing removed | $149,000 |
Source: The Patterson Company 1941 #5836411 Report a problem | ||
| 10/4/2019 | Listed for sale | $149,000+50.5% |
Source: The Patterson Company 1941 #5836411 Report a problem | ||
| 7/4/2018 | Listing removed | $99,000 |
Source: Atlanta Medical Trust #5836411 Report a problem | ||
| 6/29/2018 | Listed for sale | $99,000-15.9% |
Source: Atlanta Medical Trust #5836411 Report a problem | ||
| 4/30/2017 | Listing removed | $117,777 |
Source: Chapman Hall Preferred Realtor #8116164 Report a problem | ||
| 1/7/2017 | Listed for sale | $117,777-69.8% |
Source: CHAPMAN HALL PREFERRED REALTOR #8116164 Report a problem | ||
| 1/16/2011 | Listing removed | $389,900 |
Source: foreclosure.com Report a problem | ||
| 1/15/2011 | Listed for sale | $389,900+168.9% |
Source: foreclosure.com Report a problem | ||
| 4/6/2006 | Sold | $145,000 |
Source: Public Record Report a problem | ||
Public tax history
| Year | Property taxes | Tax assessment |
|---|---|---|
| 2025 | $3,657 +3.6% | $78,920 |
| 2024 | $3,532 -1.3% | $78,920 -0.9% |
| 2023 | $3,577 +80.1% | $79,600 +74.6% |
| 2022 | $1,985 -43.6% | $45,600 -42.7% |
| 2021 | $3,518 +56.7% | $79,600 +54.7% |
| 2020 | $2,245 +0.1% | $51,440 |
| 2019 | $2,243 -52.9% | $51,440 |
| 2018 | $4,763 +9.1% | $51,440 +18.7% |
| 2017 | $4,366 +127.9% | $43,320 -0.1% |
| 2016 | $1,916 | $43,360 |
| 2014 | $1,916 | $43,360 |
| 2013 | -- | $43,360 |
| 2012 | -- | $43,360 |
| 2011 | -- | $43,360 |
| 2010 | $1,738 -2.4% | $43,360 |
| 2009 | $1,782 +111.5% | $43,360 +102.2% |
| 2008 | $843 -33.4% | $21,440 |
| 2007 | $1,266 +7.4% | $21,440 -28.5% |
| 2006 | $1,179 -1% | $30,000 |
| 2005 | $1,190 +2.5% | $30,000 |
| 2004 | $1,161 | $30,000 |
Find assessor info on the county website
Monthly payment
Est. payment
Payment breakdown
Explore the cost of this home by adjusting the details. Changes won't be saved.Climate risks
Neighborhood: 30087
Nearby schools
Schools provided by the listing agent
- Elementary: Smoke Rise
- Middle: Tucker
- High: Tucker
Source: GAMLS. This data may not be complete. We recommend contacting the local school district to confirm school assignments for this home.
- $1,900-- bd-- ba-- sqft1615 Juliette Rd, Stone Mountain, GA 30087Off Market
- $---- bd-- ba-- sqft1611 Juliette Rd, Stone Mountain, GA 30087Off Market
- $984,9004 bd5 ba6.1k sqft1611 Mountain Shadow Trl, Stone Mountain, GA 30087Off Market

- $691,5004 bd4 ba3.2k sqft1642 Mountain Shadow Trl, Stone Mountain, GA 30087Off Market
Similar homes
- $2,995,0005 bd7 ba4.9k sqft991 Courtenay Dr NE, Atlanta, GA 30306Active

 MLS ID #10884830, Jason Wieloch, Compass. GAMLS
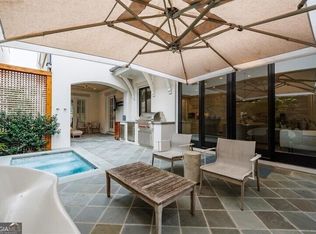
- $2,850,0004 bd6 ba4.7k sqft209 Dovecrest Dr, Atlanta, GA 30305Active
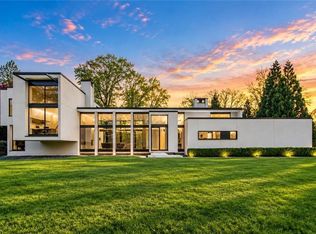
 MLS ID #10884837, Bonneau Ansley III, Ansley RE | Christie's Int'l RE. GAMLS
- $3,000,0005 bd8 ba5.4k sqft461 Tam O Shanter Dr SE, Marietta, GA 30067For Sale
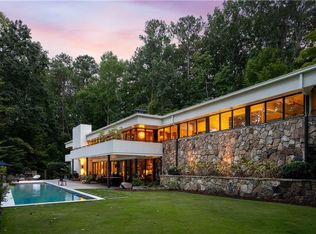
 MLS ID #7839681, The Archer Group, EXP Realty, LLC.. FMLS GA
- $2,995,0005 bd4 ba4.3k sqft1640 Winterthur Close, Sandy Springs, GA 30328For Sale
 MLS ID #7735738, CHASE MIZELL, Atlanta Fine Homes Sotheby's International. FMLS GA
- $2,399,9995 bd6 ba10k sqft123 Russell Rd, Lawrenceville, GA 30043ActiveMLS ID #10872107, Shermine A Khakiani, Keller Williams Realty Atl. Partners. GAMLS
- $3,500,0004 bd5 ba5.4k sqft366 Blackland Rd NW, Atlanta, GA 30342ActiveMLS ID #10805455, Debra A Johnston, Coldwell Banker Realty. GAMLS
- $2,200,0006 bd7 ba9.5k sqft10520 Montclair Way, Johns Creek, GA 30097ActiveMLS ID #10879761, Anoly Bristol, Compass. GAMLS
- $3,500,0007 bd8 ba6.8k sqft2401 Greenglade Rd NE, Atlanta, GA 30345ActiveMLS ID #10784215, Duane K Sells, Keller Williams Lake Oconee. GAMLS
- $2,395,0005 bd5 ba5.8k sqft4431 Northside Chase Rd, Atlanta, GA 30327ActiveMLS ID #10884423, Steve Raimonde, Knapp Realty. GAMLS
- $3,250,0005 bd7 ba7.7k sqft2873 Osborne Rd NE, Brookhaven, GA 30319ActiveMLS ID #10834795, Harriet Hinson, eXp Realty. GAMLS
- $2,995,0006 bd8 ba7.5k sqft1740 Doncaster Dr NE, Atlanta, GA 30309ActiveMLS ID #10783623, Justin Landis, Bolst. GAMLS
- $3,800,0005 bd8 ba8.2k sqft2716 Ridgewood Rd NW, Atlanta, GA 30327ActiveMLS ID #10851194, Krishna Akella, Virtual Properties Realty.com. GAMLS
- $2,700,0006 bd7 ba12k sqft2614 Thurleston Ln, Duluth, GA 30097ActiveMLS ID #10815968, Mary Floyd, Compass. GAMLS
- $2,395,0005 bd5 ba5.8k sqft4431 Northside Chase NW, Atlanta, GA 30327New ConstructionMLS ID #7863452, Steve Raimonde, Knapp Realty. FMLS GA
- $3,350,0005 bd5 ba9.2k sqft4031 Old Atlanta Rd, Suwanee, GA 30024New ConstructionMLS ID #7859860, Laura Notario, Keller Williams Realty Atlanta Partners. FMLS GA
- $2,900,0003 bd5 ba6.1k sqft35 Robin Hood Rd NE, Atlanta, GA 30309ActiveMLS ID #10877477, Prince Carter, Coldwell Banker Realty. GAMLS
- $2,474,0005 bd6 ba6.3k sqft4550 Jolyn Pl, Sandy Springs, GA 30342ActiveMLS ID #10882644, Gwendolyn G McKinley, GG Sells Atlanta Inc.. GAMLS
- $2,695,0005 bd7 ba6.8k sqft723 Glenairy Ct, Sandy Springs, GA 30328Active Under ContractMLS ID #10792070, Leigh Schiff, Ansley RE | Christie's Int'l RE. GAMLS
- $2,675,0006 bd7 ba6.4k sqft4036 Statewood Rd NE, Atlanta, GA 30342ActiveMLS ID #10821629, Matthew Doyle, Compass. GAMLS
- $2,475,0008 bd9 ba-- sqft2015 Shaudi Ln, Atlanta, GA 30345ActiveMLS ID #10820922, Debbie A Leonard, Keller Williams Realty PeachtreeRoad. GAMLS
