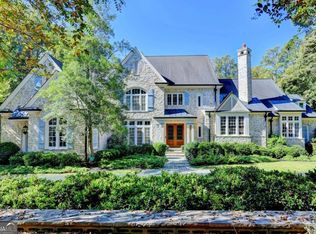
Experience unmatched custom luxury in this brand-new contemporary Suwanee estate, set on a private 1.3-acre lot in top-rated Lambert High district. Encompassing 6,100+ sq ft of above-grade living and a 3,100+ sq ft unfinished daylight basement, this residence combines architectural grandeur with invisible high-tech innovation. A dramatic dual floating staircase with integrated LED lighting sets an unforgettable tone upon entry. The main level features a chef’s kitchen with a waterfall island, 62" refrigerator, full prep kitchen, and panoramic glass doors opening to a covered composite deck with outdoor kitchen. Includes a main-level guest suite, dedicated office, mudroom, and dog wash station. Smart engineering elevates everyday living: Lutron lighting, Apple HomeKit iPad control, Ecobee thermostats, UniFi enterprise Wi-Fi/security, and an immersive Sonos system with invisible Sonance interior/outdoor speakers. Complete with tankless water heaters, full foam insulation, dual gates, and a 3-car garage
Active
$3,350,000
4031 Old Atlanta Rd, Suwanee, GA 30024
5beds
9,262sqft
Single Family Residence, Residential
Built in 2026
1.3 Acres Lot
$-- Zestimate®
$362/sqft
$-- HOA
What's special
Lutron lightingDog wash stationDedicated officeFull foam insulationTankless water heatersEcobee thermostatsDual gates
- 19 days
- 660
- 62
Zillow last checked:
Listing updated:
Listed by:
Laura Notario,
Keller Williams Realty Atlanta Partners 678-775-2600
Source: FMLS GA,MLS#: 7859860
Facts & features
Interior
Bedrooms & bathrooms
- Bedrooms: 5
- Bathrooms: 5
- Full bathrooms: 4
- 1/2 bathrooms: 1
- Main level bathrooms: 1
- Main level bedrooms: 1
Rooms
- Room types: Basement, Family Room, Office
Heating
- Central
Cooling
- Central Air, Electric
Appliances
- Included: Dishwasher, Electric Range, Gas Range, Microwave, Range Hood, Refrigerator
- Laundry: Laundry Room, Upper Level
Features
- Double Vanity, Entrance Foyer 2 Story, High Ceilings, Smart Home, Sound System, Walk-In Closet(s)
- Flooring: Hardwood, Other
- Windows: Insulated Windows, Solar Screens
- Basement: Exterior Entry,Interior Entry,Unfinished
- Number of fireplaces: 2
- Fireplace features: Electric, Glass Doors, Living Room, Outside
- Common walls with other units/homes: No Common Walls
Interior area
- Total structure area: 9,262
- Total interior livable area: 9,262 sqft
- Finished area above ground: 6,106
Video & virtual tour
Property
Parking
- Total spaces: 3
- Parking features: Garage
- Garage spaces: 3
Accessibility
- Accessibility features: None
Features
- Levels: Two
- Stories: 2
- Patio & porch: Deck
- Exterior features: Balcony, Gas Grill, Rain Gutters, Rear Stairs
- Pool features: None
- Spa features: None
- Fencing: None
- Has view: Yes
- View description: Trees/Woods
- Waterfront features: None
- Body of water: None
Lot
- Size: 1.3 Acres
- Features: Back Yard, Level, Private
Details
- Additional structures: None
- Parcel number: 159 544
- Other equipment: None
- Horse amenities: None
Construction
Type & style
- Home type: SingleFamily
- Architectural style: Contemporary
- Property subtype: Single Family Residence, Residential
Materials
- Asbestos, Brick 3 Sides, Fiber Cement
- Foundation: Concrete Perimeter
- Roof: Shingle
Condition
- New Construction
- New construction: Yes
- Year built: 2026
Details
- Warranty included: Yes
Utilities & green energy
- Electric: 220 Volts, Other
- Sewer: Septic Tank
- Water: Public
- Utilities for property: Electricity Available, Natural Gas Available, Sewer Available, Water Available
Green energy
- Energy efficient items: HVAC, Insulation, Water Heater, Windows
- Energy generation: None
Community & HOA
Community
- Features: None
- Security: Carbon Monoxide Detector(s), Security Gate, Smoke Detector(s)
- Subdivision: None
HOA
- Has HOA: No
Location
- Region: Suwanee
Financial & listing details
- Price per square foot: $362/sqft
- Tax assessed value: $16,000
- Annual tax amount: $1,665
- Date on market: 10/26/2026
- Cumulative days on market: 19 days
- Electric utility on property: Yes
- Road surface type: Concrete
Estimated market value
Not available
Estimated sales range
Not available
Not available
Price history
| Date | Event | Price |
|---|---|---|
| 10/27/2026 | Listed for sale | $3,350,000+15.6%$362/sqft |
Source:  FMLS GA #7859860 Report a problem | ||
| 6/16/2026 | Listing removed | $2,899,000$313/sqft |
Source:  GAMLS #10765910 Report a problem | ||
| 5/15/2026 | Listed for sale | $2,899,000$313/sqft |
Source: GAMLS #10765910 Report a problem | ||
Public tax history
| Year | Property taxes | Tax assessment |
|---|---|---|
| 2017 | $178 | $6,400 |
| 2016 | $178 -3% | $6,400 -7.5% |
| 2015 | $183 -0.2% | $6,920 |
| 2014 | $184 -0.2% | $6,920 |
| 2013 | $184 -20.8% | $6,920 -20.6% |
| 2012 | $232 +6.7% | $8,720 -0.9% |
| 2011 | $218 | $8,800 |
Find assessor info on the county website
Monthly payment
Est. payment
Payment breakdown
Explore the cost of this home by adjusting the details. Changes won't be saved.Climate risks
Neighborhood: 30024
Nearby schools
Schools provided by the listing agent
- Elementary: Sharon - Forsyth
- Middle: Riverwatch
- High: Lambert
Source: FMLS GA. This data may not be complete. We recommend contacting the local school district to confirm school assignments for this home.
Similar homes
- $3,750,0005 bd8 ba11k sqft4763 Blackwater Way, Suwanee, GA 30024For Sale

 MLS ID #7787284, JULIE COWARD, Atlanta Fine Homes Sotheby's International. FMLS GA
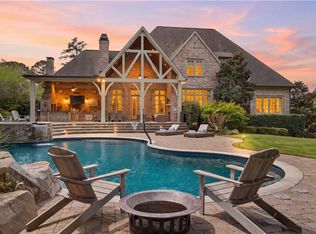
- $2,950,0005 bd7 ba7.5k sqft4915 Kettle River Pt, Suwanee, GA 30024For Sale
 MLS ID #7835487, MARY BETH MCLAUGHLIN, Atlanta Fine Homes Sotheby's International. FMLS GA
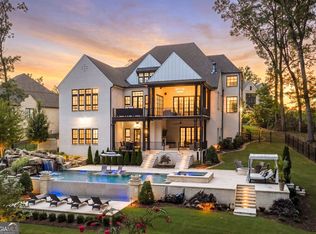
- $3,950,0006 bd9 ba9.4k sqft761 Woodvale Point, Suwanee, GA 30024Active
 MLS ID #10819335, Sandra Daniels, Harry Norman Realtors. GAMLS
- $3,250,0005 bd6 ba8.5k sqft440 Old Homestead Trl, Johns Creek, GA 30097Active
 MLS ID #10870470, Ryan Assad, Keller Williams Realty Atl. Partners. GAMLS
- $1,695,0005 bd6 ba5.4k sqft5453 Brendlynn Dr, Suwanee, GA 30024For SaleMLS ID #7835680, Catherine Graves, NorthGroup Realty. FMLS GA
- $2,695,0006 bd9 ba6.7k sqft4785 Moore Rd, Suwanee, GA 30024ActiveMLS ID #10872086, Dan Bangs, Keller Williams Atlanta Perimeter. GAMLS
- $1,750,0006 bd7 ba7.1k sqft5318 Binghurst Ct, Suwanee, GA 30024ActiveMLS ID #10827763, Yichao Zhou, Elite Progress Realty. GAMLS
- $3,199,0006 bd10 ba10k sqft240 Traditions Dr, Alpharetta, GA 30004For SaleMLS ID #7867927, PAUL DOZIER, Virtual Properties Realty.Net, LLC.. FMLS GA
- $3,375,0006 bd7 ba8.9k sqft765 Foxhollow Run, Milton, GA 30004ActiveMLS ID #10851617, Michelle Hudson, Keller Williams Realty North Atlanta. GAMLS
- $2,400,0005 bd8 ba5.4k sqft3240 Smithtown Rd, Suwanee, GA 30024ActiveMLS ID #10854862, Mindy Cintron, Keller Williams Community Partners. GAMLS
- $3,335,0007 bd9 ba9.8k sqft16138 Belford Dr, Milton, GA 30004For SaleMLS ID #7829185, Nick Malone, Atlanta Fine Homes Sotheby's International. FMLS GA
- $1,895,0006 bd7 ba7k sqft1670 Cone Flower Way, Suwanee, GA 30024ActiveMLS ID #10734852, Stephanie Patterson, Real Broker, LLC. GAMLS
- $2,075,0005 bd6 ba6.9k sqft5676 Kennedy Rd, Suwanee, GA 30024ActiveMLS ID #10837496, Sara Lee Parker, Keller Williams Realty. GAMLS
- $3,200,0006 bd8 ba9.1k sqft10145 Cedar Ridge Dr, Milton, GA 30004For SaleMLS ID #7852028, Doug Harden, Atlanta Fine Homes Sotheby's International. FMLS GA
- $2,699,0007 bd9 ba10k sqft2688 Bonar Hall Path, Duluth, GA 30097For SaleMLS ID #7864878, Veronica Shah, Virtual Properties Realty.com. FMLS GA
- $3,370,0006 bd12 ba7.6k sqft415-419 Westside Dr, Roswell, GA 30075ActiveMLS ID #10880348, Xochilt Villalobos, Keller Williams Realty Partners. GAMLS
- $3,450,0007 bd11 ba9.8k sqft2950 Manor Bridge Dr, Milton, GA 30004For SaleMLS ID #7832951, Zana Dillard, Atlanta Fine Homes Sotheby's International. FMLS GA
- $2,700,0005 bd7 ba9.1k sqft2725 Drayton Hall Dr, Buford, GA 30519For SaleMLS ID #7859836, Tracie Grodi, Peachtree Town & Country. FMLS GA
- $3,099,0005 bd7 ba6.9k sqft245 Heatherton Way, Milton, GA 30009New ConstructionMLS ID #7848157, Julie M Martin, Atlanta Fine Homes Sotheby's International. FMLS GA
- $3,695,0006 bd8 ba9.9k sqft1510 Birmingham Rd, Milton, GA 30004For SaleMLS ID #7837341, BRENDA HAMSTEAD, Hamstead Realty. FMLS GA
