Lots of updates! Updated electrical, new windows, beautiful wood floors, and more. Stunning classic stone 2 story colonial with 2 fireplaces, basement rec room, a large yard and private sitting area behind the house. George Washing school district. Great location - close to everything. Do not miss this house!
Pending
$374,999
1612 Woodvale Dr, Charleston, WV 25314
3beds
2,704sqft
:
Get pre-qualified$2,339/mo
Single Family Residence
Built in 1954
0.65 Acres Lot
$373,100 Zestimate®
$139/sqft
$-- HOA
What's special
Basement rec roomBeautiful wood floorsLarge yardUpdated electricalNew windows
- 26 days |
- 967 |
- 52 |
Likely to sell faster than
Zillow last checked:
Listing updated:
Listed by:
Christopher Luzier,
ERA Property Elite 681-265-9100
Source: KVBR,MLS#: 284493 Originating MLS: Kanawha Valley Board of REALTORS
Originating MLS: Kanawha Valley Board of REALTORSFacts & features
Interior
Bedrooms & bathrooms
- Bedrooms: 3
- Bathrooms: 3
- Full bathrooms: 2
- 1/2 bathrooms: 1
Primary bedroom
- Description: Primary Bedroom
- Level: Upper
- Dimensions: 19.0x12.0
Bedroom 2
- Description: Bedroom 2
- Level: Upper
- Dimensions: 14.3x13.5
Bedroom 3
- Description: Bedroom 3
- Level: Upper
- Dimensions: 14.4x13.4
Den
- Description: Den
- Level: Main
- Dimensions: 9.08x9.04
Dining room
- Description: Dining Room
- Level: Main
- Dimensions: 14.0x12.0
Kitchen
- Description: Kitchen
- Level: Main
- Dimensions: 13.0x10.0
Living room
- Description: Living Room
- Level: Main
- Dimensions: 25.10x13.0
Heating
- Forced Air, Gas
Cooling
- Central Air
Appliances
- Included: Dishwasher, Electric Range, Disposal, Microwave, Refrigerator
Features
- Breakfast Area, Separate/Formal Dining Room, Cable TV
- Flooring: Hardwood, Vinyl
- Windows: Insulated Windows
- Basement: Partial
- Number of fireplaces: 1
Interior area
- Total interior livable area: 2,704 sqft
Property
Parking
- Total spaces: 1
- Parking features: Garage, One Car Garage
- Garage spaces: 1
Features
- Levels: Two
- Stories: 2
- Patio & porch: Patio
- Exterior features: Patio
Lot
- Size: 0.65 Acres
- Features: Wooded
Details
- Parcel number: 090031000600000000
Construction
Type & style
- Home type: SingleFamily
- Architectural style: Two Story
- Property subtype: Single Family Residence
Materials
- Drywall, Shingle Siding, Stucco
- Roof: Composition,Shingle
Condition
- Year built: 1954
Utilities & green energy
- Sewer: Public Sewer
- Water: Public
Community & HOA
Community
- Security: Smoke Detector(s)
HOA
- Has HOA: No
Location
- Region: Charleston
Financial & listing details
- Price per square foot: $139/sqft
- Tax assessed value: $273,900
- Annual tax amount: $2,644
- Date on market: 7/14/2026
- Cumulative days on market: 27 days
Estimated market value
$373,100
$354,000 - $392,000
$2,255/mo
Price history
| Date | Event | Price |
|---|---|---|
| 7/20/2026 | Pending sale | $374,999$139/sqft |
Source:  KVBR #284493 Report a problem KVBR #284493 Report a problem | ||
| 7/14/2026 | Listed for sale | $374,999+38.9%$139/sqft |
Source: KVBR #284493 Report a problem | ||
| 5/29/2007 | Sold | $270,000$100/sqft |
Source: Public Record Report a problem | ||
Public tax history
| Year | Property taxes | Tax assessment |
|---|---|---|
| 2025 | $2,644 | $164,340 |
| 2024 | $2,644 +3% | $164,340 +3% |
| 2023 | $2,567 | $159,540 |
| 2022 | -- | $159,540 |
| 2021 | -- | $159,540 |
| 2020 | -- | $159,540 |
| 2019 | $2,519 +19% | $159,540 +7.6% |
| 2018 | $2,117 +0.6% | $148,260 |
| 2017 | $2,104 +0.6% | $148,260 |
| 2016 | $2,091 | $148,260 -1% |
| 2015 | $2,091 +2.7% | $149,700 +1.1% |
| 2014 | $2,035 -2% | $148,080 +0.2% |
| 2013 | $2,076 | $147,840 -2.3% |
| 2012 | $2,076 -2.7% | $151,380 -0.4% |
| 2011 | $2,134 | $151,980 |
| 2010 | $2,134 -2.8% | $151,980 -0.9% |
| 2009 | $2,195 -0.8% | $153,360 |
| 2008 | $2,213 +23.3% | $153,360 +22.8% |
| 2007 | $1,794 -0.9% | $124,920 +0.2% |
| 2006 | $1,811 -0.1% | $124,620 -0.1% |
| 2005 | $1,813 | $124,740 |
| 2004 | -- | $124,740 +1.7% |
| 2003 | -- | $122,700 |
| 2002 | -- | $122,700 |
| 2001 | -- | $122,700 |
Find assessor info on the county website
Monthly payment
Est. payment
Payment breakdown
Explore the cost of this home by adjusting the details. Changes won't be saved.Climate risks
Neighborhood: South Hills
Getting around
0 / 100
Car-DependentNearby schools
GreatSchools rating
- 10/10Holz Elementary SchoolGrades: PK-5Distance: 1 mi
- 8/10John Adams Middle SchoolGrades: 6-8Distance: 0.8 mi
- 9/10George Washington High SchoolGrades: 9-12Distance: 1.3 mi
Schools provided by the listing agent
- Elementary: Holz
- Middle: John Adams
- High: G. Washington
Source: KVBR. This data may not be complete. We recommend contacting the local school district to confirm school assignments for this home.
- $310,0003 bd2 ba2.2k sqft1608 Woodvale Dr, Charleston, WV 25314Off Market
- $--12.2 acres0 Connell Rd, Charleston, WV 25314Off Market

- $360,0004 bd3 ba2.5k sqft1614 Woodvale Dr, Charleston, WV 25314Off Market

- $283,7004 bd3 ba2.2k sqft1432 Alexandria Pl, Charleston, WV 25314Off Market

- $297,4003 bd3 ba2.5k sqft1428 Alexandria Pl, Charleston, WV 25314Off Market
- $511,5005 bd3 ba3.9k sqft1604 Woodvale Dr, Charleston, WV 25314Off Market
- $313,0003 bd2 ba2.3k sqft1424 Alexandria Pl, Charleston, WV 25314Off Market
- $3,900-- bd-- ba-- sqftAlexandria Pl, Charleston, WV 25314Off Market
A local agent can set up tours, give advice and negotiate with sellers.
A local lender can help you make sure your offer is ready when you are.
Similar homes
- $304,9003 bd3 ba2.2k sqft1603 Wilshire Pl, Charleston, WV 25314For Sale
 MLS ID #284441, Pamela Lewis. KVBR
 - $--3 bd2 ba2k sqft1809 Rosewood Rd, Charleston, WV 25314Auction
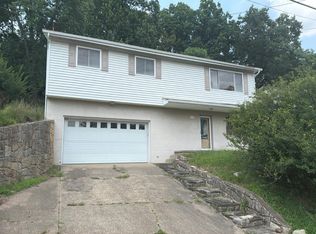 Auction.com 2
 - $349,0005 bd2 ba3k sqft804 Bridge Rd, Charleston, WV 25314For Sale
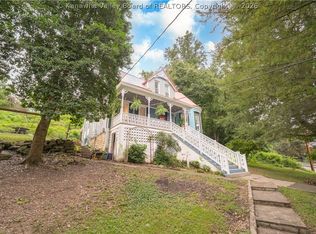 MLS ID #284666, Janet Amores. KVBR
 - $374,0004 bd3 ba3.1k sqft250 Eureka Rd, Charleston, WV 25314For Sale
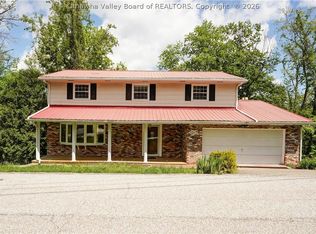 MLS ID #283169, Parampreet Singh. KVBR
 - $--4 bd3 ba2k sqft284 Eureka Rd, Charleston, WV 25314AuctionAuction.com 2
- $299,0004 bd3 ba2.7k sqft906 Wilkie Dr, Charleston, WV 25314For SaleMLS ID #284485, Angela Mayfield. KVBR
- $349,9004 bd2 ba1.9k sqft319 Mount View Dr, Charleston, WV 25314For SaleMLS ID #284658, Christina DiFilippo. KVBR
- $269,0003 bd3 ba2.1k sqft5 Estill Dr, Charleston, WV 25314For SaleMLS ID #284817, Nick Campbell. KVBR
- $405,0004 bd3 ba3.4k sqft791 Suncrest Rd, South Charleston, WV 25303For SaleMLS ID #284622, Alanie Flanagan. KVBR
- $379,0003 bd2 ba2.6k sqft3707 Virginia Ave SE, Charleston, WV 25304For SaleMLS ID #284722, Don Stover. KVBR
- $269,9004 bd3 ba2k sqft820 Carroll Rd, Charleston, WV 25314For SaleMLS ID #284747, Misty Harris. KVBR
- $352,0003 bd3 ba2.3k sqft125 Graceland Cir, South Charleston, WV 25309For SaleMLS ID #284835, Mara E. Ellis. KVBR
- $415,0003 bd3 ba2.6k sqft830 Lower Chester Rd, Charleston, WV 25302For SaleMLS ID #283653, Kalissa Lacy. KVBR
- $235,0003 bd2 ba1.8k sqft822 Sherwood Rd, Charleston, WV 25314For Sale By Owner
- $269,0003 bd2 ba2.4k sqft1902 Massey Cir, South Charleston, WV 25303For SaleMLS ID #284876, Kresta Hill. KVBR
- $309,0004 bd3 ba2k sqft1384 Nottingham Rd, Charleston, WV 25314For SaleMLS ID #283134, Misti Beach. KVBR
- $--4 bd3 ba3k sqft810 Maple Rd, Charleston, WV 25302AuctionAuction.com 1
- $259,0003 bd2 ba2.2k sqft1727 Loudon Heights Rd, Charleston, WV 25314For SaleMLS ID #281795, Josie Moore. KVBR
- $259,5004 bd2 ba1.8k sqft1129 Emerald Rd, Charleston, WV 25314For SaleMLS ID #284018, Janet Amores. KVBR
- $359,0005 bd4 ba3.2k sqft211 Trap Post Rd, South Charleston, WV 25309For SaleMLS ID #284687, Sarah Beavers. KVBR
