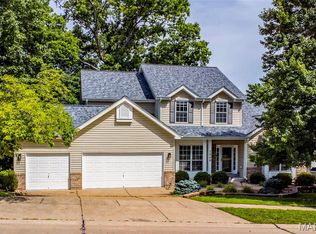
THIS HOUSE IS GORGEOUS!! Corner lot, rear-entry 3 CAR GARAGE and perfect curb appeal! Enter this UPDATED BRIGHT OPEN floor plan to find: 2 sty foyer; separate dining & living room; family room w/gas fireplace, bay window; spacious kitchen w/ breakfast bar, custom cabinetry, granite countertops, stainless steel appliances w/induction stove and double oven, center island, additional countertop space, garden window, pantry, recessed lighting and eat-in area; half bath and laundry room w/utility sink, all on the main level. Upper level includes; primary bedroom suite - large bdroom w/vaulted ceiling, walk-in closet - full bath w/ceramic tile floor, tub/sep shower, linen closet, double vanity; 3 additional bedrooms w/overhead lighting; full bath w/dbl vanity. Beautiful flat fenced backyard w/deck. Additional updates include: wood flooring thruout main flr, 6 panel doors, newer baseboards, newer roof, hvac systems, water heater, professional landscaping + outdoor lighting, sprinkler and security systems, newer light fixtures and hardware throughout, exterior shutters and newer fence. Awesome 3 car garage updates include: new side-opening garage door openers, garage door tracks relocated vertically for additional clearance, new storage shelving, fully refinished drywall, ceiling, baseboards and paint. Neighborhood amenities include clubhouse, pools, tennis and basketball courts, lake, walking trail and excercise area. Rockwood Schools.
Pending
Listed by: Coldwell Banker Realty - Gundaker • Dina Farrar
Price cut: $10K (7/7)
$539,900
16129 Sea Breeze Ct, Grover, MO 63040
4beds
2,650sqft
:
Get pre-qualified$3,664/mo
Single Family Residence
Built in 1989
0.25 Acres Lot
$-- Zestimate®
$204/sqft
$68/mo HOA
What's special
Newer fenceGranite countertopsPerfect curb appealAdditional countertop spaceNewer roofBay windowGarden window
- 37 days |
- 966 |
- 77 |
Zillow last checked:
Listing updated:
Listed by:
Dina Farrar 314-397-6335,
Coldwell Banker Realty - Gundaker
Source: MARIS,MLS#: 26038621 Originating MLS: St. Louis Association of REALTORS
Originating MLS: St. Louis Association of REALTORSFacts & features
Interior
Bedrooms & bathrooms
- Bedrooms: 4
- Bathrooms: 3
- Full bathrooms: 2
- 1/2 bathrooms: 1
- Main level bathrooms: 1
Primary bedroom
- Features: Floor Covering: Carpeting
- Level: Upper
- Area: 224
- Dimensions: 16x14
Bedroom 2
- Features: Floor Covering: Carpeting
- Level: Upper
- Area: 100
- Dimensions: 10x10
Bedroom 3
- Features: Floor Covering: Carpeting
- Level: Upper
- Area: 150
- Dimensions: 15x10
Bathroom 4
- Features: Floor Covering: Carpeting
- Level: Upper
- Area: 140
- Dimensions: 14x10
Dining room
- Features: Floor Covering: Wood Engineered
- Level: Main
- Area: 176
- Dimensions: 16x11
Family room
- Features: Floor Covering: Wood Engineered
- Level: Main
- Area: 294
- Dimensions: 21x14
Kitchen
- Features: Floor Covering: Wood Engineered
- Level: Main
- Area: 216
- Dimensions: 18x12
Laundry
- Features: Floor Covering: Wood Engineered
- Level: Main
- Area: 35
- Dimensions: 7x5
Living room
- Features: Floor Covering: Wood Engineered
- Level: Main
- Area: 154
- Dimensions: 14x11
Heating
- Natural Gas, Hot Water
Cooling
- Ceiling Fan(s), Central Air, Electric
Appliances
- Included: Stainless Steel Appliance(s), Electric Cooktop, Dishwasher, Disposal, Dryer, Ice Maker, Microwave, Oven, Self Cleaning Oven, Refrigerator, Washer, Gas Water Heater
- Laundry: Main Level
Features
- Breakfast Room, Ceiling Fan(s), Chandelier, Crown Molding, Custom Cabinetry, Double Vanity, Eat-in Kitchen, Granite Counters, Kitchen Island, Natural Woodwork, Open Floorplan, Pantry, Recessed Lighting, Separate Dining, Shower, Solid Surface Countertop(s), Storage, Tub, Two Story Entrance Foyer, Vaulted Ceiling(s), Walk-In Closet(s), Workshop/Hobby Area
- Flooring: Carpet, Ceramic Tile, Simulated Wood
- Doors: Panel Door(s), Sliding Doors
- Basement: Concrete,Full,Unfinished
- Number of fireplaces: 1
- Fireplace features: Family Room, Gas Log
Interior area
- Total structure area: 2,650
- Total interior livable area: 2,650 sqft
- Finished area above ground: 2,650
Property
Parking
- Total spaces: 3
- Parking features: Additional Parking, Attached, Covered, Driveway, Garage, Garage Door Opener, Off Street
- Garage spaces: 3
- Has uncovered spaces: Yes
Features
- Levels: Two
- Exterior features: Lighting
- Pool features: Community, In Ground
- Fencing: Back Yard,Fenced,Wood
Lot
- Size: 0.25 Acres
- Features: Back Yard, Corner Lot, Cul-De-Sac, Front Yard, Landscaped, Level, Some Trees, Sprinklers In Front, Sprinklers In Rear
Details
- Parcel number: 23U310582
- Special conditions: Standard
Construction
Type & style
- Home type: SingleFamily
- Architectural style: Traditional
- Property subtype: Single Family Residence
Materials
- Vinyl Siding
- Roof: Architectural Shingle
Condition
- Year built: 1989
Utilities & green energy
- Electric: Ameren
- Sewer: Public Sewer
- Water: Public
- Utilities for property: Cable Available, Electricity Connected, Natural Gas Connected, Phone Available, Sewer Connected, Water Connected
Community & HOA
Community
- Features: Clubhouse, Fitness Center, Lake, Pool, Sidewalks, Street Lights, Tennis Court(s), Trail(s)
- Security: Security System
- Subdivision: Estates At Lake Chesterfield The
HOA
- Has HOA: Yes
- Amenities included: Basketball Court, Clubhouse, Common Ground, Fitness Center, Lake, Pool, Tennis Court(s), Trail(s)
- Services included: Clubhouse, Pool, Recreational Facilities
- HOA fee: $810 annually
- HOA name: Treestone Properties
Location
- Region: Grover
Financial & listing details
- Price per square foot: $204/sqft
- Tax assessed value: $511,500
- Annual tax amount: $6,623
- Date on market: 6/18/2026
- Cumulative days on market: 37 days
- Listing terms: Cash,Conventional,FHA,VA Loan
- Ownership: Private
- Electric utility on property: Yes
Estimated market value
Not available
Estimated sales range
Not available
Not available
Price history
| Date | Event | Price |
|---|---|---|
| 7/13/2026 | Pending sale | $539,900$204/sqft |
Source:  MARIS #26038621 Report a problem MARIS #26038621 Report a problem | ||
| 7/7/2026 | Listed for sale | $539,900-1.8%$204/sqft |
Source: MARIS #26038621 Report a problem | ||
| 6/21/2026 | Contingent | $549,900$208/sqft |
Source: MARIS #26038621 Report a problem | ||
| 6/18/2026 | Listed for sale | $549,900+77.4%$208/sqft |
Source: MARIS #26038621 Report a problem | ||
| 4/17/2015 | Sold | -- |
Source: MARIS #15009737 Report a problem | ||
| 3/10/2015 | Pending sale | $309,900$117/sqft |
Source: Coldwell Banker Gundaker - Chesterfield / Wildwood #15009737 Report a problem | ||
| 2/28/2015 | Listed for sale | $309,900$117/sqft |
Source: Coldwell Banker Gundaker - Chesterfield / Wildwood #15009737 Report a problem | ||
Public tax history
| Year | Property taxes | Tax assessment |
|---|---|---|
| 2025 | $6,623 +9.4% | $97,180 +11.6% |
| 2024 | $6,054 +0.1% | $87,060 |
| 2023 | $6,049 +8.3% | $87,060 +16.6% |
| 2022 | $5,585 +0.7% | $74,660 |
| 2021 | $5,544 -2.8% | $74,660 +1.9% |
| 2020 | $5,705 +16.2% | $73,260 |
| 2019 | $4,908 | $73,260 +23.8% |
| 2018 | $4,908 | $59,190 |
| 2017 | $4,908 +2.4% | $59,190 +14.9% |
| 2016 | $4,791 +10.5% | $51,510 |
| 2015 | $4,335 | $51,510 +1.9% |
| 2014 | $4,335 +1.5% | $50,540 |
| 2013 | $4,273 | $50,540 -9.3% |
| 2012 | -- | $55,750 |
| 2011 | -- | $55,750 +13.6% |
| 2010 | $3,710 +5.7% | $49,060 |
| 2009 | $3,510 -15.5% | $49,060 -17.4% |
| 2008 | $4,151 +10.7% | $59,380 |
| 2007 | $3,751 | $59,380 +19.4% |
| 2006 | $3,751 -0.9% | $49,740 |
| 2005 | $3,785 | $49,740 +14.7% |
| 2003 | -- | $43,380 +3.8% |
| 2002 | $3,150 +14.2% | $41,810 |
| 2001 | $2,759 | $41,810 |
Find assessor info on the county website
Monthly payment
Est. payment
Payment breakdown
Explore the cost of this home by adjusting the details. Changes won't be saved.Climate risks
Neighborhood: 63040
Nearby schools
GreatSchools rating
- 7/10Fairway Elementary SchoolGrades: K-5Distance: 1.3 mi
- 9/10Wildwood Middle SchoolGrades: 6-8Distance: 3.2 mi
- 8/10Eureka Sr. High SchoolGrades: 9-12Distance: 4.9 mi
Schools provided by the listing agent
- Elementary: Fairway Elem.
- Middle: Wildwood Middle
- High: Eureka Sr. High
Source: MARIS. This data may not be complete. We recommend contacting the local school district to confirm school assignments for this home.
- $545,3004 bd3 ba2.9k sqft208 Beacon Point Ln, Grover, MO 63040Off Market
- $512,6004 bd2 ba2.9k sqft16125 Sea Breeze Ct, Grover, MO 63040Off Market
- $505,1004 bd3 ba2.3k sqft194 Beacon Point Ln, Grover, MO 63040Off Market
- $458,4003 bd2 ba2.6k sqft16128 Sea Breeze Ct, Grover, MO 63040Off Market
- $525,7004 bd3 ba2.8k sqft16132 Sea Breeze Ct, Grover, MO 63040Off Market
- $454,4004 bd2 ba2.6k sqft16121 Sea Breeze Ct, Grover, MO 63040Off Market
- $518,6003 bd2 ba3.3k sqft217 Beacon Point Ln, Grover, MO 63040Off Market
- $515,4004 bd2 ba2.6k sqft213 Beacon Point Ln, Grover, MO 63040Off Market
A local agent can set up tours, give advice and negotiate with sellers.
Similar homes
- $550,0004 bd4 ba2.7k sqft1348 Richland Meadows Dr, Ballwin, MO 63021For Sale
 MLS ID #26034971, Mark & Neil Gellman, EXP Realty, LLC. MARIS
 - $439,0004 bd3 ba2.2k sqft2517 Maple Crossing Dr, Ballwin, MO 63011For Sale
 MLS ID #26042128, Margie Medelberg, Coldwell Banker Realty - Gundaker West Regional. MARIS
 - $585,0004 bd3 ba2.3k sqft56 High Trails Dr, Eureka, MO 63025For Sale
 MLS ID #26046811, Brandon N Chapman, Bespoke Realty Group. MARIS
 - $625,0004 bd4 ba3.7k sqft509 Autumn Bluff Dr, Ellisville, MO 63021For Sale
 MLS ID #26040155, Hamed Gholami Derami, CityScapes Realty. MARIS
 - $675,0004 bd3 ba2.8k sqft2024 Meadowbrook Way Dr, Chesterfield, MO 63017For SaleMLS ID #26037392, Ann Banker, Coldwell Banker Realty - Gundaker. MARIS
- $559,9004 bd4 ba2.9k sqft13116 Huntercreek Ridge Rd, Saint Louis, MO 63131For SaleMLS ID #26031023, Kim Hove, Coldwell Banker Realty - Gundaker West Regional. MARIS
- $545,0003 bd3 ba2.4k sqft2421 Baxton Way, Chesterfield, MO 63017For SaleMLS ID #26040220, Alicia Metzger, Coldwell Banker Realty - Gundaker. MARIS
- $495,0004 bd3 ba2.9k sqft4568 Braungate Dr, Saint Louis, MO 63128For SaleMLS ID #26019994, Trudy M Pagano, Nettwork Global. MARIS
- $599,9004 bd4 ba2.9k sqft614 Whispering Willows Ct, Ballwin, MO 63021For SaleMLS ID #26036454, Kelli Uxa, Keller Williams Realty St. Louis. MARIS
- $645,0004 bd4 ba3.5k sqft1432 Shepard Rd, Glencoe, MO 63038For SaleMLS ID #26028398, Paul A Griswold, DRG - Delhougne Realty Group. MARIS
- $490,0005 bd3 ba3k sqft821 S Sappington Rd, Saint Louis, MO 63126For SaleMLS ID #26028778, Joel E Svoboda, RedKey Realty Leaders Circa. MARIS
- $535,0004 bd4 ba3.6k sqft1001 Summersweet Dr, Saint Peters, MO 63376For SaleMLS ID #26045366, Julie E Scarpace, Keller Williams Realty West. MARIS
- $650,0004 bd4 ba3.7k sqft1526 Candish Ln, Chesterfield, MO 63017For SaleMLS ID #26045901, Dave Townsend, RE/MAX Results. MARIS
- $445,0004 bd4 ba2k sqft130 Holly Garden Dr, Ballwin, MO 63021For SaleMLS ID #26029577, Christina P George, Epique Realty. MARIS
- $460,0004 bd3 ba2.3k sqft800 Eaglebrooke Dr, Ballwin, MO 63021For SaleMLS ID #26041698, Brian Preston, Elevate Realty, LLC. MARIS
- $550,0004 bd3 ba3.9k sqft7706 Ardmore Dr, Dardenne Prairie, MO 63368For SaleMLS ID #26040121, Kelli D Gorla, DRG - Delhougne Realty Group. MARIS
- $599,0004 bd3 ba3.7k sqft1346 Westbrooke Meadows Ln, Ballwin, MO 63021For SaleMLS ID #26034148, Maria Strizhevskaya, Coldwell Banker Realty - Gundaker West Regional. MARIS
- $410,0004 bd3 ba1.9k sqft245 Reinke Rd, Ballwin, MO 63021For SaleMLS ID #26035615, Sherrie L Shanahan, DRG - Delhougne Realty Group. MARIS
- $525,0004 bd4 ba3.6k sqft7204 Westfield Woods Dr, Dardenne Prairie, MO 63368For SaleMLS ID #26033744, Dawn Griffin, EXP Realty, LLC. MARIS
- $547,5002 bd2 ba1.6k sqft519 Triton Way Dr, Ballwin, MO 63011For SaleMLS ID #26034177, Chad P Wilson, Keller Williams Realty West. MARIS
