This stunning custom home features quality remodeling inside and outside. The elevation was modified with covered front patio and new front door. Interior remodeling includes a gutted and remodeled kitchen with Thermador gas range, SubZero refrigerator and separate freezer, custom cabinets, large island with double ogee granite counter, wall or very organized pantry shelves, butlers pantry and elegant sconce lighting. The primary bathroom was also gutted and remodeled and was extended beyond the back of the home to add fabulous closets while offering all new cabinets, soaker tub and walk in shower. All hard wood floors are on screeds throughout the den, formal living areas and master bedroom. Second floor w/ new carpet, remodeled bathrooms, game room and flex room/media room. Outdoor living features a covered patio w/ outdoor kitchen and beautifully remodeled pool & spa with PebbleTec finish. Most windows are double pane and there is a NEW ROOF!
Pending
$659,000
16131 Rudgewick Ln, Spring, TX 77379
4beds
3,919sqft
Single Family Residence
Built in 1977
0.33 Acres Lot
$656,200 Zestimate®
$168/sqft
$29/mo HOA
What's special
- 21 days
- 296
- 25
Likely to sell faster than
Zillow last checked:
Listing updated:
Listed by:
Wendy Roloff TREC #0546860 281-451-7795,
Better Homes and Gardens Real Estate Gary Greene - Champions
Source: HAR,MLS#: 61658876
Facts & features
Interior
Bedrooms & bathrooms
- Bedrooms: 4
- Bathrooms: 4
- Full bathrooms: 3
- 1/2 bathrooms: 1
Primary bedroom
- Level: First
- Area: 255
- Dimensions: 17x15
Bedroom
- Level: Second
- Area: 154
- Dimensions: 14x11
Bedroom
- Level: Second
- Area: 121
- Dimensions: 11x11
Bedroom
- Level: Second
- Area: 156
- Dimensions: 13x12
Other
- Level: Second
Other
- Level: First
Other
- Level: Second
Breakfast
- Level: First
- Area: 165
- Dimensions: 15x11
Den
- Level: First
- Area: 442
- Dimensions: 26x17
Dining room
- Level: First
- Area: 180
- Dimensions: 15x12
Entry
- Level: First
- Area: 72
- Dimensions: 12 x 6
Other
- Level: First
- Area: 180
- Dimensions: 15x12
Other
- Level: Second
- Area: 361
- Dimensions: 19x19
Game room
- Level: Second
- Area: 270
- Dimensions: 18x15
Kitchen
- Level: First
- Area: 195
- Dimensions: 15x13
Living room
- Level: First
- Area: 195
- Dimensions: 15x13
Primary bath
- Level: First
Utility room
- Level: First
- Area: 42
- Dimensions: 7x6
Heating
- Natural Gas
Cooling
- Electric
Appliances
- Included: Disposal, Double Oven, Freestanding Oven, Gas Oven, Microwave, Free-Standing Range, Gas Range, Dishwasher
- Laundry: Electric Dryer Hookup, Washer Hookup
Features
- Balcony, Crown Molding, High Ceilings, 3 Bedrooms Up, Primary Bed - 1st Floor, Walk-In Closet(s)
- Flooring: Carpet, Tile, Travertine, Wood
- Windows: Insulated/Low-E windows, Window Coverings
- Number of fireplaces: 1
- Fireplace features: Gas, Gas Log
Interior area
- Total structure area: 3,919
- Total interior livable area: 3,919 sqft
Video & virtual tour
Property
Parking
- Total spaces: 4
- Parking features: Attached, Oversized, Additional Parking, Double-Wide Driveway
- Attached garage spaces: 4
Features
- Stories: 2
- Patio & porch: Covered, Patio/Deck
- Exterior features: Outdoor Kitchen
- Has private pool: Yes
- Pool features: Gunite, In Ground
- Fencing: Back Yard
Lot
- Size: 0.33 Acres
- Features: Back Yard, Subdivided, Wooded, 1/4 Up to 1/2 Acre
Details
- Parcel number: 1100480000006
Construction
Type & style
- Home type: SingleFamily
- Architectural style: Traditional
- Property subtype: Single Family Residence
Materials
- Batts Insulation, Brick, Cement Siding
- Foundation: Slab
- Roof: Composition
Condition
- New construction: No
- Year built: 1977
Details
- Builder name: Don Hand
Utilities & green energy
- Sewer: Public Sewer
- Water: Public, Water District
Green energy
- Energy efficient items: HVAC>13 SEER
Community & HOA
Community
- Subdivision: Champion Forest
HOA
- Has HOA: Yes
- Amenities included: Paid Patrol, Park, Security
- HOA fee: $345 annually
Location
- Region: Spring
Financial & listing details
- Price per square foot: $168/sqft
- Tax assessed value: $566,274
- Annual tax amount: $11,602
- Date on market: 10/16/2026
- Listing terms: Cash,Conventional,VA Loan
- Ownership: Full Ownership
- Road surface type: Concrete, Curbs
Estimated market value
$656,200
$623,000 - $689,000
$4,595/mo
Price history
| Date | Event | Price |
|---|---|---|
| 10/29/2026 | Pending sale | $659,000$168/sqft |
Source:  HAR #61658876 Report a problem | ||
| 10/23/2026 | Listed for sale | $659,000$168/sqft |
Source: HAR #61658876 Report a problem | ||
Public tax history
| Year | Property taxes | Tax assessment |
|---|---|---|
| 2025 | $8,185 -2.9% | $566,274 +0.8% |
| 2024 | $8,428 +13% | $561,575 -2.5% |
| 2023 | $7,457 -9.1% | $575,733 +8.2% |
| 2022 | $8,207 | $532,103 +23.6% |
| 2021 | -- | $430,531 +4.1% |
| 2020 | $7,962 +206.5% | $413,660 +8.1% |
| 2019 | $2,597 -70.3% | $382,533 +1.6% |
| 2018 | $8,733 | $376,470 |
| 2017 | $8,733 +10.9% | $376,470 +2.3% |
| 2016 | $7,876 -0.1% | $368,035 +18.5% |
| 2015 | $7,883 | $310,691 -7.1% |
| 2014 | $7,883 | $334,436 +9.4% |
| 2013 | -- | $305,561 |
| 2012 | -- | $305,561 +7.9% |
| 2011 | -- | $283,210 |
| 2010 | -- | $283,210 |
| 2009 | -- | $283,210 -3.2% |
| 2007 | -- | $292,491 +15.6% |
| 2006 | -- | $253,000 +10% |
| 2005 | -- | $230,000 |
| 2004 | -- | $230,000 -16.2% |
| 2003 | -- | $274,300 +6.9% |
| 2002 | -- | $256,600 |
| 2001 | -- | $256,600 +17.2% |
| 2000 | -- | $219,000 |
Find assessor info on the county website
Monthly payment
Est. payment
Payment breakdown
Explore the cost of this home by adjusting the details. Changes won't be saved.Climate risks
Neighborhood: Champion Forest
Nearby schools
Schools provided by the listing agent
- Elementary: Brill Elementary School
- Middle: Kleb Intermediate School
- High: Klein High School
Source: HAR. This data may not be complete. We recommend contacting the local school district to confirm school assignments for this home.

Similar homes
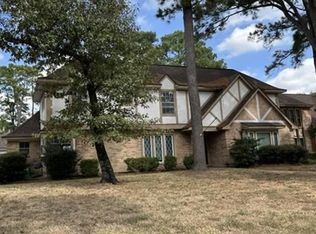
- $--4 bd3 ba3.1k sqft9306 Stockport Dr, Spring, TX 77379Auction
 Xome
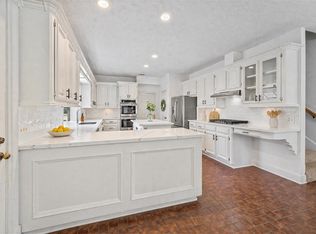
- $574,9004 bd5 ba4.3k sqft16023 Mickleham Dr, Spring, TX 77379For Sale
 MLS ID #18966582, Nathania Reid, Pennington Reid Residential. HAR
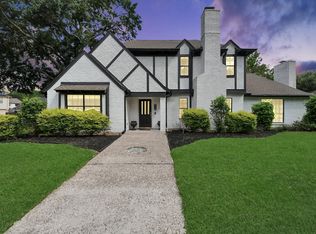
- $674,9994 bd3 ba3.3k sqft9114 Taidswood Dr, Spring, TX 77379For Sale
 MLS ID #19756581, Thomas Gavrel, Walzel Properties - Corporate Office. HAR
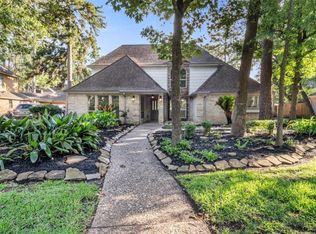
- $499,9904 bd5 ba3.3k sqft9543 Enstone Cir, Spring, TX 77379For Sale
 MLS ID #65468869, Luzangela Rodriguez, Central Metro Realty. HAR
