Welcome to this beautifully maintained home in Irving, thoughtfully remodeled just two years ago. Ideally located just 15 minutes from Dallas-Fort-Worth International Airport, this property is a fantastic opportunity for first-time buyers or investors alike.
Inside, you’ll find recessed lighting and a bright open-concept layout connecting the living, dining, and kitchen areas—perfect for everyday living and entertaining. The kitchen features modern countertops, a stylish tile backsplash, ample cabinetry, and a convenient breakfast bar for casual dining. Both bathrooms have been recently updated with elegant tile showers and well-maintained finishes.
Step outside to a covered porch and spacious backyard, complete with a detached guest house offering endless possibilities—ideal for extended family, guests, a home office, or additional income potential.
Additional highlights include recent roof repairs in selected areas with a limited transferable warranty and an attached carport for covered parking.
With an acceptable offer, sellers are including the refrigerator, washer and dryer, two televisions, couch, and dining room set—making this a truly move-in ready opportunity.
Just minutes from Towne Lake Park, the vibrant Toyota Music Factory, and Dallas Fort Worth International Airport, this home offers an unbeatable combination of recreation, entertainment, and commuter-friendly access!
Pending
$319,999
1614 Briarwood Ln, Irving, TX 75061
4beds
1,103sqft
:
Get pre-qualified$2,585/mo
Single Family Residence
Built in 1954
7,579 Square Feet Lot
$310,600 Zestimate®
$290/sqft
$-- HOA
What's special
Spacious backyardRecessed lightingStylish tile backsplashModern countertopsAmple cabinetryCovered porch
- 89 days |
- 59 |
- 0 |
Likely to sell faster than
Zillow last checked:
Listing updated:
Listed by:
Maria Avila 0839911 682-365-3699,
Keller Williams Realty 972-938-2222
Source: NTREIS,MLS#: 21264024
Facts & features
Interior
Bedrooms & bathrooms
- Bedrooms: 4
- Bathrooms: 2
- Full bathrooms: 2
Primary bedroom
- Features: Ceiling Fan(s)
- Level: First
- Dimensions: 11 x 12
Bedroom
- Features: Ceiling Fan(s)
- Level: First
- Dimensions: 11 x 10
Bedroom
- Features: Ceiling Fan(s)
- Level: First
- Dimensions: 11 x 10
Bedroom
- Features: Ceiling Fan(s), En Suite Bathroom
- Level: First
- Dimensions: 16 x 20
Primary bathroom
- Features: Built-in Features
- Level: First
- Dimensions: 5 x 7
Dining room
- Level: First
- Dimensions: 8 x 10
Other
- Features: Built-in Features
- Level: First
- Dimensions: 7 x 8
Kitchen
- Features: Breakfast Bar, Built-in Features, Eat-in Kitchen
- Level: First
- Dimensions: 11 x 10
Living room
- Level: First
- Dimensions: 16 x 12
Heating
- Central, Natural Gas
Cooling
- Central Air, Ceiling Fan(s), Wall/Window Unit(s)
Appliances
- Included: Dryer, Electric Cooktop, Electric Oven, Disposal, Microwave, Refrigerator, Washer
- Laundry: Common Area, Laundry in Utility Room, Stacked
Features
- Decorative/Designer Lighting Fixtures, Eat-in Kitchen, Open Floorplan
- Has basement: No
- Has fireplace: No
Interior area
- Total interior livable area: 1,103 sqft
Video & virtual tour
Property
Parking
- Total spaces: 1
- Parking features: Attached Carport, Converted Garage
- Carport spaces: 1
Features
- Levels: One
- Stories: 1
- Patio & porch: Covered
- Exterior features: Storage
- Pool features: None
- Fencing: Back Yard,Chain Link,Privacy
Lot
- Size: 7,579 Square Feet
Details
- Additional structures: Guest House, Storage
- Parcel number: 32236500050020000
Construction
Type & style
- Home type: SingleFamily
- Architectural style: Detached
- Property subtype: Single Family Residence
Materials
- Foundation: Slab
- Roof: Composition
Condition
- Year built: 1954
Utilities & green energy
- Sewer: Public Sewer
- Water: Public
- Utilities for property: Electricity Available, Natural Gas Available, Sewer Available, Water Available
Community & HOA
Community
- Features: Sidewalks
- Security: Smoke Detector(s)
- Subdivision: Jackson Terrace 02
HOA
- Has HOA: No
Location
- Region: Irving
Financial & listing details
- Price per square foot: $290/sqft
- Tax assessed value: $266,680
- Annual tax amount: $5,704
- Date on market: 5/9/2026
- Cumulative days on market: 49 days
Estimated market value
$310,600
$295,000 - $326,000
$2,008/mo
Price history
| Date | Event | Price |
|---|---|---|
| 6/25/2026 | Pending sale | $319,999$290/sqft |
Source: NTREIS #21264024 Report a problem | ||
| 6/19/2026 | Contingent | $319,999$290/sqft |
Source: NTREIS #21264024 Report a problem | ||
| 5/9/2026 | Listed for sale | $319,999$290/sqft |
Source: NTREIS #21264024 Report a problem | ||
Public tax history
| Year | Property taxes | Tax assessment |
|---|---|---|
| 2025 | $1,620 +10.1% | $266,680 +13.9% |
| 2024 | $1,472 +8.8% | $234,150 +10.2% |
| 2023 | $1,352 +6.8% | $212,510 +12.4% |
| 2022 | $1,267 +6.2% | $189,080 +12.8% |
| 2021 | $1,193 +7.9% | $167,680 |
| 2020 | $1,105 +9.4% | $167,680 +12.7% |
| 2019 | $1,010 +9.1% | $148,720 +60.7% |
| 2018 | $926 -47.1% | $92,530 |
| 2017 | $1,751 +11.9% | $92,530 +17.4% |
| 2016 | $1,565 -2.5% | $78,820 |
| 2015 | $1,606 | $78,820 +5.7% |
| 2014 | $1,606 | $74,590 |
| 2013 | -- | -- |
| 2012 | -- | -- |
| 2011 | -- | -- |
| 2010 | -- | -- |
| 2009 | -- | -- |
| 2008 | -- | -- |
| 2007 | -- | -- |
| 2005 | -- | -- |
| 2004 | -- | -- |
| 2003 | -- | -- |
| 2002 | -- | -- |
| 2001 | -- | -- |
Find assessor info on the county website
Monthly payment
Est. payment
Payment breakdown
Explore the cost of this home by adjusting the details. Changes won't be saved.Climate risks
Neighborhood: Plymouth Park
Nearby schools
GreatSchools rating
- 2/10Lively Elementary SchoolGrades: PK-5Distance: 0.2 mi
- 3/10Crockett Middle SchoolGrades: 6-8Distance: 0.9 mi
- 2/10Irving High SchoolGrades: 9-12Distance: 1 mi
Schools provided by the listing agent
- Elementary: Lively
- Middle: Dezavala
- High: Irving
- District: Irving ISD
Source: NTREIS. This data may not be complete. We recommend contacting the local school district to confirm school assignments for this home.
- $226,9003 bd1 ba1k sqft1610 Briarwood Ln, Irving, TX 75061Off Market
- $277,0002 bd1 ba1.4k sqft1618 Briarwood Ln, Irving, TX 75061Off Market
- $265,3003 bd1 ba1.3k sqft1606 Briarwood Ln, Irving, TX 75061Off Market
- $268,5003 bd1 ba1.3k sqft1615 Belmead Ln, Irving, TX 75061Off Market
- $--3 bd1 ba1k sqft1611 Belmead Ln, Irving, TX 75061Sold
- $390,0003 bd3 ba2.4k sqft1619 Belmead Ln, Irving, TX 75061Off Market
- $253,2003 bd1 ba1.3k sqft1613 Briarwood Ln, Irving, TX 75061Off Market
- $285,6002 bd2 ba1.8k sqft1609 Briarwood Ln, Irving, TX 75061Off Market
A local agent can set up tours, give advice and negotiate with sellers.
Similar homes
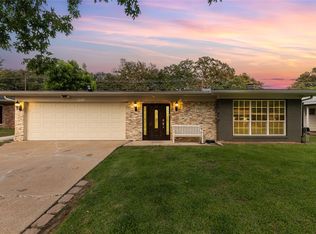
- $314,9994 bd2 ba1.2k sqft1307 Stone Dr, Irving, TX 75061For Sale
 MLS ID #21279655, Gabriela Racht. NTREIS
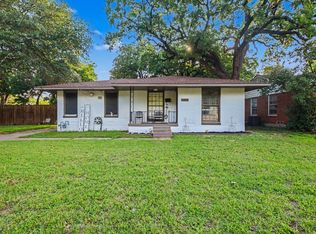
 - $360,0003 bd2 ba1.5k sqft2010 William Brewster St, Irving, TX 75061For Sale
 MLS ID #21274662, Natalia Arpero. NTREIS
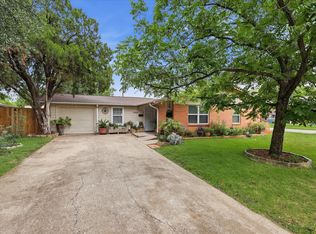
 - $329,0004 bd3 ba1.5k sqft1003 Ash St, Irving, TX 75060For Sale
 MLS ID #21289658, Luis Gonzalez. NTREIS
 - $285,0004 bd2 ba1.3k sqft2800 Brockbank Dr, Irving, TX 75062For Sale
 MLS ID #21274297, Eduardo Castaneda. NTREIS
 - $300,0003 bd2 ba1.4k sqft4016 Tacoma St, Irving, TX 75062For SaleMLS ID #21298986, Adam Colaib. NTREIS
- $320,0003 bd2 ba1.6k sqft506 E Huitt Ln, Euless, TX 76040For SaleMLS ID #21314818, Donna Judd. NTREIS
- $297,0004 bd2 ba1.5k sqft1106 E Strong Pkwy, Grand Prairie, TX 75050For SaleMLS ID #21254284, Mary Lavin. NTREIS
- $300,0003 bd4 ba1.4k sqft2332 Hartline Dr, Dallas, TX 75228For SaleMLS ID #21335886, Daniel Harker. NTREIS
- $275,0002 bd3 ba1.2k sqft1610 Brentwood Dr, Irving, TX 75061For SaleMLS ID #21186605, Tanea Kieffer. NTREIS
- $280,0004 bd2 ba1k sqft2539 Hearthstone Dr, Farmers Branch, TX 75234For SaleMLS ID #21343255, Claudia Torres. NTREIS
- $315,0004 bd2 ba1.3k sqft450 Price Dr, Lewisville, TX 75067For SaleMLS ID #21327329, Antonia Guerrero-Mulato. NTREIS
- $335,0003 bd2 ba1.4k sqft908 Hillside Ct, Bedford, TX 76022For SaleMLS ID #21320844, Victor Juarez. NTREIS
- $310,0003 bd2 ba1.2k sqft184 Oakhurst Dr, Bedford, TX 76022For SaleMLS ID #21338498, Lori Solecki. NTREIS
- $275,0003 bd2 ba1.3k sqft10560 Channel Dr, Dallas, TX 75229For SaleMLS ID #21336637, Cindy Giles. NTREIS
- $314,5003 bd2 ba1.5k sqft215 Tanco Ln, Duncanville, TX 75116For SaleMLS ID #21278412, Steven Nieves. NTREIS
- $258,0003 bd2 ba1k sqft4319 Glenhaven Blvd, Dallas, TX 75211For SaleMLS ID #21328504, Janie Nieto. NTREIS
- $299,0002 bd2 ba1.6k sqft6345 Bandera Ave, Dallas, TX 75225For SaleMLS ID #21325914, Scott Daneman. NTREIS
- $317,0003 bd2 ba1.4k sqft1705 Manchester Dr, Arlington, TX 76012For SaleMLS ID #21295961, Janna Seal. NTREIS
- $297,5004 bd2 ba1.5k sqft347 Merribrook Trl, Duncanville, TX 75116For SaleMLS ID #21260883, Aglae Gonzalez. NTREIS
- $350,0003 bd2 ba1.3k sqft2522 W Jefferson Blvd, Dallas, TX 75211For SaleMLS ID #21294056, Josue Esparza. NTREIS
