Welcome to this beautifully updated home in the heart of Irving, ideally located near Dallas-Fort Worth International Airport, the hospital, and convenient access to Highway 183 for an easy commute throughout the Metroplex.
This move in ready home offers thoughtfully updated living space featuring granite countertops, an updated kitchen with modern finishes, renovated bathrooms, and stylish upgraded flooring throughout. The functional floor plan provides comfortable living and entertaining spaces filled with natural light.
Step outside to enjoy a spacious backyard perfect for entertaining, pets, or outdoor activities, along with a large carport offering ample covered parking and additional storage flexibility.
Enjoy the perfect combination of location, convenience, and modern updates in an established Irving neighborhood close to shopping, dining, schools, and major employers. Whether you're a first time buyer, downsizing, or looking for an investment opportunity, this home is a must see.
For sale
$360,000
2010 William Brewster St, Irving, TX 75061
3beds
1,514sqft
:
Get pre-qualified$2,930/mo
Single Family Residence
Built in 1954
8,363 Square Feet Lot
$353,700 Zestimate®
$238/sqft
$-- HOA
What's special
Functional floor planGranite countertopsStylish upgraded flooring throughoutRenovated bathrooms
- 66 days |
- 595 |
- 58 |
Zillow last checked:
Listing updated:
Listed by:
Natalia Arpero 0823474 214-821-3336,
Christie's Lone Star 817-458-1431
Source: NTREIS,MLS#: 21274662
Facts & features
Interior
Bedrooms & bathrooms
- Bedrooms: 3
- Bathrooms: 2
- Full bathrooms: 2
Primary bedroom
- Features: Ceiling Fan(s), En Suite Bathroom
- Level: First
- Dimensions: 15 x 11
Bedroom
- Features: Ceiling Fan(s)
- Level: First
- Dimensions: 12 x 12
Bedroom
- Features: Ceiling Fan(s)
- Level: First
- Dimensions: 11 x 10
Living room
- Level: First
- Dimensions: 20 x 15
Heating
- Central
Cooling
- Central Air, Ceiling Fan(s)
Appliances
- Included: Electric Cooktop, Electric Oven, Disposal, Gas Water Heater, Microwave
- Laundry: Washer Hookup, Dryer Hookup, ElectricDryer Hookup, Laundry in Utility Room
Features
- Eat-in Kitchen, Granite Counters, High Speed Internet, Kitchen Island, Open Floorplan
- Flooring: Tile
- Has basement: No
- Number of fireplaces: 1
- Fireplace features: Family Room
Interior area
- Total interior livable area: 1,514 sqft
Video & virtual tour
Property
Parking
- Total spaces: 6
- Parking features: Driveway
- Attached garage spaces: 2
- Carport spaces: 4
- Covered spaces: 1
Features
- Levels: One
- Stories: 1
- Patio & porch: Covered
- Pool features: None
- Fencing: Wood
Lot
- Size: 8,363 Square Feet
Details
- Parcel number: 32407500210070000
Construction
Type & style
- Home type: SingleFamily
- Architectural style: Detached
- Property subtype: Single Family Residence
- Attached to another structure: Yes
Materials
- Brick
- Foundation: Slab
- Roof: Asphalt,Composition
Condition
- Year built: 1954
Utilities & green energy
- Sewer: Public Sewer
- Water: Public
- Utilities for property: Electricity Connected, Natural Gas Available, Sewer Available, Separate Meters, Water Available
Community & HOA
Community
- Features: Curbs, Sidewalks
- Subdivision: Plymouth Park 04
HOA
- Has HOA: No
Location
- Region: Irving
Financial & listing details
- Price per square foot: $238/sqft
- Tax assessed value: $257,510
- Annual tax amount: $5,508
- Date on market: 5/26/2026
- Cumulative days on market: 40 days
- Listing terms: Cash,Conventional,FHA,Lease Back,VA Loan
- Exclusions: All furniture and personal belongings, tools, refrigerators, freezers, grill and vehicles
- Road surface type: Asphalt
Estimated market value
$353,700
$336,000 - $371,000
$2,232/mo
Price history
| Date | Event | Price |
|---|---|---|
| 7/14/2026 | Listed for sale | $360,000$238/sqft |
Source: NTREIS #21274662 Report a problem | ||
| 7/11/2026 | Contingent | $360,000$238/sqft |
Source: NTREIS #21274662 Report a problem | ||
| 6/26/2026 | Listed for sale | $360,000$238/sqft |
Source: NTREIS #21274662 Report a problem | ||
| 6/6/2026 | Pending sale | $360,000$238/sqft |
Source: NTREIS #21274662 Report a problem | ||
| 5/30/2026 | Contingent | $360,000$238/sqft |
Source: NTREIS #21274662 Report a problem | ||
| 5/26/2026 | Listed for sale | $360,000$238/sqft |
Source: NTREIS #21274662 Report a problem | ||
| 2/8/1999 | Sold | -- |
Source: Public Record Report a problem | ||
| 2/9/1998 | Sold | -- |
Source: Public Record Report a problem | ||
Public tax history
| Year | Property taxes | Tax assessment |
|---|---|---|
| 2025 | $2,185 +10.1% | $257,510 |
| 2024 | $1,984 +8.8% | $257,510 +11.9% |
| 2023 | $1,823 +6.8% | $230,060 |
| 2022 | $1,708 +6.2% | $230,060 +17.2% |
| 2021 | $1,608 +7.9% | $196,280 +12.4% |
| 2020 | $1,490 +9.4% | $174,560 |
| 2019 | $1,362 +9.1% | $174,560 +27.4% |
| 2018 | $1,248 -48% | $136,990 +16.2% |
| 2017 | $2,401 -13.6% | $117,930 +14.4% |
| 2016 | $2,778 +34.9% | $103,110 +10.5% |
| 2015 | $2,058 | $93,280 +22% |
| 2014 | $2,058 | $76,430 |
| 2013 | -- | -- |
| 2012 | -- | -- |
| 2011 | -- | -- |
| 2010 | -- | -- |
| 2009 | -- | -- |
| 2008 | -- | -- |
| 2007 | -- | -- |
| 2005 | -- | -- |
| 2004 | -- | -- |
| 2003 | -- | -- |
| 2002 | -- | -- |
| 2001 | -- | -- |
Find assessor info on the county website
Monthly payment
Est. payment
Payment breakdown
Explore the cost of this home by adjusting the details. Changes won't be saved.Climate risks
Neighborhood: Plymouth Park
Nearby schools
GreatSchools rating
- 2/10Lively Elementary SchoolGrades: PK-5Distance: 0.4 mi
- 3/10Crockett Middle SchoolGrades: 6-8Distance: 0.6 mi
- 2/10Irving High SchoolGrades: 9-12Distance: 1.2 mi
Schools provided by the listing agent
- Elementary: Lively
- Middle: Crockett
- High: Irving
- District: Irving ISD
Source: NTREIS. This data may not be complete. We recommend contacting the local school district to confirm school assignments for this home.
- $279,4003 bd2 ba1.4k sqft2006 William Brewster St, Irving, TX 75061Off Market
- $300,1003 bd2 ba1.4k sqft2014 William Brewster Dr, Irving, TX 75061Off Market
- $327,3003 bd2 ba1.6k sqft2102 William Brewster Dr, Irving, TX 75061Off Market
- $---- bd-- ba-- sqft2102 William Brewster St, Irving, TX 75061Off Market
- $269,7003 bd2 ba1.4k sqft2002 William Brewster St, Irving, TX 75061Off Market
- $271,6003 bd2 ba1.4k sqft2011 William Brewster St, Irving, TX 75061Off Market
- $275,8003 bd2 ba1.4k sqft2005 William Brewster Dr, Irving, TX 75061Off Market
- $300,0003 bd2 ba1.4k sqft1916 William Brewster Dr, Irving, TX 75061Off Market
A local agent can set up tours, give advice and negotiate with sellers.
Similar homes
- $379,9903 bd2 ba1.7k sqft3438 Princeton Dr, Irving, TX 75062For Sale
 MLS ID #95151094, Kilian Goldin, Reeve Real Estate LLC. HAR
 - $450,0004 bd2 ba2.1k sqft1415 Moss Rose Cir, Irving, TX 75061For Sale
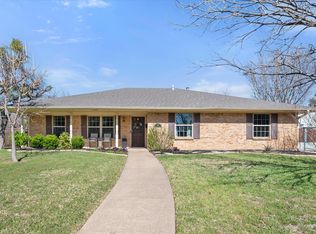 MLS ID #21214048, Angela Hornburg. NTREIS
 - $304,0003 bd2 ba1.7k sqft800 Patricia St, Irving, TX 75060For Sale
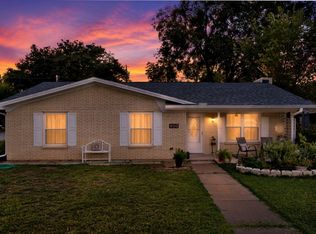 MLS ID #21340318, Troy Jacobs. NTREIS
 - $330,0004 bd3 ba1.8k sqft2009 Red Oak Dr, Irving, TX 75060For Sale
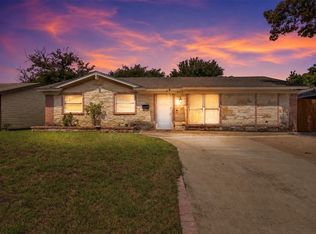 MLS ID #21276552, Alyson Chavez. NTREIS
 - $389,0003 bd3 ba2.1k sqft2408 Castle St, Irving, TX 75038For SaleMLS ID #21216013, April Clements. NTREIS
- $350,0003 bd2 ba1.8k sqft3109 Kingsbury Ave, Richland Hills, TX 76118For SaleMLS ID #21341219, Shauna Lashley. NTREIS
- $345,0003 bd2 ba1.4k sqft908 Hillside Ct, Bedford, TX 76022For SaleMLS ID #21320844, Victor Juarez. NTREIS
- $350,0003 bd2 ba1.3k sqft2522 W Jefferson Blvd, Dallas, TX 75211For SaleMLS ID #21294056, Josue Esparza. NTREIS
- $349,9994 bd2 ba1.8k sqft1213 Walker Dr, Hurst, TX 76053For SaleMLS ID #21220129, Katherine Nixon. NTREIS
- $355,0003 bd2 ba1.9k sqft5421 Susan Lee Ln, North Richland Hills, TX 76180For SaleMLS ID #21306575, Amy Chairez. NTREIS
- $359,9003 bd2 ba1.5k sqft6521 Collard Ct, North Richland Hills, TX 76182For SaleMLS ID #21287114, Greg Clark. NTREIS
- $339,9003 bd2 ba1.9k sqft625 Caduceus Ln, Hurst, TX 76053For SaleMLS ID #21242530, Wes Johnson. NTREIS
- $380,0003 bd2 ba1.9k sqft745 Greenhill Ln, Grand Prairie, TX 75052For SaleMLS ID #21338888, Tina Thomas. NTREIS
- $389,9003 bd2 ba1.8k sqft1337 Storm Dr, Bedford, TX 76022For SaleMLS ID #21325344, Tricia Spurrier. NTREIS
- $335,0003 bd2 ba1.6k sqft3046 Westforest Dr, Dallas, TX 75229For SaleMLS ID #21293014, David Velasquez. NTREIS
- $369,9003 bd2 ba1.2k sqft1404 Timberlake Cir, Richardson, TX 75080For SaleMLS ID #21328346, Yolanda Ayers. NTREIS
- $325,0004 bd2 ba1.4k sqft3113 Spring Lake Dr, Bedford, TX 76021For SaleMLS ID #21324810, Jessica Youngblood. NTREIS
- $350,0004 bd2 ba2k sqft722 Corinthian Pl, Duncanville, TX 75137For SaleMLS ID #21313983, Karlee Steele. NTREIS
- $378,9724 bd2 ba2k sqft126 Sunnydale, Lewisville, TX 75067For SaleMLS ID #21305029, Shabina Chowdhury. NTREIS
- $369,0003 bd2 ba2k sqft5024 Fall River Dr, Fort Worth, TX 76103For SaleMLS ID #21320849, Suzanne Burt. NTREIS
