Historic horse farm, located in the heart of Saddlebred country, and minutes from downtown Shelbyville features a beautifully renovated brick Federal style estate and superb equestrian horse facility. Built circa 1850, this home features modern updated amenities yet retains the charm of the age. Features include original hardwood flooring, six fireplaces, Living and Dining rooms with beautiful pocket doors, an expansive Foyer, and fabulous chandeliers in every room. The remodeled kitchen includes custom birchwood cabinetry, Dacor gas oven, warming drawer, and Butlers pantry with a wine cooler and ice maker. The second floor Primary suite features a large dressing room, remodeled bathroom with heated floors and steam shower, a sleeping porch, office, laundry and linen closets. There are 2 additional expansive bedrooms with a remodeled bathroom. Other features of the home include original windows with new storms and plantation shutters, a spacious elevator, updated plumbing and electrical, 2 HVAC systems, and a Trex deck off the remodeled kitchen. The 4 car garage, built in 2005, contains 3 bays for cars along with a 4th bay for equipment. The Barn has 20 stalls with an attached indoor arena and lounge with a viewing window. The property includes an additional outdoor riding ring, 2 spring fed ponds, 2 large run-in sheds, 2 porches, and a stunning large portico. The main entrance is gated for additional security and privacy.
For sale
$2,950,000
1615 Harrington Mill Rd, Shelbyville, KY 40065
3beds
5,416sqft
Single Family Residence
Built in 1850
53.93 Acres Lot
$1,998,300 Zestimate®
$545/sqft
$-- HOA
What's special
Six fireplacesAdditional outdoor riding ringRemodeled kitchenDacor gas ovenWarming drawerLaundry and linen closetsStunning large portico
- 5 days
- 541
- 39
Likely to sell faster than
Zillow last checked:
Listing updated:
Listed by:
Julie Middleton 502-396-6895,
simpler.realestate
Source: Metro Search Inc. LLC DBA Apex MLS,MLS#: 1731382
Facts & features
Interior
Bedrooms & bathrooms
- Bedrooms: 3
- Bathrooms: 3
- Full bathrooms: 2
- 1/2 bathrooms: 1
Primary bedroom
- Level: Second
Bedroom
- Level: Second
Bedroom
- Level: Second
Primary bathroom
- Level: Second
Half bathroom
- Level: First
Full bathroom
- Level: Second
Dining room
- Description: Formal
- Level: First
Family room
- Level: First
Kitchen
- Level: First
Living room
- Level: First
Office
- Level: Second
Other
- Description: Breakfast Room
- Level: First
Other
- Description: Butlers Pantry
- Level: First
Other
- Description: Dressing room adjacent to primary
- Level: Second
Heating
- Electric, Natural Gas, Heat Pump
Cooling
- Central Air, Heat Pump
Features
- Basement: Unfinished,Exterior Entry
- Number of fireplaces: 6
Interior area
- Total structure area: 5,416
- Total interior livable area: 5,416 sqft
- Finished area above ground: 5,416
- Finished area below ground: 0
Video & virtual tour
Property
Parking
- Total spaces: 5
- Parking features: Detached
- Garage spaces: 4
- Carport spaces: 1
- Covered spaces: 5
Features
- Stories: 2
- Patio & porch: Screened Porch, Deck, Porch
- Exterior features: Balcony
- Fencing: Wood,Farm
Lot
- Size: 53.93 Acres
- Features: Pond on Lot, See Remarks
Details
- Additional structures: Barn(s), Garage(s), Outbuilding
- Parcel number: 03000015E/03000015D
Construction
Type & style
- Home type: SingleFamily
- Architectural style: Traditional
- Property subtype: Single Family Residence
Materials
- Wood Frame, Brick Veneer, Brick
- Roof: Shingle
Condition
- Year built: 1850
Utilities & green energy
- Sewer: Septic Tank
- Water: Public
- Utilities for property: Electricity Connected, Propane
Community & HOA
Community
- Subdivision: None
HOA
- Has HOA: No
Location
- Region: Shelbyville
Financial & listing details
- Price per square foot: $545/sqft
- Tax assessed value: $887,500
- Annual tax amount: $10,019
- Date on market: 10/9/2026
- Electric utility on property: Yes
Estimated market value
$1,998,300
$1.72M - $2.32M
$3,247/mo
Price history
| Date | Event | Price |
|---|---|---|
| 10/9/2026 | Listed for sale | $2,950,000+100%$545/sqft |
Source:  Metro Search Inc. LLC DBA Apex MLS #1731382 Report a problem Metro Search Inc. LLC DBA Apex MLS #1731382 Report a problem | ||
| 9/16/2026 | Listing removed | $4,990$1/sqft |
Source: Zillow Rentals Report a problem | ||
| 9/6/2026 | Listed for rent | $4,990+42.8%$1/sqft |
Source: Zillow Rentals Report a problem | ||
| 6/16/2026 | Listing removed | $3,495$1/sqft |
Source: Zillow Rentals Report a problem | ||
| 6/8/2026 | Price change | $3,495-12.6%$1/sqft |
Source: Zillow Rentals Report a problem | ||
| 5/29/2026 | Price change | $3,998-4.7%$1/sqft |
Source: Zillow Rentals Report a problem | ||
| 5/12/2026 | Price change | $4,195-6.7%$1/sqft |
Source: Zillow Rentals Report a problem | ||
| 5/5/2026 | Price change | $4,495-10%$1/sqft |
Source: Zillow Rentals Report a problem | ||
| 4/27/2026 | Price change | $4,995-9.1%$1/sqft |
Source: Zillow Rentals Report a problem | ||
| 3/31/2026 | Listed for rent | $5,495-45.1%$1/sqft |
Source: Zillow Rentals Report a problem | ||
| 3/26/2024 | Listing removed | -- |
Source: Zillow Rentals Report a problem | ||
| 3/17/2024 | Listed for rent | $10,000$2/sqft |
Source: Zillow Rentals Report a problem | ||
| 8/29/2019 | Sold | $1,475,000-7.5%$272/sqft |
Source: Public Record Report a problem | ||
| 7/2/2019 | Pending sale | $1,595,000$294/sqft |
Source: RE/MAX Associates of Louisville #1531193 Report a problem | ||
| 6/26/2019 | Listed for sale | $1,595,000$294/sqft |
Source: RE/MAX Associates of Louisville #1531193 Report a problem | ||
| 6/3/2019 | Pending sale | $1,595,000$294/sqft |
Source: RE/MAX Associates of Louisville #1531193 Report a problem | ||
| 5/6/2019 | Listed for sale | $1,595,000-13.8%$294/sqft |
Source: RE/MAX Associates of Louisville #1531196 Report a problem | ||
| 3/14/2019 | Listing removed | $1,850,000$342/sqft |
Source: CENTURY 21 Commonwealth Real Estate #1809474 Report a problem | ||
| 5/7/2018 | Listed for sale | $1,850,000$342/sqft |
Source: Justice Real Estate #1809474 Report a problem | ||
| 3/6/2018 | Listing removed | $1,850,000$342/sqft |
Source: Biederman Real Estate #1604411 Report a problem | ||
| 7/12/2017 | Listed for sale | $1,850,000-5.1%$342/sqft |
Source: Biederman Real Estate #1604411 Report a problem | ||
| 9/16/2016 | Listed for sale | $1,950,000-15%$360/sqft |
Source: Biederman Real Estate #1604411 Report a problem | ||
| 3/10/2016 | Listed for sale | $2,295,000$424/sqft |
Source: Biederman Real Estate #1604411 Report a problem | ||
Public tax history
| Year | Property taxes | Tax assessment |
|---|---|---|
| 2025 | $10,019 -1% | $887,500 |
| 2024 | $10,117 -1.4% | $887,500 |
| 2023 | $10,259 -0.4% | $887,500 |
| 2022 | $10,303 -2.5% | $887,500 |
| 2021 | $10,569 -0.3% | $887,500 |
| 2020 | $10,599 | $887,500 +8.8% |
| 2019 | $10,599 +14.3% | $816,000 |
| 2018 | $9,269 | $816,000 +4.8% |
| 2017 | $9,269 +45.8% | $778,400 -4.6% |
| 2016 | $6,356 | $816,000 +136.5% |
| 2015 | $6,356 | $345,000 -36.7% |
| 2014 | $6,356 | $545,000 |
| 2013 | $6,356 | $545,000 |
| 2012 | -- | $545,000 |
| 2011 | -- | $545,000 |
| 2010 | -- | $545,000 |
Find assessor info on the county website
Monthly payment
Est. payment
Payment breakdown
Explore the cost of this home by adjusting the details. Changes won't be saved.Climate risks
Neighborhood: 40065
- $1,363,7006 bd6 ba8.4k sqft1315 Harrington Mill Rd, Shelbyville, KY 40065Off Market
- $329,9903 bd3 ba2.1k sqft168 Exploration Path #30B, Shelbyville, KY 40065Sold

- $331,4003 bd2 ba2.1k sqft168 Exploration Path, Shelbyville, KY 40065Off Market
- $925,0005 bd4 ba4.2k sqft1555 Harrington Mill Rd, Shelbyville, KY 40065Sold
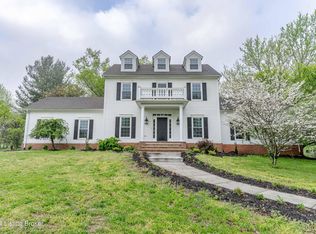
Similar homes
- $3,000,0004 bd5 ba4.8k sqft6711 Highway 329, Crestwood, KY 40014For Sale

 MLS ID #1731647, Robin Hancock, Semonin Realtors. Metro Search Inc. LLC DBA Apex MLS
 - $2,300,0005 bd1 ba4.5k sqft1298 Bardstown Trl, Waddy, KY 40076For Sale
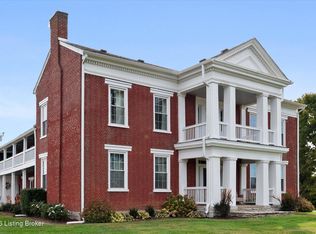 MLS ID #1731613, Kristian Ruble, HOME LAND of Kentucky. Metro Search Inc. LLC DBA Apex MLS
 - $1,600,0004 bd3 ba5.3k sqft2376 Anderson Ln, Shelbyville, KY 40065For Sale
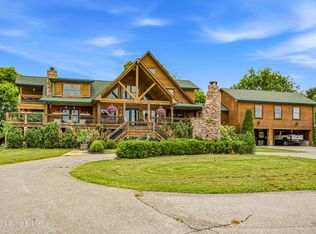 MLS ID #1721312, Teresa K Barnes, Abbot Realty & Auction. Metro Search Inc. LLC DBA Apex MLS
 - $1,550,0005 bd6 ba7.1k sqft107 My Kentucky Rose Cir, Simpsonville, KY 40067For Sale
 MLS ID #1731826, Julie W Pogue, Julie Pogue Properties. Metro Search Inc. LLC DBA Apex MLS
 - $1,900,0004 bd4 ba7.2k sqft22 Timberwood Dr, Simpsonville, KY 40067For Sale
 MLS ID #26012052, The Gooch Team - Kristy Gooch, RE/MAX Elite Realty. Imagine MLS
 - $1,899,0005 bd5 ba4.1k sqft2280 Anderson Ln, Shelbyville, KY 40065For SaleMLS ID #1728798, Jennifer Channell, Weichert Realtors-H. Barry Smith Co.. Metro Search Inc. LLC DBA Apex MLS
- $1,490,0005 bd5 ba5.8k sqftLizas Cir, Simpsonville, KY 40067For SaleMLS ID #1727770, Lauren Arnwine, Covenant Realty LLC. Metro Search Inc. LLC DBA Apex MLS
- $2,750,0004 bd6 ba4.6k sqft8221 Wolf Pen Branch Rd, Prospect, KY 40059For SaleMLS ID #1727274, Joanne J Owen, Kentucky Select Properties. Metro Search Inc. LLC DBA Apex MLS
- $2,295,0006 bd6 ba6.5k sqft1500 Bluegrass Pkwy, La Grange, KY 40031For SaleMLS ID #1729713, Susan E Smith, Homepage Realty. Metro Search Inc. LLC DBA Apex MLS
- $1,674,9004 bd5 ba4.9k sqft510 Crenshaw Ln, Fisherville, KY 40023For SaleMLS ID #1729499, Victoria Lyalin, Semonin Realtors. Metro Search Inc. LLC DBA Apex MLS
- $1,590,0005 bd6 ba6.2k sqft1451 Plum Creek Ct, Finchville, KY 40022For SaleMLS ID #1727684, Lori A Lopez, Exit Realty Choice. Metro Search Inc. LLC DBA Apex MLS
- $3,999,0005 bd4 ba2.7k sqft2090 Mount Washington Rd, Taylorsville, KY 40071For SaleMLS ID #1728131, Travis Adkinson, Covenant Realty LLC. Metro Search Inc. LLC DBA Apex MLS
- $1,600,0005 bd7 ba6.7k sqft6405 Chatham Ct, Crestwood, KY 40014For SaleMLS ID #1718050, Emily Hughes, Lenihan Sotheby's Int'l Realty. Metro Search Inc. LLC DBA Apex MLS
- $2,000,0004 bd5 ba6.7k sqft8804 Wolf Pen Branch Rd, Prospect, KY 40059For SaleMLS ID #1702550, Gant B Hill, Gant Hill & Associates, LLC. Metro Search Inc. LLC DBA Apex MLS
- $1,750,0006 bd5 ba7.6k sqft5905 Mount Pleasant Dr, Prospect, KY 40059For SaleMLS ID #1689106, Craig Thomas, simpler.realestate. Metro Search Inc. LLC DBA Apex MLS
- $1,900,0006 bd7 ba6.2k sqft1950 Forest View Ln, La Grange, KY 40031For SaleMLS ID #1713879, Melissa F Seelow, Semonin Realtors. Metro Search Inc. LLC DBA Apex MLS
- $2,495,0006 bd8 ba5.9k sqft11340 River Beauty Loop, Prospect, KY 40059For SaleMLS ID #1716793, Angela C Hepner, Norton Commons Realty. Metro Search Inc. LLC DBA Apex MLS
- $1,595,0006 bd6 ba5.9k sqft3118 Littlecote Ln, Louisville, KY 40245For SaleMLS ID #1724410, Casey Sokoler, simpler.realestate. Metro Search Inc. LLC DBA Apex MLS
- $1,875,0005 bd5 ba6.4k sqft8909 Dolls Eyes St, Prospect, KY 40059For SaleMLS ID #1721120, Colleen E Walker, EXP Realty LLC. Metro Search Inc. LLC DBA Apex MLS
- $1,690,0006 bd4 ba3.9k sqft6307 Spring Beauty Ln, Prospect, KY 40059For SaleMLS ID #1728836, Thomas J Block, Forman, Jones & Associates REALTORS. Metro Search Inc. LLC DBA Apex MLS
