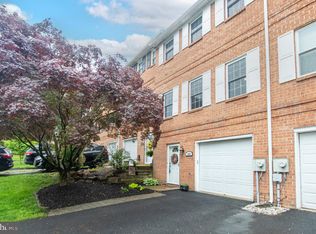
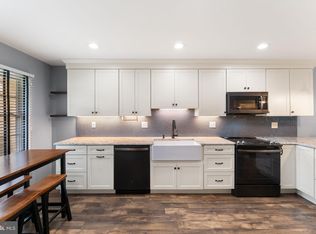
Welcome to 1615 Coventry Lane, a beautifully updated and exceptionally well-maintained townhouse in desirable West Chester. This townhome has it all with low taxes, low HOA fees, great schools, minutes from West Chester borough, West Chester University, regional train connections and major commuting routes. Imagine arriving home to your attached garage with built-in workbench and interior access to lower level living room. A pleasing travertine tiled hallway leading the way to a cozy living room. The inviting living room is filled with natural light and features a sliding glass door that opens to a lovely backyard, creating an easy connection between indoor and outdoor living. Step outside to enjoy a peaceful open space with a grassy yard framed by mature trees and the relaxing sound of the nearby pond fountain. Up the stairs find the heart of the home with a sun filled great room allowing natural light from three south facing windows. Down the hall past the half bath, find the eat-in kitchen with an spacious island, pantry, convenient large laundry room and slider to the deck. The beautifully updated kitchen is both stylish and inviting, featuring a large granite-topped island that provides plenty of space for meal prep, casual dining, and entertaining. Sophisticated gray cabinetry on the island complements the crisp white cabinetry throughout the kitchen, creating a fresh, timeless look. A soft light-gray subway tile backsplash extends all the way to the ceiling, adding texture and visual impact while beautifully tying the color palette together. Proceed upstairs to discover a fabulous primary bedroom space complete with a walk-in closet and ceiling fan. The en-suite bathroom offers a stunning walk-in shower for a spa-like retreat with elegant polished ceramic subway tile walls, beautifully accented by a sophisticated mosaic tile trim. A thoughtfully designed built-in niche provides convenient storage while adding an attractive architectural detail to the space. Two more pristine bedrooms with ceiling fans and a hall bath round out this level. Recent inprovements: sliding door (2026), carpets (2026), paint (2026), driveway (2022, HVAC (2021), concrete patio/wall (2021), hall bath ( 2020), kitchen (2020), primary bath ( 2019), travertine tiles (2019), roof/gutters (2014). Enjoy the best of the area’s outdoor lifestyle with nearby parks, walking paths, and scenic trails—perfect for morning walks, weekend recreation, or simply getting outside and enjoying the seasons.
Accepting backups
$445,000
1615 S Coventry Ln, West Chester, PA 19382
3beds
1,580sqft
Townhouse
Built in 1984
3,049 Square Feet Lot
$-- Zestimate®
$282/sqft
$99/mo HOA
What's special
Convenient large laundry roomTravertine tiled hallway
- 36 days
- 100
- 3
Zillow last checked:
Listing updated:
Listed by:
Sara Jane Lubrano 267-278-0441,
EXP Realty, LLC 8883977352
Source: Bright MLS,MLS#: PACT2136976
Facts & features
Interior
Bedrooms & bathrooms
- Bedrooms: 3
- Bathrooms: 3
- Full bathrooms: 2
- 1/2 bathrooms: 1
- Main level bathrooms: 1
Heating
- Forced Air, Electric
Cooling
- Central Air, Electric
Appliances
- Included: Electric Water Heater
Features
- Basement: Other
- Has fireplace: No
Interior area
- Total structure area: 1,580
- Total interior livable area: 1,580 sqft
- Finished area above ground: 1,580
Property
Parking
- Total spaces: 1
- Parking features: Built In, Garage Faces Front, Garage Faces Side, Attached, Driveway, On Street
- Attached garage spaces: 1
- Has uncovered spaces: Yes
Accessibility
- Accessibility features: None
Features
- Levels: Three
- Stories: 3
- Pool features: None
Lot
- Size: 3,049 Square Feet
Details
- Additional structures: Above Grade, Below Grade
- Parcel number: 6704C0217
- Zoning: RESIDENTIAL
- Special conditions: Standard
Construction
Type & style
- Home type: Townhouse
- Architectural style: Colonial
- Property subtype: Townhouse
Materials
- Brick Front, Vinyl Siding
- Foundation: Slab
Condition
- New construction: No
- Year built: 1984
Utilities & green energy
- Sewer: Public Sewer
- Water: Public
Community & HOA
Community
- Subdivision: Coventry Village
HOA
- Has HOA: Yes
- HOA fee: $296 quarterly
Location
- Region: West Chester
- Municipality: WESTTOWN TWP
Financial & listing details
- Price per square foot: $282/sqft
- Tax assessed value: $103,980
- Annual tax amount: $3,456
- Date on market: 10/10/2026
- Listing agreement: Exclusive Right To Sell
- Ownership: Fee Simple
Estimated market value
Not available
Estimated sales range
Not available
Not available
Price history
| Date | Event | Price |
|---|---|---|
| 10/23/2026 | Listed for sale | $445,000$282/sqft |
Source:  Bright MLS #PACT2136976 Report a problem | ||
| 10/12/2026 | Contingent | $445,000$282/sqft |
Source: Bright MLS #PACT2136976 Report a problem | ||
| 10/10/2026 | Listed for sale | $445,000+71.2%$282/sqft |
Source: Bright MLS #PACT2136976 Report a problem | ||
| 2/2/2022 | Listing removed | -- |
Source: Zillow Rental Manager Report a problem | ||
| 1/3/2022 | Listed for rent | $2,550$2/sqft |
Source: Zillow Rental Manager Report a problem | ||
| 7/29/2016 | Sold | $260,000$165/sqft |
Source: Public Record Report a problem | ||
| 6/13/2016 | Pending sale | $260,000$165/sqft |
Source: BHHS Fox & Roach #6807954 Report a problem | ||
| 6/9/2016 | Listed for sale | $260,000+10.6%$165/sqft |
Source: BHHS Fox & Roach #6807954 Report a problem | ||
| 7/16/2011 | Listing removed | $235,000$149/sqft |
Source: Prudential Fox and Roach #5869332 Report a problem | ||
| 6/5/2011 | Price change | $235,000-4.3%$149/sqft |
Source: Prudential Fox and Roach #5869332 Report a problem | ||
| 5/18/2011 | Price change | $245,500-1.3%$155/sqft |
Source: Prudential Fox and Roach #5869332 Report a problem | ||
| 4/27/2011 | Price change | $248,750-2%$157/sqft |
Source: Prudential Fox and Roach #5869332 Report a problem | ||
| 4/13/2011 | Listed for sale | $253,700+63.7%$161/sqft |
Source: Prudential Fox and Roach #5869332 Report a problem | ||
| 2/11/2003 | Sold | $155,000+45%$98/sqft |
Source: Public Record Report a problem | ||
| 9/11/1995 | Sold | $106,900$68/sqft |
Source: Public Record Report a problem | ||
Public tax history
| Year | Property taxes | Tax assessment |
|---|---|---|
| 2026 | $3,376 +2.1% | $103,980 |
| 2025 | $3,308 +2% | $103,980 |
| 2024 | $3,244 +1.6% | $103,980 |
| 2023 | $3,192 +0.7% | $103,980 |
| 2022 | $3,170 +1.2% | $103,980 |
| 2021 | $3,131 +150.5% | $103,980 |
| 2020 | $1,250 -58.8% | $103,980 |
| 2019 | $3,030 +2.1% | $103,980 |
| 2018 | $2,969 +9899.8% | $103,980 |
| 2017 | $30 -98.6% | $103,980 |
| 2016 | $2,182 | $103,980 |
| 2015 | $2,182 | $103,980 |
| 2014 | $2,182 | $103,980 |
| 2013 | -- | $103,980 |
| 2012 | -- | $103,980 |
| 2011 | -- | $103,980 |
| 2010 | -- | $103,980 |
| 2009 | -- | $103,980 |
| 2008 | -- | $103,980 |
| 2007 | -- | $103,980 |
| 2006 | -- | $103,980 |
| 2005 | -- | $103,980 |
| 2004 | -- | $103,980 |
| 2003 | -- | $103,980 |
| 2000 | -- | $103,980 |
Find assessor info on the county website
Monthly payment
Est. payment
Payment breakdown
Explore the cost of this home by adjusting the details. Changes won't be saved.Climate risks
Neighborhood: 19382
Nearby schools
Schools provided by the listing agent
- Elementary: Sarah Starkwther
- Middle: Stetson
- High: West Chester Bayard Rustin
- District: West Chester Area
Source: Bright MLS. This data may not be complete. We recommend contacting the local school district to confirm school assignments for this home.
- $405,5003 bd2 ba1.5k sqft1613 S Coventry Ln, West Chester, PA 19382Off Market
- $447,7003 bd3 ba1.5k sqft1617 S Coventry Ln, West Chester, PA 19382Off Market

- $443,2003 bd3 ba1.5k sqft1611 S Coventry Ln, West Chester, PA 19382Off Market
- $461,0003 bd3 ba1.5k sqft1609 S Coventry Ln, West Chester, PA 19382Sold
Similar homes
- $459,0003 bd3 ba2.1k sqft2007 Eton Ct, West Chester, PA 19382For Sale
 MLS ID #PACT2136238, Andrea Davis, Compass RE. Bright MLS
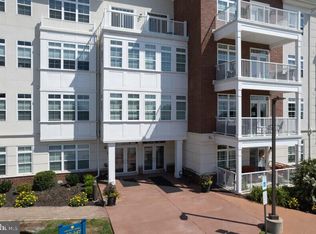
- $449,9002 bd2 ba1.4k sqftWesttown Reserve, West Chester, PA 19382For Sale
 MLS ID #PACT2134768, Jamie Wagner, RE/MAX Action Associates. Bright MLS
- $440,0003 bd2 ba1.6k sqft1533 Sylvan Dr, West Chester, PA 19380For Sale
 MLS ID #PACT2133280, Holly Gross, BHHS Fox & Roach-West Chester. Bright MLS
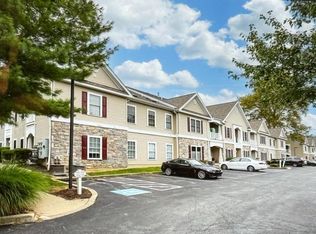
- $369,0002 bd2 ba1.2k sqft1324 W Chester Pike Suite 112, West Chester, PA 19382For Sale
 MLS ID #PACT2137256, Courtney Morris, Compass RE. Bright MLS
- $445,0004 bd3 ba2.3k sqft4 Boraten Rd, Linfield, PA 19468For SaleMLS ID #PAMC2199696, Joymarie DeFruscio, Keller Williams Realty Group. Bright MLS
- $440,0003 bd3 ba1.6k sqft208 Harbour Ridge Ln, Downingtown, PA 19335For SaleMLS ID #PACT2133872, Karen Hofmann, Coldwell Banker Realty. Bright MLS
- $415,0003 bd2 ba1.6k sqft1908 Diane Cir, Phoenixville, PA 19460For SaleMLS ID #PACT2139112, Michael I Howell, Realty One Group Restore - Collegeville. Bright MLS
- $429,5002 bd3 ba1.8k sqft111 Bowater Ct, Media, PA 19063For SaleMLS ID #PADE2124784, Daniel Stangl, Penn-Jersey Realty, LLC. Bright MLS
- $405,0003 bd3 ba1.8k sqft1611 General Howe Dr, Phoenixville, PA 19460For SaleMLS ID #PACT2138424, Erin McGarrigle, Keller Williams Real Estate -Exton. Bright MLS
- $423,9003 bd3 ba1.5k sqft235 Lawndale Ave, King Of Prussia, PA 19406For SaleMLS ID #PAMC2192592, Colleen Whitlock, Keller Williams Main Line. Bright MLS
- $500,0003 bd3 ba2.1k sqft706 Jacques Cir, Chester Springs, PA 19425For SaleMLS ID #PACT2137714, Betty Patterson, BHHS Fox & Roach Malvern-Paoli. Bright MLS
- $379,9003 bd2 ba1.6k sqft1909 Diane Cir, Phoenixville, PA 19460For SaleMLS ID #PACT2137790, Michael I Howell, Realty One Group Restore - Collegeville. Bright MLS
- $475,0002 bd2 ba1.9k sqft4499 Bethel Rd, Upper Chichester, PA 19061For SaleMLS ID #PADE2125602, homecoin.com Minerick, Homecoin.com. Bright MLS
- $499,8883 bd2 ba1.6k sqft2680 Charlestown Rd, Phoenixville, PA 19460For SaleMLS ID #PACT2127650, John Zloza, Real of Pennsylvania. Bright MLS
- $409,0003 bd2 ba1.6k sqft82 Walnut St, Conshohocken, PA 19428For SaleMLS ID #PAMC2198094, Patrick Egan, Egan Real Estate. Bright MLS
- $514,0003 bd3 ba2.1k sqft2806 Marley Ln, Phoenixville, PA 19460For SaleMLS ID #PACT2138496, Alexander Zay, Better Homes and Gardens Real Estate Phoenixville. Bright MLS
- $499,9004 bd3 ba2.1k sqft1203 Faun Rd, Wilmington, DE 19803For SaleMLS ID #DENC2113902, Michael Wilson, BHHS Fox & Roach-Greenville. Bright MLS
- $460,0003 bd3 ba2.3k sqft20 Meadow Rd, New Castle, DE 19720For SaleMLS ID #DENC2110004, Matthew Dutt, RE/MAX Elite. Bright MLS
- $615,0003 bd4 ba2.2k sqft1451 Grove Ave, West Chester, PA 19380For SaleMLS ID #PACT2133620, Kyle McKnett, Long & Foster Real Estate, Inc.. Bright MLS
- $364,9003 bd3 ba1.7k sqft1130 Putnam Blvd #86, Wallingford, PA 19086For SaleMLS ID #PADE2124776, Joymarie DeFruscio, Keller Williams Realty Group. Bright MLS
