A beautifully updated 4-bedroom, 2-bath single story residence offering the perfect blend of comfort, functionality, and timeless appeal. Thoughtfully remodeled, this move-in-ready home showcases quality updates throughout while maintaining a warm and inviting atmosphere. Designed for both everyday living and entertaining, the spacious floor plan features a formal living room and a separate family room, providing multiple gathering spaces to accommodate today's lifestyle. A dedicated formal dining area—an increasingly rare feature in the neighborhood—adds elegance and versatility for hosting family dinners, holidays, and special occasions. Step outside to your own private backyard retreat, complete with a sparkling in-ground swimming pool, ideal for relaxing, entertaining, and enjoying warm California days. With its desirable combination of updated interiors, generous living spaces, sought-after formal dining room, and resort-style backyard. This home presents an exceptional opportunity to own a home that truly stands out in the neighborhood.
For sale
$856,000
1615 Thornwood Dr, Concord, CA 94521
4beds
1,892sqft
:
Get pre-qualified$5,765/mo
Single Family Residence
Built in 1964
6,969 Square Feet Lot
$812,400 Zestimate®
$452/sqft
$-- HOA
What's special
Sparkling in-ground swimming poolMove-in-ready homePrivate backyard retreatResort-style backyardMultiple gathering spacesWarm and inviting atmosphereQuality updates throughout
- 3 days |
- 418 |
- 12 |
Zillow last checked:
Listing updated:
Listed by:
Michael O'Brien DRE #01112479 925-260-5478,
O'brien Real Estate Company
Source: CCAR,MLS#: 41143168
Facts & features
Interior
Bedrooms & bathrooms
- Bedrooms: 4
- Bathrooms: 2
- Full bathrooms: 2
Rooms
- Room types: 4 Bedrooms, 2 Baths, Main Entry, Dining Room, Family Room
Bathroom
- Features: Shower Over Tub, Solid Surface, Updated Baths, Marble, Stone, Stall Shower, Closet, Window
Kitchen
- Features: 220 Volt Outlet, Stone Counters, Dishwasher, Gas Range/Cooktop, Range/Oven Built-in, Updated Kitchen
Heating
- Forced Air, Natural Gas, Central, Fireplace(s)
Cooling
- Ceiling Fan(s), Central Air
Appliances
- Included: Dishwasher, Gas Range, Range, Dryer, Washer, Gas Water Heater
- Laundry: In Garage
Features
- Updated Kitchen
- Flooring: Hardwood, Tile, Carpet
- Windows: Double Pane Windows, Bay Window(s)
- Number of fireplaces: 1
- Fireplace features: Brick, Dining Room, Wood Burning
Interior area
- Total structure area: 1,892
- Total interior livable area: 1,892 sqft
Property
Parking
- Total spaces: 2
- Parking features: Attached, Direct Access, Parking Spaces, Garage Door Opener
- Attached garage spaces: 2
Features
- Levels: One
- Stories: 1
- Has private pool: Yes
- Pool features: In Ground, Membership (Optional), Pool Cover, Outdoor Pool
- Fencing: Fenced
- Has view: Yes
- View description: Mountain(s)
Lot
- Size: 6,969 Square Feet
- Features: Corner Lot, Landscaped, Private, Back Yard, Front Yard
Details
- Parcel number: 1154330060
- Special conditions: Standard
Construction
Type & style
- Home type: SingleFamily
- Architectural style: Ranch
- Property subtype: Single Family Residence
Materials
- Stucco, Wood Siding
- Foundation: Raised, Slab
- Roof: Composition
Condition
- Existing
- New construction: No
- Year built: 1964
Details
- Builder model: Ranch Style
Utilities & green energy
- Electric: No Solar, 220 Volts in Kitchen, 220 Volts in Laundry
- Sewer: Public Sewer
- Water: Public
- Utilities for property: Natural Gas Connected
Community & HOA
Community
- Subdivision: Crestwood
HOA
- Has HOA: No
Location
- Region: Concord
Financial & listing details
- Price per square foot: $452/sqft
- Tax assessed value: $121,208
- Annual tax amount: $2,350
- Date on market: 8/7/2026
Estimated market value
$812,400
$756,000 - $869,000
$4,593/mo
Price history
| Date | Event | Price |
|---|---|---|
| 8/7/2026 | Listed for sale | $856,000$452/sqft |
Source:  CCAR #41143168 Report a problem CCAR #41143168 Report a problem | ||
Public tax history
| Year | Property taxes | Tax assessment |
|---|---|---|
| 2025 | $2,350 +3.4% | $121,208 +2% |
| 2024 | $2,272 +3% | $118,832 +2% |
| 2023 | $2,207 +2.5% | $116,503 +2% |
| 2022 | $2,153 +3.4% | $114,220 +2% |
| 2021 | $2,081 +1.5% | $111,981 +1% |
| 2020 | $2,051 +1.2% | $110,833 +2% |
| 2019 | $2,026 +4.6% | $108,661 +2% |
| 2018 | $1,937 +4.3% | $106,532 +2% |
| 2017 | $1,857 +4.6% | $104,444 +2% |
| 2016 | $1,776 +6.9% | $102,397 +1.5% |
| 2015 | $1,661 | $100,860 +2% |
| 2014 | $1,661 | $98,886 +0.5% |
| 2013 | -- | $98,440 +2% |
| 2012 | -- | $96,511 +2% |
| 2011 | -- | $94,620 +0.8% |
| 2010 | -- | $93,914 -0.2% |
| 2009 | -- | $94,138 +2% |
| 2008 | -- | $92,293 +2% |
| 2007 | -- | $90,484 +2% |
| 2006 | -- | $88,711 +2% |
| 2005 | -- | $86,972 +2% |
| 2004 | -- | $85,267 +1.9% |
| 2003 | -- | $83,705 +2% |
| 2002 | -- | $82,065 +2% |
| 2001 | -- | $80,457 |
Find assessor info on the county website
Monthly payment
Est. payment
Payment breakdown
Explore the cost of this home by adjusting the details. Changes won't be saved.Climate risks
Neighborhood: Clayton Valley
Nearby schools
GreatSchools rating
- 6/10Mountain View Elementary SchoolGrades: K-5Distance: 0.3 mi
- 3/10El Dorado Middle SchoolGrades: 6-8Distance: 0.9 mi
- 5/10Concord High SchoolGrades: 9-12Distance: 0.9 mi
- $917,1004 bd2 ba2.4k sqft1621 Thornwood Dr, Concord, CA 94521Off Market
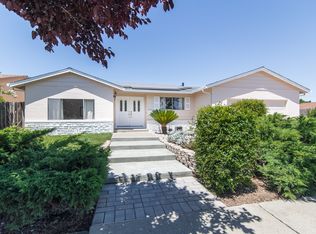
- $813,9004 bd2 ba1.8k sqft1585 Heartwood Dr, Concord, CA 94521Off Market
- $869,1004 bd2 ba1.8k sqft1603 Thornwood Dr, Concord, CA 94521Off Market
- $837,4004 bd2 ba1.8k sqft4386 Wilson Ln, Concord, CA 94521Off Market
- $869,0004 bd2 ba1.8k sqft1579 Heartwood Dr, Concord, CA 94521Sold
- $885,3004 bd2 ba1.8k sqft4398 Wilson Ln, Concord, CA 94521Off Market
- $802,4004 bd2 ba1.8k sqft4392 Wilson Ln, Concord, CA 94521Off Market
- $850,0004 bd2 ba1.8k sqft1608 Thornwood Dr, Concord, CA 94521Sold
A local agent can set up tours, give advice and negotiate with sellers.
Similar homes
- $845,0003 bd2 ba1.6k sqft1707 Bishop Dr, Concord, CA 94521For Sale
 MLS ID #41139203, Tom Legault. CCAR
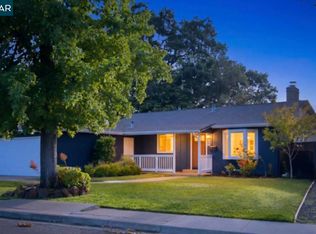
 - $849,0003 bd2 ba1.1k sqft1412 Delaware Dr, Concord, CA 94521For Sale
 MLS ID #41139892, Shelly Gwynn. CCAR
 - $837,0003 bd2 ba1.2k sqft926 Sassel Ave, Concord, CA 94518For Sale
 MLS ID #41133367, Casey Moutier. CCAR
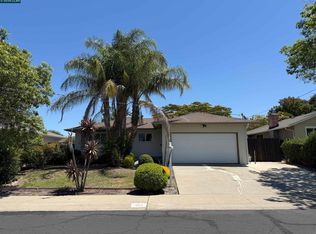
 - $774,0003 bd2 ba1.2k sqft930 Sassel Ave, Concord, CA 94518For Sale
 MLS ID #41139996, Casey Moutier. CCAR
 - $799,0004 bd3 ba1.8k sqft165 Linda Vista Ave, Pittsburg, CA 94565For SaleMLS ID #41143883, Lisa Doyle. CCAR
- $785,0003 bd2 ba1.4k sqft2290 La Mar Dr, Concord, CA 94518For SaleMLS ID #41135622, Casey Moutier. CCAR
- $750,0003 bd2 ba1.5k sqft1091 Fox Meadow Way, Concord, CA 94518For SaleMLS ID #41139381, Lisa Soltesz. bridgeMLS/CCAR/Bay East AOR
- $710,0003 bd2 ba1.1k sqft2206 Toronto Ln, Concord, CA 94520For SaleMLS ID #226089149, Adrian Romero. MetroList Services of CA
- $725,0003 bd2 ba1.9k sqft1061 Somersby Way, Brentwood, CA 94513For SaleMLS ID #41144328, Carol Honda Allinger. CCAR
- $534,9002 bd2 ba1.2k sqft1815 Wildbrook Ct APT C, Concord, CA 94521For SaleMLS ID #41133657, Fernando Acosta. CCAR
- $850,0004 bd2 ba1.6k sqft8422 B St, Oakland, CA 94621For SaleMLS ID #426148918, Bayardo J. Estrada DRE #01440369, Real Estate Source, Inc.. SFAR
- $675,0003 bd3 ba1.5k sqft150 Pico Pl, Bay Point, CA 94565For SaleMLS ID #41138820, Hkawn San Hpau Wung. CCAR
- $799,0003 bd3 ba1.9k sqft436 Orchard View Ave, Martinez, CA 94553For SaleMLS ID #41143156, Derick Wong. Bay East AOR
- $625,0004 bd2 ba1.2k sqft5 Island View Dr, Bay Point, CA 94565For SaleMLS ID #41128080, Henry Valderrama. CCAR
- $610,0003 bd2 ba1.3k sqft4397 Palo Verde Dr, Pittsburg, CA 94565For SaleMLS ID #41142579, Theresa Soares. bridgeMLS/CCAR/Bay East AOR
- $550,0003 bd2 ba1.1k sqft2428 Crescent Dr, Concord, CA 94520For SaleMLS ID #41140153, Lina Jimenez. CCAR
- $738,0004 bd3 ba2.1k sqft108 Brighton Dr, Vallejo, CA 94591For SaleMLS ID #326064068, Shek Y. Lee DRE #01788628, RE/MAX Gold. SFAR
- $1,280,0004 bd4 ba1.6k sqft2573 Decca Ln, Walnut Creek, CA 94597For SaleMLS ID #41139957, Fiona Zhao. CCAR
- $770,0005 bd4 ba2.6k sqft36 Greystone Pl, Pittsburg, CA 94565For SaleMLS ID #41135404, Khristian Buison. Bay East AOR
- $750,0005 bd3 ba2.2k sqft2484 Marshall Dr, Brentwood, CA 94513For SaleMLS ID #41143261, Jane Liu. Bay East AOR
Local buyer's agents are ready to help
