Welcome to 1616 Cambridge Street Unit A, a thoughtfully designed 2-bedroom, 2-bath condominium that pairs contemporary style with effortless city living and a private outdoor retreat. Ideally positioned in Francisville, this turnkey home offers a sophisticated interior, impressive ceiling heights, and a location surrounded by some of Philadelphia’s best dining, culture, and recreation, with the added benefit of two years remaining on the tax abatement. Step inside and immediately appreciate the sense of openness created by 11-foot-plus ceilings, wide-plank hardwood floors, oversized custom windows, and abundant natural light. The entry leads into the heart of the home, where the kitchen, dining, and living areas come together in a seamless open-concept layout designed for both everyday living and entertaining. The kitchen makes a striking impression with crisp white cabinetry, marble countertops with elegant gray veining, a white subway tile backsplash, and stainless-steel appliances. Generous counter space makes meal preparation easy, while the breakfast bar creates a natural gathering spot. A dedicated nook beside the refrigerator adds flexibility for a coffee station, beverage bar, or additional storage, complemented by wood shelving for glassware, cookbooks, or décor. Hardwood flooring continues throughout the main level, creating a seamless flow into the dining and living spaces. Framed by expansive windows, the living room is filled with natural light and offers plenty of room to relax or entertain. Step outside to your private patio—an exceptional extension of the living space and an inviting setting for morning coffee, al fresco dining, weekend entertaining, or weeknight grilling. Downstairs, the sleeping quarters provide a welcome separation from the energy of the city. The primary suite offers a peaceful retreat with a beautifully appointed en-suite bath featuring a spa-inspired aesthetic. Floor-to-ceiling imported tile, radiant heated floors, and a sleek tub/shower combination create a polished, relaxing environment, while contemporary white tile with subtle veining adds a refined finish. The second bedroom is comfortably proportioned and versatile enough to serve as a bedroom, home office, or guestroom. Its private en-suite bath features a white countertop vanity, textured gray cabinetry, gray tile flooring, and a custom walk-in shower finished with vertically installed beige subway tile and contrasting accent tile. In-unit laundry is conveniently located on this level. Smart-home features further enhance everyday living, including touchscreen security monitors, wireless speakers, and a Nest thermostat, allowing you to easily manage and monitor your home even while away. Outside your door, the neighborhood is equally compelling. Grab coffee at Vineyards Café or Cambridge St Coffee House, pick up lunch at Rybread, meet friends at Bar Hygge, or enjoy dinner at favorites such as Manong or Libertee Grounds. The surrounding Fairmount and Francisville corridors offer an ever-growing mix of cafés, restaurants, breweries, and local shops. Beyond the neighborhood, enjoy easy access to The Met, the Philadelphia Museum of Art, Barnes Foundation, Rodin Museum, Franklin Institute, Eastern State Penitentiary, and the trails and open spaces of Fairmount Park and Kelly Drive. Convenient public transportation and nearby highway access make getting to Center City and beyond equally easy. Walkable, connected, and full of energy, this home offers a rare combination of polished interiors, private outdoor space, smart-home amenities, and an exceptional Philadelphia location. If you’re looking for a move-in-ready home that makes city living feel effortless, this is one to see.
For sale
$274,900
1616 Cambridge 0 St #A, Philadelphia, PA 19130
2beds
1,074sqft
Townhouse
Built in 2018
-- sqft lot
$-- Zestimate®
$256/sqft
$105/mo HOA
What's special
Sophisticated interiorPrivate outdoor retreatRadiant heated floorsOversized custom windowsAbundant natural lightIn-unit laundryBreakfast bar
- 1 day
- 54
- 5
Zillow last checked:
Listing updated:
Listed by:
Rachel Finkelstein 484-802-3377,
Compass RE 2674358015
Source: Bright MLS,MLS#: PAPH2666644
Facts & features
Interior
Bedrooms & bathrooms
- Bedrooms: 2
- Bathrooms: 2
- Full bathrooms: 2
Basement
- Area: 0
Heating
- Forced Air, Natural Gas
Cooling
- Central Air, Electric
Appliances
- Included: Gas Water Heater
Features
- Basement: Finished
- Has fireplace: No
Interior area
- Total structure area: 1,074
- Total interior livable area: 1,074 sqft
- Finished area above ground: 1,074
- Finished area below ground: 0
Property
Parking
- Parking features: On Street
- Has uncovered spaces: Yes
Accessibility
- Accessibility features: None
Features
- Levels: Two
- Stories: 2
- Pool features: None
Details
- Additional structures: Above Grade, Below Grade
- Parcel number: 888470232
- Zoning: RM1
- Special conditions: Standard
Construction
Type & style
- Home type: Townhouse
- Architectural style: Straight Thru
- Property subtype: Townhouse
Materials
- Masonry
- Foundation: Slab
Condition
- Excellent
- New construction: No
- Year built: 2018
Utilities & green energy
- Sewer: Public Septic
- Water: Public
Community & HOA
Community
- Subdivision: Francisville
HOA
- Has HOA: Yes
- Amenities included: None
- Services included: Insurance, Electricity
- HOA fee: $105 monthly
- HOA name: 1616 CAMBRIDGE CONDOMINIUM ASSOCIATION
Location
- Region: Philadelphia
- Municipality: PHILADELPHIA
Financial & listing details
- Price per square foot: $256/sqft
- Tax assessed value: $35,320
- Annual tax amount: $494
- Date on market: 9/17/2026
- Listing agreement: Exclusive Right To Sell
- Inclusions: Touchscreen Security Monitors, Wireless Speakers
- Ownership: Condominium
Estimated market value
Not available
Estimated sales range
Not available
Not available
Price history
| Date | Event | Price |
|---|---|---|
| 9/17/2026 | Listed for sale | $274,900$256/sqft |
Source:  Bright MLS #PAPH2666644 Report a problem Bright MLS #PAPH2666644 Report a problem | ||
Public tax history
Tax history is unavailable.
Monthly payment
Est. payment
Payment breakdown
Explore the cost of this home by adjusting the details. Changes won't be saved.Climate risks
Neighborhood: Francisville
Nearby schools

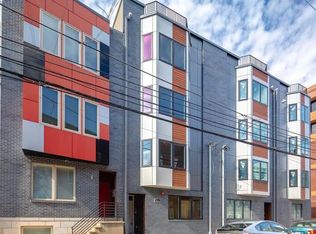
Similar homes
- $290,0002 bd2 ba906 sqft1636 Ridge Ave APT 2, Philadelphia, PA 19130For Sale
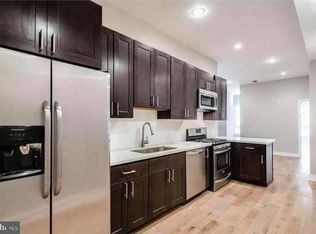
 MLS ID #PAPH2665298, Kevin Gov, Realty Mark Cityscape. Bright MLS
 - $280,0002 bd2 ba1k sqft801 N 17th St APT 2, Philadelphia, PA 19130For Sale
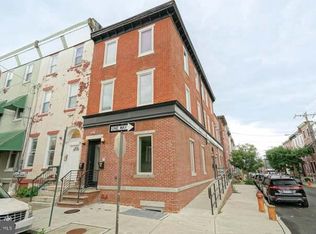 MLS ID #PAPH2665344, Kevin Gov, Realty Mark Cityscape. Bright MLS
 - $270,0002 bd2 ba1.2k sqftPoplar Square, Philadelphia, PA 19130For Sale
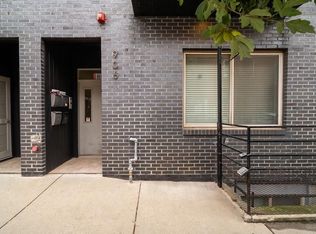 MLS ID #PAPH2628502, Emily Stout, Ehret Realty Inc. Bright MLS
 - $275,0003 bd1 ba1.2k sqft931 N 26th St, Philadelphia, PA 19130For Sale
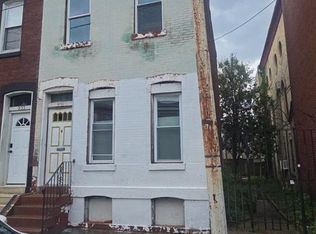 MLS ID #PAPH2667416, Greg Damis, BHHS Fox & Roach-Center City Walnut. Bright MLS
 - $410,0002 bd3 ba1.2k sqft910 N 16th St #C, Philadelphia, PA 19130For SaleMLS ID #PAPH2670726, Noah Berson, KW Empower. Bright MLS
- $285,0002 bd1 ba960 sqft1608 Ridge Ave APT 302, Philadelphia, PA 19130New ConstructionMLS ID #PAPH2658596, Shane Holcomb, BHHS Fox & Roach-Art Museum. Bright MLS
- $299,0002 bd1 ba755 sqft1437 Brown St #2, Philadelphia, PA 19130For SaleMLS ID #PAPH2620766, Jonathan Tori, Addison Real Estate Company Inc. Bright MLS
- $275,0002 bd1 ba648 sqft928 N Bambrey St, Philadelphia, PA 19130For SaleMLS ID #PAPH2633314, Cecily Cao, RE/MAX Preferred - Cherry Hill. Bright MLS
- $379,9002 bd2 ba1.4k sqft1908 Poplar St #A, Philadelphia, PA 19130For SaleMLS ID #PAPH2670658, Melanie McConnell, KW Empower. Bright MLS
- $309,0002 bd2 ba1.1k sqft843 N 16th St #3, Philadelphia, PA 19130For SaleMLS ID #PAPH2618380, Ken Kwong, Central Realty Group LLC. Bright MLS
- $210,0003 bd2 ba988 sqft2413 Sharswood St, Philadelphia, PA 19121For SaleMLS ID #PAPH2651140, Mark Klein, City & Suburban Real Estate. Bright MLS
- $240,0002 bd1 ba864 sqft1519 W Thompson St, Philadelphia, PA 19121For SaleMLS ID #PAPH2667496, Jack Talhelm, Lime House. Bright MLS
- $275,0003 bd2 ba1.4k sqft1627 W Thompson St, Philadelphia, PA 19121For SaleMLS ID #PAPH2598034, Phanerrica Muhammad, Compass RE. Bright MLS
- $280,0002 bd1 ba794 sqft1504 Mount Vernon St #3, Philadelphia, PA 19130For SaleMLS ID #PAPH2629464, Bill Kwasniewski, Century 21 Advantage Gold-South Philadelphia. Bright MLS
- $299,9992 bd2 ba1.2k sqft1213 N 15th St Unit A, Philadelphia, PA 19121For SaleMLS ID #PAPH2659082, Stas Szczurek, KW Empower. Bright MLS
- $325,0004 bd3 ba1.4k sqft2030 N Carlisle St, Philadelphia, PA 19121For SaleMLS ID #PAPH2670056, S. Dave Hudson, Super Realty Group, LLC. Bright MLS
- $320,0002 bd2 ba1.4k sqft837 N 16th St APT 4, Philadelphia, PA 19130For SaleMLS ID #PAPH2630230, Marlon Richards, KW Empower. Bright MLS
- $265,000-- bd1 ba919 sqftThe Rebman Building, Philadelphia, PA 19123For SaleMLS ID #PAPH2670576, Nella Genovese, MGC Real Estate Group. Bright MLS
- $399,0002 bd1 ba826 sqft872 N Lecount St, Philadelphia, PA 19130For SaleMLS ID #PAPH2670286, Marcela Farias Villarreal, BHHS Fox & Roach Malvern-Paoli. Bright MLS
- $275,0002 bd1 ba900 sqft1207 N Etting St, Philadelphia, PA 19121For SaleMLS ID #PAPH2582640, Irina Vilk, Rubicon Realty Group LLC. Bright MLS
