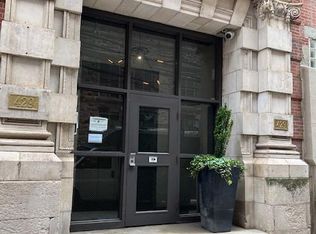
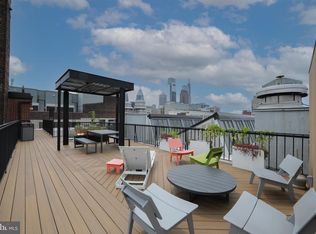
The Rebman Building was one of the first Builidngs that was Repurposed in the Loft District. Rebman building has many NYC characteristics and charm that artistic, free spirited buyers that appreciate Open Space and tend to purchase. 429 N 13th St, Unit #6I is a top floor Loft with Large windows, beautiful wood floors, high ceilings and wood beams gives the space a warm feeling. Discover the open kitchen / living /dining room gives the Buyer many options to create their own space. The unit has been painted, floors have been refinished, windows have been repaired , the bathroom has new tile surround and tub shower. Includes a w/d. Leave your car parked and move around the City by buses, rail or just walk. Quickly access the nearby highways by auto. Enjoy Restaurants, Cafes Terminal Market Place and more. The Rail Park is just a few steps away. Make this your home and enjoy Loft Living in the Callowhill Loft District. Parking is Available for a monthly fee.
For sale
$265,000
429 N 13th St APT 6I, Philadelphia, PA 19123
0beds
919sqft
Condominium
Built in 1900
-- sqft lot
$-- Zestimate®
$288/sqft
$340/mo HOA
What's special
- 25 days
- 521
- 72
Zillow last checked:
Listing updated:
Listed by:
Nella Genovese 215-771-7100,
MGC Real Estate Group 2159280221,
Co-Listing Agent: Edward Anthony Altieri 917-716-6868,
MGC Real Estate Group
Source: Bright MLS,MLS#: PAPH2670576
Facts & features
Interior
Bedrooms & bathrooms
- Bedrooms: 0
- Bathrooms: 1
- Full bathrooms: 1
- Main level bathrooms: 1
Heating
- Forced Air, Natural Gas
Cooling
- Ceiling Fan(s), Electric
Appliances
- Included: Dishwasher, Disposal, Dryer, Oven/Range - Electric, Range Hood, Refrigerator, Washer, Water Heater, Electric Water Heater
- Laundry: Has Laundry, Dryer In Unit, Washer In Unit, In Unit
Features
- Bathroom - Tub Shower, Breakfast Area, Central Vacuum, Ceiling Fan(s), Combination Dining/Living, Combination Kitchen/Dining, Dining Area, Efficiency, Exposed Beams, Open Floorplan, Kitchen - Galley, Beamed Ceilings, 9'+ Ceilings, Dry Wall
- Flooring: Wood
- Has basement: No
- Has fireplace: No
- Common walls with other units/homes: 1 Common Wall
Interior area
- Total structure area: 919
- Total interior livable area: 919 sqft
- Finished area above ground: 919
Property
Parking
- Parking features: None
Accessibility
- Accessibility features: Accessible Elevator Installed
Features
- Levels: One
- Stories: 1
- Pool features: None
Details
- Additional structures: Above Grade
- Parcel number: 888057130
- Zoning: CMX3
- Zoning description: RESIDENTIAL CONDOMINIUMS
- Special conditions: Standard
- Other equipment: Intercom
Construction
Type & style
- Home type: Condo
- Architectural style: Loft
- Property subtype: Condominium
- Attached to another structure: Yes
Materials
- Masonry, Other, Brick
Condition
- Excellent
- New construction: No
- Year built: 1900
- Major remodel year: 2001
Utilities & green energy
- Electric: 100 Amp Service
- Sewer: Public Sewer
- Water: Public
- Utilities for property: Electricity Available, Natural Gas Available
Community & HOA
Community
- Security: Smoke Detector(s), Fire Sprinkler System
- Condo and coop fee: $340 monthly
- Subdivision: Loft District
HOA
- Has HOA: Yes
- Amenities included: None
- Services included: Common Area Maintenance, Maintenance Structure, Management, Sewer, Snow Removal, Trash, Water
- Second HOA name: Camco
Location
- Region: Philadelphia
- Municipality: PHILADELPHIA
Financial & listing details
- Price per square foot: $288/sqft
- Tax assessed value: $291,400
- Annual tax amount: $4,079
- Date on market: 9/16/2026
- Listing agreement: Exclusive Right To Sell
- Listing terms: Cash,Conventional
- Inclusions: Condo Fees Includes Water, Common Area Maintenance, Elevator Maintenance, Facade Maintenance
- Ownership: Condominium
Estimated market value
Not available
Estimated sales range
Not available
Not available
Price history
| Date | Event | Price |
|---|---|---|
| 9/16/2026 | Listed for sale | $265,000+32.5%$288/sqft |
Source:  Bright MLS #PAPH2670576 Report a problem Bright MLS #PAPH2670576 Report a problem | ||
| 8/18/2026 | Price change | $1,900-9.5%$2/sqft |
Source: Zillow Rentals Report a problem | ||
| 7/10/2026 | Listed for rent | $2,100$2/sqft |
Source: Zillow Rentals Report a problem | ||
| 6/4/2018 | Sold | $200,000$218/sqft |
Source: Public Record Report a problem | ||
Public tax history
| Year | Property taxes | Tax assessment |
|---|---|---|
| 2025 | $3,961 +10% | $283,000 +10% |
| 2024 | $3,602 | $257,300 |
| 2023 | $3,602 +10% | $257,300 |
| 2022 | $3,274 | -- |
| 2021 | $3,274 | -- |
| 2018 | $3,274 | -- |
| 2017 | $3,274 +25% | -- |
| 2016 | $2,619 | -- |
| 2015 | $2,619 | -- |
| 2014 | $2,619 +25.4% | $155,900 +562.8% |
| 2012 | $2,089 | $23,520 |
| 2011 | -- | $23,520 |
| 2010 | -- | $23,520 |
| 2009 | -- | $23,520 |
| 2008 | -- | $23,520 +59.8% |
| 2007 | -- | $14,720 |
| 2006 | -- | $14,720 +37.7% |
| 2005 | -- | $10,688 |
| 2004 | -- | $10,688 |
| 2003 | -- | $10,688 +30.5% |
| 2002 | -- | $8,192 |
| 2000 | -- | $8,192 |
Find assessor info on the county website
Monthly payment
Est. payment
Payment breakdown
Explore the cost of this home by adjusting the details. Changes won't be saved.Climate risks
Neighborhood: Callow Hill
Nearby schools
Schools provided by the listing agent
- District: The School District Of Philadelphia
Source: Bright MLS. This data may not be complete. We recommend contacting the local school district to confirm school assignments for this home.
- $258,0001 bd1 ba1.3k sqft429 N 13th St APT 3D, Philadelphia, PA 19123For Sale

- $475,0002 bd1 ba1k sqft429 N 13th St APT 3F, Philadelphia, PA 19123Sold

- $199,000-- bd1 ba848 sqft429 N 13th St APT 1B, Philadelphia, PA 19123Coming Soon
- $299,000-- bd1 ba1.1k sqft429 N 13th St APT 1A, Philadelphia, PA 19123For Sale

Similar homes
- $289,0001 bd1 ba1.3k sqft1238 Callowhill St #-105, Philadelphia, PA 19123For Sale
 MLS ID #PAPH2661414, Vincent Mancini, KW Empower. Bright MLS
 - $299,000-- bd1 ba1.1k sqftRebman Building, Philadelphia, PA 19123For SaleMLS ID #PAPH2585838, Nella Genovese, MGC Real Estate Group. Bright MLS
- $220,0001 bd1 ba746 sqft511 N Broad 19 St #507, Philadelphia, PA 19123For Sale
 MLS ID #PAPH2665010, Alyssa Frysinger, RE/MAX Select Group. Bright MLS
 - $272,0001 bd1 ba674 sqft2001 Hamilton St APT 1824, Philadelphia, PA 19130For Sale
 MLS ID #PAPH2678240, Andy Oei, BHHS Fox & Roach At the Harper, Rittenhouse Square. Bright MLS
 - $195,0001 bd1 ba734 sqft511 N Broad St APT 304, Philadelphia, PA 19123For SaleMLS ID #PAPH2673492, Kelley Galloway, KW Empower. Bright MLS
- $269,0001 bd1 ba630 sqft1704 Wallace St #-202, Philadelphia, PA 19130For SaleMLS ID #PAPH2678640, Vincent Mancini, KW Empower. Bright MLS
- $280,0002 bd1 ba794 sqft1504 Mount Vernon St #3, Philadelphia, PA 19130For SaleMLS ID #PAPH2629464, Bill Kwasniewski, Century 21 Advantage Gold-South Philadelphia. Bright MLS
- $314,9002 bd2 ba912 sqft1500 Green St #4, Philadelphia, PA 19130For SaleMLS ID #PAPH2666716, Karlie Werner, RE/MAX Of Reading. Bright MLS
- $292,0002 bd1 ba830 sqft1010 Arch St #-513, Philadelphia, PA 19107For SaleMLS ID #PAPH2662806, Tom Groll, KW Empower. Bright MLS
- $205,0001 bd1 ba734 sqft511 N Broad 19 St #1004, Philadelphia, PA 19123For SaleMLS ID #PAPH2623444, Mrs. Dee Neverson, RE/MAX Access. Bright MLS
- $280,0002 bd2 ba1k sqft801 N 17th St APT 2, Philadelphia, PA 19130For SaleMLS ID #PAPH2665344, Kevin Gov, Realty Mark Cityscape. Bright MLS
- $360,0001 bd1 ba1k sqft1220 Buttonwood Lofts, Philadelphia, PA 19123For SaleMLS ID #PAPH2662946, Gregory Eleftherakis, Compass RE. Bright MLS
- $319,8002 bd1 ba942 sqft928 Race St, Philadelphia, PA 19107For SaleMLS ID #PAPH2679356, Lisa Li, Tahoe Realty LLC. Bright MLS
- $350,0001 bd1 ba1.3k sqft428 N 13th St APT 3B, Philadelphia, PA 19123For SaleMLS ID #PAPH2638510, Meredith Chatot, Compass RE. Bright MLS
- $300,0002 bd2 ba800 sqft1914 Fairmount Ave #2, Philadelphia, PA 19130For SaleMLS ID #PAPH2652106, Ed Foy, KW Empower. Bright MLS
- $210,0002 bd1 ba898 sqftArts Condominium, Philadelphia, PA 19107For SaleMLS ID #PAPH2675308, Andy Nicolini, OCF Realty LLC - Philadelphia. Bright MLS
- $260,0002 bd2 ba1.2k sqftPoplar Square, Philadelphia, PA 19130For SaleMLS ID #PAPH2628502, Emily Stout, Ehret Realty Inc. Bright MLS
- $285,0002 bd1 ba960 sqft1608 Ridge Ave APT 302, Philadelphia, PA 19130New ConstructionMLS ID #PAPH2658596, Shane Holcomb, BHHS Fox & Roach-Art Museum. Bright MLS
- $285,0002 bd1 ba1.1k sqftPenn Center House, Philadelphia, PA 19103For SaleMLS ID #PAPH2649320, Damon Michels, KW Main Line - Narberth. Bright MLS
