Welcome to this charming 3-bedroom Cape Cod in Lansing's popular Colonial Village neighborhood! Offering a great combination of character, updates, and additional living space, this home is ready for its next owner. Step inside to find hardwood floors and a spacious kitchen that is larger than many found in the neighborhood. The kitchen features: stainless steel appliances, LPV flooring, and a comfortable breakfast nook for casual dining, Two updated full bathrooms feature granite countertops and tile flooring, while newer windows, doors, and electrical updates add to the home's appeal. The finished lower level provides plenty of additional living space with a dedicated office and media/entertainment room, plus generous storage areas. Outside, enjoy a fenced backyard and newer deck creating a great setting for summer gatherings, pets, or simply relaxing outdoors. A large storage shed provides additional space for lawn equipment, bikes, and more. 1.5 detached garage.Conveniently located near shopping, restaurants, parks, and downtown Lansing, this Colonial Village Cape Cod offers much more space than meets the eye. Come see everything this wonderful home has to offer!
Pending
$209,900
1616 W Rundle Ave, Lansing, MI 48910
3beds
2,166sqft
Single Family Residence
Built in 1951
0.25 Acres Lot
$218,000 Zestimate®
$97/sqft
$-- HOA
What's special
Fenced backyardElectrical updatesHardwood floorsGenerous storage areasLpv flooringNewer windowsStainless steel appliances
- 23 days
- 697
- 80
Zillow last checked:
Listing updated:
Listed by:
Lynne VanDeventer 517-282-6135,
Coldwell Banker Professionals -Okemos 517-349-4406,
Tomas Brown 517-402-1650,
Coldwell Banker Professionals -Okemos
Source: Greater Lansing AOR,MLS#: 298851
Facts & features
Interior
Bedrooms & bathrooms
- Bedrooms: 3
- Bathrooms: 2
- Full bathrooms: 2
Primary bedroom
- Level: First
- Area: 133.56 Square Feet
- Dimensions: 12.6 x 10.6
Bedroom 2
- Level: First
- Area: 150.65 Square Feet
- Dimensions: 13.1 x 11.5
Bedroom 3
- Level: Second
- Area: 337.62 Square Feet
- Dimensions: 33.1 x 10.2
Dining room
- Description: Combo
- Level: First
- Area: 0 Square Feet
- Dimensions: 0 x 0
Kitchen
- Level: First
- Area: 258.23 Square Feet
- Dimensions: 21.7 x 11.9
Living room
- Level: First
- Area: 150.65 Square Feet
- Dimensions: 13.1 x 11.5
Other
- Description: Rec Room
- Level: Basement
- Area: 258.23 Square Feet
- Dimensions: 21.7 x 11.9
Heating
- Central, Forced Air
Cooling
- Central Air, Wall/Window Unit(s)
Appliances
- Included: Dishwasher, Disposal, Dryer, Free-Standing Gas Oven, Microwave, Range, Refrigerator, Washer
- Laundry: Lower Level
Features
- Smart Thermostat
- Flooring: Hardwood
- Basement: Finished
- Number of fireplaces: 1
- Fireplace features: Family Room, Gas Log, Glass Doors, Living Room
Interior area
- Total structure area: 2,166
- Total interior livable area: 2,166 sqft
- Finished area above ground: 1,350
- Finished area below ground: 816
Property
Parking
- Total spaces: 1.5
- Parking features: Detached, Driveway, Garage Door Opener, Garage Faces Front
- Garage spaces: 1.5
- Has uncovered spaces: Yes
Features
- Levels: Two
- Stories: 2
- Patio & porch: Deck, Front Porch, Porch
- Fencing: Back Yard,Fenced
Lot
- Size: 0.25 Acres
- Dimensions: 55 x 107
- Features: Back Yard, City Lot, Subdivided
Details
- Foundation area: 816
- Parcel number: 33010129177111
- Zoning description: Zoning
Construction
Type & style
- Home type: SingleFamily
- Architectural style: Cape Cod
- Property subtype: Single Family Residence
Materials
- Vinyl Siding
- Foundation: Block
- Roof: Shingle
Condition
- Year built: 1951
Utilities & green energy
- Sewer: Public Sewer
- Water: Public
- Utilities for property: Natural Gas Connected, Natural Gas Available, High Speed Internet Available, Cable Available
Community & HOA
Community
- Subdivision: Schoolview
Location
- Region: Lansing
Financial & listing details
- Price per square foot: $97/sqft
- Tax assessed value: $70,700
- Annual tax amount: $3,729
- Date on market: 8/28/2026
- Listing terms: Cash,Conventional,FHA
- Road surface type: Asphalt, Concrete
Estimated market value
$218,000
$207,000 - $229,000
$1,910/mo
Price history
| Date | Event | Price |
|---|---|---|
| 9/14/2026 | Pending sale | $209,900$97/sqft |
Source:  Greater Lansing AOR #298851 Report a problem Greater Lansing AOR #298851 Report a problem | ||
| 8/28/2026 | Listed for sale | $209,900+74.9%$97/sqft |
Source: Greater Lansing AOR #298851 Report a problem | ||
| 11/12/2018 | Sold | $120,000+1.8%$55/sqft |
Source: Greater Lansing AOR #231287 Report a problem | ||
| 11/9/2018 | Pending sale | $117,900$54/sqft |
Source: RE/MAX Real Estate Professionals #231287 Report a problem | ||
| 10/11/2018 | Listed for sale | $117,900+35.5%$54/sqft |
Source: RE/MAX Real Estate Pros West #231287 Report a problem | ||
| 8/2/2013 | Sold | $87,000-3.2%$40/sqft |
Source: Greater Lansing AOR #46235 Report a problem | ||
| 3/27/2013 | Listed for sale | $89,900-32.2%$42/sqft |
Source: Coldwell Banker Hubbell BriarWood #46235 Report a problem | ||
| 2/6/2004 | Sold | $132,500$61/sqft |
Source: Public Record Report a problem | ||
Public tax history
| Year | Property taxes | Tax assessment |
|---|---|---|
| 2025 | $3,482 +6.7% | $70,700 -0.6% |
| 2024 | $3,264 | $71,100 +11.8% |
| 2023 | -- | $63,600 +10.4% |
| 2022 | -- | $57,600 +8.7% |
| 2021 | -- | $53,000 +2.5% |
| 2020 | -- | $51,700 +17.5% |
| 2019 | $2,266 | $44,000 +0.2% |
| 2018 | $2,266 +4.6% | $43,900 |
| 2017 | $2,167 | $43,900 +9.2% |
| 2016 | $2,167 | $40,200 +2.6% |
| 2015 | $2,167 | $39,200 +1.8% |
| 2014 | $2,167 | $38,500 +2.7% |
| 2013 | -- | $37,500 -6.7% |
| 2012 | -- | $40,200 -13.5% |
| 2011 | -- | $46,500 -10.7% |
| 2010 | -- | $52,100 -9.1% |
| 2009 | -- | $57,300 -7.6% |
| 2008 | -- | $62,000 +1% |
| 2007 | -- | $61,400 +10.8% |
| 2006 | -- | $55,400 +3.2% |
| 2005 | -- | $53,700 +3.3% |
| 2004 | -- | $52,000 +6.6% |
| 2003 | -- | $48,800 +7.7% |
| 2002 | -- | $45,300 +8.6% |
| 2001 | -- | $41,700 +5.3% |
| 2000 | -- | $39,600 |
Find assessor info on the county website
Monthly payment
Est. payment
Payment breakdown
Explore the cost of this home by adjusting the details. Changes won't be saved.Climate risks
Neighborhood: Colonial Village
Nearby schools
Schools provided by the listing agent
- High: Lansing
Source: Greater Lansing AOR. This data may not be complete. We recommend contacting the local school district to confirm school assignments for this home.
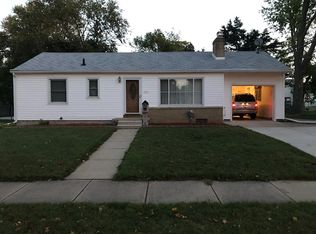
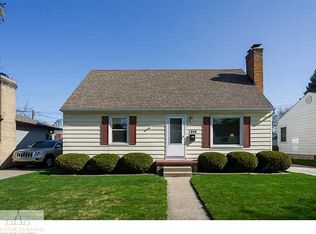
Similar homes
- $193,0003 bd1 ba1.5k sqft1919 Cooper Ave, Lansing, MI 48910For Sale
 MLS ID #298066, Alison Alfredson, Berkshire Hathaway HomeServices. Greater Lansing AOR
 - $180,0004 bd2 ba2.4k sqft3230 Stabler St, Lansing, MI 48910For Sale
 MLS ID #298513, Missy Lord, RE/MAX Real Estate Professionals Dewitt. Greater Lansing AOR
 - $189,9004 bd1 ba1.3k sqft3325 Avalon St, Lansing, MI 48911For Sale
 MLS ID #299125, Paul S Derby, NextHome Reality. Greater Lansing AOR
 - $209,9003 bd2 ba1.6k sqft1820 Guenther Ave, Lansing, MI 48917For Sale
 MLS ID #298168, Kimberly Lundberg, Keller Williams Realty Lansing. Greater Lansing AOR
