Welcome home to updated two-story in South Olathe, filled with natural light, spacious living areas, and thoughtful updates throughout. Updated kitchen with stainless steel appliances and a functional layout perfect for everyday living and entertaining. Interior paint and carpet were replaced just two years ago, giving the home a fresh, modern feel. The main level offers a versatile flex room that can easily serve as a formal dining room, home office, playroom, or additional living space to fit your needs. A convenient half bath completes the main level. Upstairs, you'll find a generous primary suite featuring an updated en-suite bath, large walk-in closet, and a bonus walk-in attic storage space. Laundry is conveniently located on the bedroom level. The finished lower level features, offering a custom-built entertainment center and a fun hidden room that makes the perfect play space, reading nook, gaming room, or creative retreat for the kiddos. You'll also appreciate the large storage room, providing plenty of space for seasonal items, hobbies, and organizational needs. Additional updates include a new HVAC system and furnace, new stainless steel dishwasher, newer garage door with brand-new openers, newer driveway, fresh landscaping, and a huge fenced backyard with plenty of room for outdoor entertaining, pets, play, or gardening. Ideally located just minutes from Garmin, schools, grocery stores, convenience shopping, and highway access, this move-in-ready home combines comfort, convenience, and value in a highly desirable South Olathe location.
Pending
$415,000
16161 S Mahaffie St, Olathe, KS 66062
3beds
1,986sqft
:
Get pre-qualified$2,727/mo
Single Family Residence
Built in 1995
7,629 Square Feet Lot
$-- Zestimate®
$209/sqft
$25/mo HOA
What's special
- 36 days |
- 585 |
- 21 |
Likely to sell faster than
Zillow last checked:
Listing updated:
Listed by:
Kristin Malfer 816-536-0545,
Compass Realty Group,
Alicia Cabrera Hill 913-579-2638,
Compass Realty Group
Source: Heartland MLS as distributed by MLS GRID,MLS#: 2626286
Facts & features
Interior
Bedrooms & bathrooms
- Bedrooms: 3
- Bathrooms: 3
- Full bathrooms: 2
- 1/2 bathrooms: 1
Bedroom 1
- Features: Carpet, Ceiling Fan(s)
- Level: Second
- Area: 195 Square Feet
- Dimensions: 15 x 13
Bedroom 2
- Features: Carpet, Ceiling Fan(s)
- Level: Second
- Area: 110 Square Feet
- Dimensions: 11 x 10
Bedroom 3
- Features: Carpet, Ceiling Fan(s)
- Level: Second
- Area: 100 Square Feet
- Dimensions: 10 x 10
Bathroom 1
- Features: Double Vanity, Luxury Vinyl, Shower Only
- Level: Second
- Area: 90 Square Feet
- Dimensions: 10 x 9
Bathroom 2
- Features: Ceramic Tiles, Shower Over Tub
- Level: Second
- Area: 50 Square Feet
- Dimensions: 10 x 5
Dining room
- Features: Ceramic Tiles
- Level: Main
- Area: 99 Square Feet
- Dimensions: 11 x 9
Family room
- Features: Carpet
- Level: Lower
- Area: 360 Square Feet
- Dimensions: 20 x 18
Half bath
- Features: Ceramic Tiles
- Level: Main
- Area: 16 Square Feet
- Dimensions: 4 x 4
Kitchen
- Features: Ceiling Fan(s), Ceramic Tiles
- Level: Main
- Area: 132 Square Feet
- Dimensions: 12 x 11
Living room
- Features: Ceramic Tiles, Fireplace
- Level: Main
- Area: 225 Square Feet
- Dimensions: 15 x 15
Heating
- Forced Air
Cooling
- Electric
Appliances
- Included: Dishwasher, Disposal, Microwave
- Laundry: In Hall, Upper Level
Features
- Ceiling Fan(s), Painted Cabinets, Walk-In Closet(s)
- Flooring: Carpet, Luxury Vinyl, Tile
- Windows: Window Coverings, Thermal Windows
- Basement: Concrete,Finished,Interior Entry,Sump Pump
- Number of fireplaces: 1
- Fireplace features: Gas, Living Room
Interior area
- Total structure area: 1,986
- Total interior livable area: 1,986 sqft
- Finished area above ground: 1,496
- Finished area below ground: 490
Property
Parking
- Total spaces: 2
- Parking features: Attached, Garage Faces Front
- Attached garage spaces: 2
Features
- Patio & porch: Patio
- Fencing: Wood
Lot
- Size: 7,629 Square Feet
- Features: City Lot, Level
Details
- Parcel number: Dp69900000 0091
Construction
Type & style
- Home type: SingleFamily
- Architectural style: Traditional
- Property subtype: Single Family Residence
Materials
- Board & Batten Siding
- Roof: Composition
Condition
- Year built: 1995
Utilities & green energy
- Sewer: Public Sewer
- Water: Public
Community & HOA
Community
- Subdivision: South Hampton
HOA
- Has HOA: No
- Services included: No Amenities
- HOA fee: $300 annually
Location
- Region: Olathe
Financial & listing details
- Price per square foot: $209/sqft
- Tax assessed value: $371,800
- Annual tax amount: $4,743
- Date on market: 6/23/2026
- Ownership: Private
- Road surface type: Paved
Estimated market value
Not available
Estimated sales range
Not available
Not available
Price history
| Date | Event | Price |
|---|---|---|
| 7/12/2026 | Listing removed | $2,995$2/sqft |
Source: Zillow Rentals Report a problem | ||
| 7/7/2026 | Pending sale | $415,000$209/sqft |
Source:  Heartland MLS as distributed by MLS GRID #2626286 Report a problem Heartland MLS as distributed by MLS GRID #2626286 Report a problem | ||
| 7/1/2026 | Price change | $2,995-4.9%$2/sqft |
Source: Zillow Rentals Report a problem | ||
| 6/23/2026 | Listed for sale | $415,000+15.3%$209/sqft |
Source: Heartland MLS as distributed by MLS GRID #2626286 Report a problem | ||
| 6/14/2026 | Price change | $3,150-2.6%$2/sqft |
Source: Zillow Rentals Report a problem | ||
| 5/28/2026 | Price change | $3,235-3%$2/sqft |
Source: Zillow Rentals Report a problem | ||
| 5/23/2026 | Listed for rent | $3,335$2/sqft |
Source: Zillow Rentals Report a problem | ||
| 11/8/2024 | Sold | -- |
Source: Heartland MLS as distributed by MLS GRID #2507377 Report a problem | ||
| 10/13/2024 | Pending sale | $360,000$181/sqft |
Source: Heartland MLS as distributed by MLS GRID #2507377 Report a problem | ||
| 10/4/2024 | Price change | $360,000-2.7%$181/sqft |
Source: Heartland MLS as distributed by MLS GRID #2507377 Report a problem | ||
| 9/25/2024 | Price change | $370,000-1.3%$186/sqft |
Source: Heartland MLS as distributed by MLS GRID #2507377 Report a problem | ||
| 9/10/2024 | Price change | $375,000-2.6%$189/sqft |
Source: Heartland MLS as distributed by MLS GRID #2507377 Report a problem | ||
| 8/31/2024 | Price change | $385,000+10%$194/sqft |
Source: Heartland MLS as distributed by MLS GRID #2507377 Report a problem | ||
| 7/23/2022 | Listed for sale | $350,000+40.1%$176/sqft |
Source: Heartland MLS as distributed by MLS GRID #2394656 Report a problem | ||
| 8/19/2019 | Sold | -- |
Source: Heartland MLS as distributed by MLS GRID #45001_2175195 Report a problem | ||
| 7/7/2019 | Pending sale | $249,900+13.6%$126/sqft |
Source: Keller Williams Realty #2175195 Report a problem | ||
| 6/8/2016 | Sold | -- |
Source: Heartland MLS as distributed by MLS GRID #1988528 Report a problem | ||
| 4/30/2016 | Pending sale | $220,000$111/sqft |
Source: Keller Williams - Overland Park #1988528 Report a problem | ||
| 4/29/2016 | Listed for sale | $220,000+19%$111/sqft |
Source: Keller Williams Realty Partner #1988528 Report a problem | ||
| 8/27/2014 | Sold | -- |
Source: Agent Provided Report a problem | ||
| 7/25/2014 | Pending sale | $184,900$93/sqft |
Source: Key Partners LLC #1895386 Report a problem | ||
| 7/22/2014 | Listed for sale | $184,900$93/sqft |
Source: Key Partners LLC #1895386 Report a problem | ||
Public tax history
| Year | Property taxes | Tax assessment |
|---|---|---|
| 2025 | $4,743 +4.2% | $42,757 +5.4% |
| 2024 | $4,551 +6.3% | $40,560 +8.5% |
| 2023 | $4,279 +10.3% | $37,398 +13.3% |
| 2022 | $3,881 | $33,017 +8.1% |
| 2021 | -- | $30,555 +4.2% |
| 2020 | $3,654 | $29,325 +3.2% |
| 2019 | -- | $28,405 +3.3% |
| 2018 | -- | $27,485 +4.5% |
| 2017 | $3,353 +22.2% | $26,289 +18.8% |
| 2016 | $2,745 +4.7% | $22,126 +4.6% |
| 2015 | $2,622 +13.9% | $21,160 +18% |
| 2013 | $2,302 +1.1% | $17,929 +1.2% |
| 2012 | $2,276 -6.1% | $17,710 -8.1% |
| 2010 | $2,424 +5.1% | $19,274 |
| 2009 | $2,307 -2.7% | $19,274 -2.6% |
| 2008 | $2,371 +0.9% | $19,780 -1% |
| 2007 | $2,349 +3% | $19,975 +4.4% |
| 2006 | $2,282 | $19,136 +3.7% |
| 2005 | -- | $18,458 |
Find assessor info on the county website
Monthly payment
Est. payment
Payment breakdown
Explore the cost of this home by adjusting the details. Changes won't be saved.Climate risks
Neighborhood: South Hampton
Nearby schools
GreatSchools rating
- 8/10Madison Place Elementary SchoolGrades: PK-5Distance: 0.6 mi
- 7/10Chisholm Trail Middle SchoolGrades: 6-8Distance: 1.2 mi
- 9/10Olathe South Sr High SchoolGrades: 9-12Distance: 1.5 mi
Schools provided by the listing agent
- Elementary: Madison Place
- Middle: Chisholm Trail
- High: Olathe South
Source: Heartland MLS as distributed by MLS GRID. This data may not be complete. We recommend contacting the local school district to confirm school assignments for this home.
- $360,2003 bd2 ba1.2k sqft16155 S Mahaffie St, Olathe, KS 66062Off Market

- $380,9003 bd3 ba1.6k sqft16167 S Mahaffie St, Olathe, KS 66062Off Market

- $376,7003 bd2 ba1.6k sqft16149 S Mahaffie St, Olathe, KS 66062Off Market
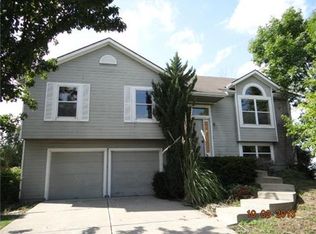
- $374,5003 bd2 ba1.4k sqft16271 S Sunset St, Olathe, KS 66062Off Market

- $370,6003 bd2 ba1.2k sqft16177 S Mahaffie St, Olathe, KS 66062Off Market
- $370,6003 bd3 ba1.5k sqft16261 S Sunset St, Olathe, KS 66062Off Market
- $385,6004 bd4 ba2.3k sqft16281 S Sunset St, Olathe, KS 66062Off Market
- $399,7004 bd3 ba1.7k sqft16164 S Mahaffie St, Olathe, KS 66062Off Market
A local agent can set up tours, give advice and negotiate with sellers.
Similar homes
- $370,0003 bd2 ba1.5k sqft17360 W 156th St, Olathe, KS 66062For Sale
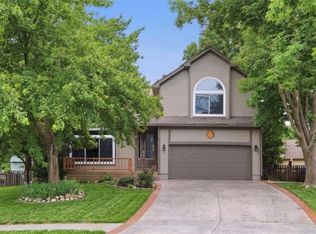 MLS ID #2627477, David Barraza, Real Broker, LLC. Heartland MLS as distributed by MLS GRID
 - $375,0003 bd3 ba1.8k sqft15205 W 152nd Cir, Olathe, KS 66062For Sale By Owner

- $409,9004 bd3 ba2k sqft15306 W 121st Ter, Olathe, KS 66062For Sale
 MLS ID #2629562, Cyndee Sole, ReeceNichols - Lees Summit. Heartland MLS as distributed by MLS GRID
 - $465,0004 bd3 ba2.2k sqft13914 Kaw St, Olathe, KS 66062For Sale
 MLS ID #2632285, Heidi Ramirez, Platinum Realty LLC. Heartland MLS as distributed by MLS GRID
 - $499,9004 bd4 ba2.8k sqft16289 S Lennox St, Olathe, KS 66062For SaleMLS ID #2628859, Samuel Corral, EXP Realty LLC. Heartland MLS as distributed by MLS GRID
- $469,9004 bd3 ba2.6k sqft15529 W 146th St, Olathe, KS 66062For SaleMLS ID #2630141, SBD Team, SBD Housing Solutions LLC. Heartland MLS as distributed by MLS GRID
- $465,0004 bd3 ba2.1k sqft19505 W 110th St, Olathe, KS 66061For SaleMLS ID #2634036, Katie Quigley, EXP Realty LLC. Heartland MLS as distributed by MLS GRID
- $407,0003 bd4 ba2k sqft12264 S Crest Dr, Olathe, KS 66061For SaleMLS ID #2628443, Peter Garabedian, Real Broker, LLC. Heartland MLS as distributed by MLS GRID
- $405,0004 bd3 ba2.7k sqft113 N Cedar Hills St, Olathe, KS 66061For SaleMLS ID #2621310, Rhonda Adams, Platinum Realty LLC. Heartland MLS as distributed by MLS GRID
- $410,0004 bd4 ba2.7k sqft17532 W 116th St, Olathe, KS 66061For SaleMLS ID #2620185, Dani Beyer Team, Keller Williams KC North. Heartland MLS as distributed by MLS GRID
- $389,9994 bd3 ba2.1k sqft201 N Poplar Dr, Gardner, KS 66030For SaleMLS ID #2632579, Vicki Testerman, Mainstay Brokerage LLC. Heartland MLS as distributed by MLS GRID
- $454,9004 bd4 ba2.3k sqft891 S Clearwater Creek Dr, Olathe, KS 66061For SaleMLS ID #2624801, Robert Salmons, Entera Realty. Heartland MLS as distributed by MLS GRID
- $425,0004 bd3 ba2.2k sqft675 S Evergreen St, Gardner, KS 66030For SaleMLS ID #2622535, Auggie Augustine, Crown Realty. Heartland MLS as distributed by MLS GRID
- $339,0003 bd2 ba1.3k sqft105 E Cedar St, Spring Hill, KS 66083For Sale By Owner
- $410,0003 bd3 ba2.2k sqft20907 W 52nd St, Shawnee, KS 66218For SaleMLS ID #2628980, Casey Carley, ReeceNichols - Overland Park. Heartland MLS as distributed by MLS GRID
- $490,0005 bd5 ba2.2k sqft11820 Skyview Ln, Olathe, KS 66061For SaleMLS ID #2619793, Cjco Team, ReeceNichols - Leawood. Heartland MLS as distributed by MLS GRID
- $460,0003 bd3 ba2k sqft8017 W 149th St, Overland Park, KS 66223For SaleMLS ID #2624768, Stacy Cohen, Compass Realty Group. Heartland MLS as distributed by MLS GRID
- $329,7504 bd2 ba1.5k sqft825 S Weaver St, Olathe, KS 66061For SaleMLS ID #2625155, Lucas Barbosa, OakBridge Real Estate, LLC. Heartland MLS as distributed by MLS GRID
- $375,0003 bd3 ba1.4k sqft9102 Grant Ln, Overland Park, KS 66212For SaleMLS ID #2626516, Eric Bubb, ReeceNichols -The Village. Heartland MLS as distributed by MLS GRID
- $475,0004 bd3 ba2k sqft18738 Ocheltree St, Spring Hill, KS 66083For SaleMLS ID #2627156, Janelle Williams, ReeceNichols - Overland Park. Heartland MLS as distributed by MLS GRID
