Pending prior to print.
Pending
$626,100
1617 72nd Ave, Hammond, WI 54015
3beds
1,704sqft
Single Family
Built in 2027
0.5 Acres Lot
$626,400 Zestimate®
$367/sqft
$58/mo HOA
What's special
- 26 days
- 67
- 0
Zillow last checked:
Listing updated:
Listed by:
Melissa Wiegele 651-403-0184,
Coldwell Banker Realty
Source: NorthstarMLS as distributed by MLS GRID,MLS#: 7147114
Facts & features
Interior
Bedrooms & bathrooms
- Bedrooms: 3
- Bathrooms: 2
- Full bathrooms: 1
- 3/4 bathrooms: 1
Bedroom
- Level: Main
- Area: 196 Square Feet
- Dimensions: 14x14
Bedroom 2
- Level: Main
- Area: 132.16 Square Feet
- Dimensions: 11.2x11.8
Bedroom 3
- Level: Main
- Area: 129.8 Square Feet
- Dimensions: 11x11.8
Bedroom 4
- Level: Upper
Dining room
- Level: Main
- Area: 154.7 Square Feet
- Dimensions: 13x11.9
Family room
- Level: Main
Kitchen
- Level: Main
- Area: 114.66 Square Feet
- Dimensions: 12.6x9.10
Living room
- Level: Main
- Area: 312.08 Square Feet
- Dimensions: 16.6x18.8
Mud room
- Level: Main
- Area: 71 Square Feet
- Dimensions: 7.10x10
Heating
- Forced Air, In-Floor Heating
Cooling
- Central Air
Appliances
- Included: Dishwasher, Microwave, Range, Refrigerator, Stainless Steel Appliance(s)
- Laundry: Electric Dryer Hookup, Laundry Room, Main Level, Sink, Washer Hookup
Features
- Basement: Daylight,Full,Sump Pump,Unfinished
- Has fireplace: No
Interior area
- Total structure area: 3,408
- Total interior livable area: 1,704 sqft
- Finished area above ground: 1,704
- Finished area below ground: 0
Property
Parking
- Total spaces: 3
- Parking features: Asphalt, Garage Door Opener, Heated Garage, Insulated Garage
- Garage spaces: 3
- Has uncovered spaces: Yes
- Details: Garage Dimensions (32.6x34), Garage Door Height (8), Garage Door Width (18)
Accessibility
- Accessibility features: None
Features
- Levels: One
- Stories: 1
- Patio & porch: Front Porch
- Pool features: None
- Fencing: None
Lot
- Size: 0.5 Acres
- Dimensions: 84 x 251 x 83 x 273
- Features: Tree Coverage - Light
Details
- Foundation area: 1704
- Parcel number: 018201920000
- Zoning description: Residential-Single Family
Construction
Type & style
- Home type: SingleFamily
- Property subtype: Single Family
Materials
- Concrete, Frame
- Roof: Age 8 Years or Less,Asphalt
Condition
- New construction: Yes
- Year built: 2027
Details
- Builder name: C & J Builders, Inc.
Utilities & green energy
- Electric: 200+ Amp Service
- Gas: Natural Gas
- Sewer: Septic System Compliant - No, Shared Septic
- Water: Well
Community & HOA
Community
- Subdivision: Rolling Hills Farm
HOA
- Has HOA: Yes
- Services included: Shared Amenities
- HOA fee: $700 annually
- HOA name: Rolling Hills HOA
- HOA phone: 608-234-2674
Location
- Region: Hammond
Financial & listing details
- Price per square foot: $367/sqft
- Tax assessed value: $100
- Annual tax amount: $1
- Date on market: 9/19/2026
- Road surface type: Paved
Estimated market value
$626,400
$595,000 - $658,000
$2,295/mo
Price history
| Date | Event | Price |
|---|---|---|
| 9/20/2026 | Pending sale | $626,100$367/sqft |
Source:  NorthstarMLS as distributed by MLS GRID #7147114 Report a problem NorthstarMLS as distributed by MLS GRID #7147114 Report a problem | ||
| 9/19/2026 | Listed for sale | $626,100+909.8%$367/sqft |
Source: NorthstarMLS as distributed by MLS GRID #7147114 Report a problem | ||
| 7/24/2026 | Sold | $62,000$36/sqft |
Source: NorthstarMLS as distributed by MLS GRID #7115534 Report a problem | ||
Public tax history
| Year | Property taxes | Tax assessment |
|---|---|---|
| 2025 | $1 +4.4% | $100 |
| 2024 | $1 -1.4% | $100 |
| 2023 | $1 -27.4% | $100 |
| 2022 | $2 -1% | $100 |
| 2021 | $2 +7.9% | $100 |
| 2020 | $2 -4.3% | $100 |
| 2019 | $2 +5.1% | $100 |
| 2018 | $2 +13.5% | $100 |
| 2017 | $2 -1.3% | $100 |
| 2016 | $2 +5.3% | $100 |
| 2015 | $2 +2.7% | $100 |
| 2014 | $1 | $100 |
Find assessor info on the county website
Monthly payment
Est. payment
Payment breakdown
Explore the cost of this home by adjusting the details. Changes won't be saved.Climate risks
Neighborhood: 54015
Similar homes
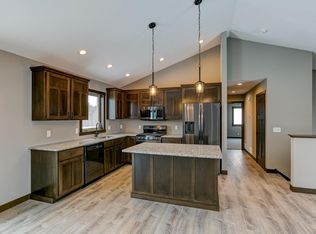
- $525,0003 bd2 ba1.6k sqft1635 72nd Ave, Hammond, WI 54015New Construction

 MLS ID #7015799, Melissa Wiegele, Coldwell Banker Realty. NorthstarMLS as distributed by MLS GRID
 - $599,0003 bd2 ba1.6k sqft911 67th Avenue, Hudson, WI 54016For Sale
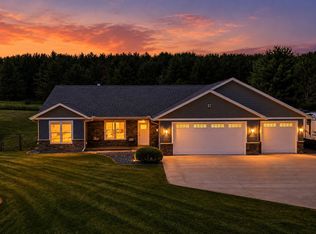
 MLS ID #1603301, Abby Zezza. NWWMLS
 - $423,0002 bd2 ba1.1k sqft1623 72nd Ave, Hammond, WI 54015For Sale
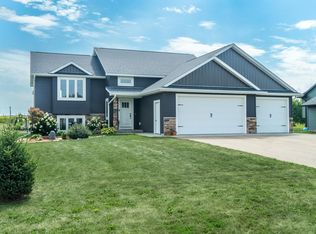 MLS ID #7131795, Laurie A. Dick, Real Broker, LLC. NorthstarMLS as distributed by MLS GRID
 - $509,9003 bd2 ba1.6k sqft745 165th St, Hammond, WI 54015New Construction
 MLS ID #7087021, Melissa Wiegele, Coldwell Banker Realty. NorthstarMLS as distributed by MLS GRID
 - $464,0003 bd2 ba1.4k sqft740 161st St, Hammond, WI 54015For SaleMLS ID #7082673, Amy J. McCune, Realty ONE Group SIMPLIFIED. NorthstarMLS as distributed by MLS GRID
- $635,3402 bd2 ba1.4k sqftLOT 20 153rd St, Hammond, WI 54015For SaleMLS ID #7044500, Steele Brothers, Edina Realty, Inc.. NorthstarMLS as distributed by MLS GRID
- $634,9003 bd3 ba2.1k sqft792 186th St #792, Hammond, WI 54015New ConstructionMLS ID #7066631, David A. Dalton, Dalton Realty. NorthstarMLS as distributed by MLS GRID
- $435,0003 bd2 ba2.2k sqft1739 97th Ave, Hammond, WI 54015For SaleMLS ID #7157983, Jennifer M Syverson, EXP Realty, LLC. NorthstarMLS as distributed by MLS GRID
- $499,9005 bd3 ba2.4k sqft1617 86th Ave, Hammond, WI 54015For SaleMLS ID #7136019, Jen Rogness, Epique Realty. NorthstarMLS as distributed by MLS GRID
- $379,0004 bd3 ba1.8k sqft1580 Clark St, Hammond, WI 54015For SaleMLS ID #7160010, Jason J Moore, Edina Realty, Inc.. NorthstarMLS as distributed by MLS GRID
- $756,9533 bd2 ba1.8k sqftLOT 25 153rd St, Hammond, WI 54015New ConstructionMLS ID #7052952, Steele Brothers, Edina Realty, Inc.. NorthstarMLS as distributed by MLS GRID
- $315,0003 bd2 ba1.5k sqft1370 Brookhaven Dr, Hammond, WI 54015For SaleMLS ID #7153500, Donald W Timmerman, Realty ONE Group SIMPLIFIED. NorthstarMLS as distributed by MLS GRID
- $348,9003 bd2 ba1.7k sqft530 Johnson Pkwy, Hammond, WI 54015For SaleMLS ID #7147469, Stephanie Lamia, EXIT Realty Springside. NorthstarMLS as distributed by MLS GRID
- $329,7953 bd2 ba1.8k sqft721 Charlotte St, Hammond, WI 54015For SaleMLS ID #7151200, Lana Cook, Coldwell Banker Realty. NorthstarMLS as distributed by MLS GRID
- $770,3772 bd2 ba1.5k sqft4 153rd St, Hammond, WI 54015For SaleMLS ID #7119819, Steele Brothers, Edina Realty, Inc.. NorthstarMLS as distributed by MLS GRID
- $489,0003 bd3 ba2.2k sqft1150 60th Ave, Roberts, WI 54023For SaleMLS ID #7136707, Jacob Henry, Property Executives Realty. NorthstarMLS as distributed by MLS GRID
- $736,9342 bd2 ba1.6k sqftLOT 19 153rd St, Hammond, WI 54015For SaleMLS ID #6825404, Steele Brothers, Edina Realty, Inc.. NorthstarMLS as distributed by MLS GRID
- $350,0003 bd2 ba2k sqft380 2nd St, Hammond, WI 54015For SaleMLS ID #7109711, Barry Shaw, Century 21 Affiliated*. NorthstarMLS as distributed by MLS GRID
- $585,0003 bd3 ba2.4k sqft653 Deerwood Dr, Hudson, WI 54016For SaleMLS ID #7150211, Capecchi & Company, EXP Realty, LLC. NorthstarMLS as distributed by MLS GRID
- $525,0003 bd2 ba1.5k sqft1112 245th Street, Woodville, WI 54028For SaleMLS ID #1605871, Jim Helmer. NWWMLS
