Stunning 2 bedroom, 3 bathroom condo with central air is waiting for its new owners! The first floor has an open concept floor plan consisting of the foyer, living room, dining room and kitchen. From the foyer you enter the beautiful living room and kitchen. The kitchen has stainless steel appliances, a large granite island, granite countertops, and a pantry. The dining room has a slider that opens to a composite deck. The second floor has the primary bedroom with two walk in closets, the second bedroom with a walk in closet the full bathroom and a good sized laundry room. There is a fully finished walk up attic and fully finished walk out basement. Front covered porch and spacious composite deck off the back of the house. Make an appointment to see all this condo has to offer.
For sale
$685,000
1617 Plymouth St #1, East Bridgewater, MA 02333
2beds
2,925sqft
:
Get pre-qualified$4,468/mo
Condominium, Townhouse
Built in 2023
-- sqft lot
$-- Zestimate®
$234/sqft
$-- HOA
What's special
Central airFront covered porchGranite countertopsLarge granite islandOpen concept floor planGood sized laundry room
- 52 days |
- 108 |
- 1 |
Zillow last checked:
Listing updated:
Listed by:
Denise Cole 781-858-3062,
Allison James Estates & Homes of MA, LLC 781-208-2515
Source: MLS PIN,MLS#: 73541420
Facts & features
Interior
Bedrooms & bathrooms
- Bedrooms: 2
- Bathrooms: 3
- Full bathrooms: 2
- 1/2 bathrooms: 1
Primary bedroom
- Features: Walk-In Closet(s), Flooring - Vinyl, Recessed Lighting
- Level: Second
- Area: 238
- Dimensions: 14 x 17
Bedroom 2
- Features: Walk-In Closet(s), Flooring - Vinyl, Recessed Lighting
- Level: Second
- Area: 196
- Dimensions: 14 x 14
Bathroom 1
- Features: Flooring - Stone/Ceramic Tile
- Level: First
Bathroom 2
- Features: Closet - Linen, Flooring - Stone/Ceramic Tile
- Level: Second
Bathroom 3
- Features: Bathroom - With Shower Stall, Flooring - Vinyl
- Level: Basement
Dining room
- Features: Flooring - Vinyl, Deck - Exterior, Exterior Access, Open Floorplan, Recessed Lighting, Slider
- Level: Main,First
- Area: 108
- Dimensions: 9 x 12
Kitchen
- Features: Flooring - Vinyl, Pantry, Countertops - Stone/Granite/Solid, Kitchen Island, Open Floorplan, Recessed Lighting, Stainless Steel Appliances
- Level: Main,First
- Area: 255
- Dimensions: 15 x 17
Living room
- Features: Flooring - Vinyl, Open Floorplan, Recessed Lighting
- Level: Main,First
- Area: 270
- Dimensions: 15 x 18
Heating
- Heat Pump
Cooling
- Heat Pump
Appliances
- Included: Range, Dishwasher, ENERGY STAR Qualified Refrigerator, ENERGY STAR Qualified Dryer, ENERGY STAR Qualified Dishwasher, ENERGY STAR Qualified Washer, Oven, Plumbed For Ice Maker
- Laundry: Flooring - Vinyl, Second Floor, In Unit, Electric Dryer Hookup, Washer Hookup
Features
- Closet, Entry Hall, Bonus Room, Internet Available - Broadband
- Flooring: Vinyl
- Has basement: Yes
- Has fireplace: No
- Common walls with other units/homes: End Unit
Interior area
- Total structure area: 2,925
- Total interior livable area: 2,925 sqft
- Finished area above ground: 2,185
- Finished area below ground: 740
Property
Parking
- Total spaces: 3
- Parking features: Off Street, Paved
- Uncovered spaces: 3
Features
- Entry location: Unit Placement(Street,Walkout)
- Patio & porch: Porch, Deck - Composite
- Exterior features: Porch, Deck - Composite, Fenced Yard, Rain Gutters, Professional Landscaping
- Fencing: Fenced
Details
- Parcel number: 5161883
- Zoning: 102
Construction
Type & style
- Home type: Townhouse
- Property subtype: Condominium, Townhouse
Materials
- Frame
- Roof: Shingle
Condition
- Year built: 2023
Utilities & green energy
- Electric: 150 Amp Service
- Sewer: Private Sewer
- Water: Public
- Utilities for property: for Electric Range, for Electric Oven, for Electric Dryer, Washer Hookup, Icemaker Connection
Community & HOA
Community
- Security: Security System
Location
- Region: East Bridgewater
Financial & listing details
- Price per square foot: $234/sqft
- Tax assessed value: $575,500
- Annual tax amount: $7,517
- Date on market: 6/24/2026
Estimated market value
Not available
Estimated sales range
Not available
Not available
Price history
| Date | Event | Price |
|---|---|---|
| 6/25/2026 | Listed for sale | $685,000$234/sqft |
Source: MLS PIN #73541420 Report a problem | ||
Public tax history
Tax history is unavailable.
Monthly payment
Est. payment
Payment breakdown
Explore the cost of this home by adjusting the details. Changes won't be saved.Climate risks
Neighborhood: 02333
Nearby schools
GreatSchools rating
- 5/10Gordon W Mitchell SchoolGrades: 3-6Distance: 2.5 mi
- 5/10East Bridgewater High SchoolGrades: 7-12Distance: 2.9 mi
- NACentral Elementary SchoolGrades: PK-2Distance: 3 mi
- $1,778,8006 bd4 ba5.2k sqft1617 Plymouth St, East Bridgewater, MA 02333Off Market
- $668,4002 bd1 ba1.8k sqft1617 Plymouth St #3, East Bridgewater, MA 02333Off Market

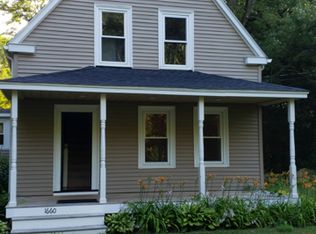
- $517,4002 bd2 ba1.3k sqft1660 Old Plymouth St, East Bridgewater, MA 02333Off Market
- $350,9002 bd1 ba1k sqft1606 Plymouth St, East Bridgewater, MA 02333Off Market
- $330,9002 bd2 ba1k sqft1606 Plymouth #12, East Bridgewater, MA 02333Off Market
- $700,3003 bd2 ba2.3k sqft1680 Old Plymouth St, East Bridgewater, MA 02333Off Market
- $329,9002 bd2 ba1.3k sqft1626 Plymouth St UNIT 1626, East Bridgewater, MA 02333Sold
- $375,0002 bd2 ba1k sqft1602 Plymouth St #B10, East Bridgewater, MA 02333Sold
A local agent can set up tours, give advice and negotiate with sellers.
A local lender can help you make sure your offer is ready when you are.
Similar homes
- $630,0005 bd5 ba2.2k sqft652 Oak St, East Bridgewater, MA 02333For Sale
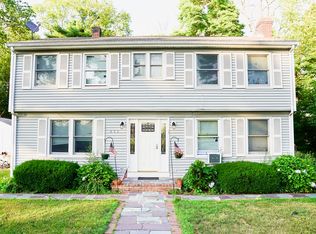 MLS ID #73548044, Kristen Ruggiero, RE/MAX Platinum. MLS PIN
 - $665,0003 bd2 ba1.7k sqft140 Elm St, Halifax, MA 02338For Sale
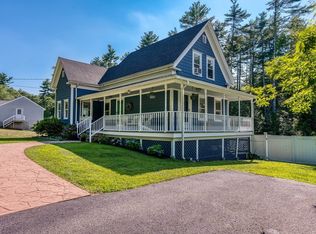 MLS ID #73560575, Deborah Warwick, Realty One Group Dream Makers. MLS PIN
 - $640,0003 bd2 ba1.9k sqft26 Cross St, West Bridgewater, MA 02379For Sale
 MLS ID #73561774, Samantha Downing, Prime Time Real Estate Inc.. MLS PIN
 - $674,9994 bd2 ba1.8k sqft295 Oak St, Halifax, MA 02338For Sale
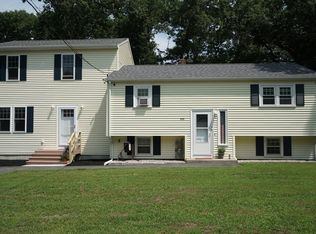 MLS ID #73556022, Timothy Fabroski, Fabroski Realty Group. MLS PIN
 - $724,9993 bd3 ba2.5k sqft21 Forest St, Pembroke, MA 02359For SaleMLS ID #73532289, Patrick Purtell, Applegate Real Estate. MLS PIN
- $675,0004 bd3 ba2.2k sqft290 Center St #2, Pembroke, MA 02359For SaleMLS ID #73540976, Kathleen Keegan, KKeegan Realty. MLS PIN
- $659,9003 bd2 ba2.4k sqft1531 Broadway, Raynham, MA 02767For SaleMLS ID #73537503, Mervine Chery, Coldwell Banker Realty - Canton. MLS PIN
- $649,9004 bd3 ba2.6k sqft73 Wareham St, Middleboro, MA 02346For SaleMLS ID #73546235, The TrustPoint Group, eXp Realty LLC - Corporate Office. MLS PIN
- $649,9003 bd3 ba1.8k sqft658 Berkley St, Berkley, MA 02779For SaleMLS ID #73542139, Ingrid Johnson, Landmark Real Estate Group, LLC. MLS PIN
- $715,0003 bd3 ba2.6k sqft29 Canton St, North Easton, MA 02356For SaleMLS ID #73537804, Katy Landolfi, Real Broker MA, LLC. MLS PIN
- $760,0003 bd3 ba2.9k sqft373 Hancock St, Abington, MA 02351For SaleMLS ID #73529723, Martin Uhrig, Media Realty Group Elite. MLS PIN
- $849,9003 bd2 ba2.3k sqft155 Elmer St, Pembroke, MA 02359For SaleMLS ID #73548106, Patricia Dunigan, Celebration Real Estate. MLS PIN
- $779,9004 bd3 ba2.4k sqft430 Thrasher St, Raynham, MA 02767For SaleMLS ID #73554030, Tiffany Weigold, Keller Williams Elite. MLS PIN
- $729,9004 bd3 ba2.3k sqft12 Tanya Dr, Mansfield, MA 02048For SaleMLS ID #73556454, Gregory Abbott, Gerry Abbott REALTORS®. MLS PIN
- $705,0003 bd2 ba1.8k sqft115 Hancock St, Abington, MA 02351For SaleMLS ID #73557108, Ruth Littleton, Littleton Realty Group. MLS PIN
- $639,9994 bd2 ba2.1k sqft164 Hall St, Raynham, MA 02767For SaleMLS ID #73537127, Obafemi Soyemi, Shore Real Estate LLC. MLS PIN
- $699,9004 bd3 ba1.9k sqft27 Sumner St, Brockton, MA 02301For SaleMLS ID #73551771, Francis Enamorado, eXp Realty LLC - Corporate Office. MLS PIN
- $710,0005 bd3 ba2.6k sqft76 Plain St, Taunton, MA 02780For SaleMLS ID #73473133, Christa Zevitas, Berkshire Hathaway HomeServices Robert Paul Properties. MLS PIN
- $699,9003 bd3 ba2k sqft408 W Britannia St, Taunton, MA 02780For SaleMLS ID #73536991, Victor Rosario, Rosario Real Estate LLC. MLS PIN
- $699,9003 bd2 ba1.5k sqft89 N High St, Foxboro, MA 02035For SaleMLS ID #73557179, Paul White, Keller Williams Realty Signature Properties. MLS PIN
