Stunning 3 Family complex with so much to offer is waiting for its new owners! The first floors have an open concept floor plan consisting of the foyer, living room, dining room and kitchen. From the foyer you enter the beautiful living room and kitchen. The kitchen has stainless steel appliances, a large granite island, granite countertops, and a pantry. The dining room has a slider that opens to a composite deck. The second floor has the primary bedroom with two walk in closets, the second bedroom with a walk in closet, the full bathroom and a good sized laundry room. There is air conditioning in all units and plenty of storage in the full walk out basements, walk up attic (Unit 1) and pull down attics (Units 2 & 3). All units have a sprinkler system. Make an appointment to see how amazing this property is.
For sale
$1,785,000
1617 Plymouth St, East Bridgewater, MA 02333
6beds
8,099sqft
3 Family - 3 Units Side by Side
Built in 2025
-- sqft lot
$1,731,800 Zestimate®
$220/sqft
$-- HOA
What's special
Composite deckGranite countertopsLarge granite islandOpen concept floor planGood sized laundry room
- 9 hours |
- 14 |
- 0 |
Zillow last checked:
Listing updated:
Listed by:
Denise Cole 781-858-3062,
Allison James Estates & Homes of MA, LLC 781-208-2515
Source: MLS PIN,MLS#: 73569157
Facts & features
Interior
Bedrooms & bathrooms
- Bedrooms: 6
- Bathrooms: 9
- Full bathrooms: 6
- 1/2 bathrooms: 3
Heating
- Heat Pump, Ductless
Cooling
- Heat Pump, Ductless
Appliances
- Included: Dryer, Water Treatment, ENERGY STAR Qualified Refrigerator, ENERGY STAR Qualified Dryer, ENERGY STAR Qualified Dishwasher, ENERGY STAR Qualified Washer, Range, Oven, Plumbed For Ice Maker
- Laundry: Washer & Dryer Hookup, Electric Dryer Hookup, Washer Hookup
Features
- Walk-Up Attic, Heated Attic, Pantry, Storage, Stone/Granite/Solid Counters, High Speed Internet, Walk-In Closet(s), Bathroom with Shower Stall, Bathroom With Tub & Shower, Open Floorplan, Internet Available - Broadband, Other, Living Room, Dining Room, Kitchen, Laundry Room
- Flooring: Carpet, Stone/Ceramic Tile
- Doors: Insulated Doors
- Windows: Insulated Windows
- Basement: Full,Finished
- Has fireplace: No
Interior area
- Total structure area: 8,099
- Total interior livable area: 8,099 sqft
- Finished area above ground: 5,849
- Finished area below ground: 2,250
Property
Parking
- Total spaces: 9
- Parking features: Paved Drive, Off Street, Assigned
- Uncovered spaces: 9
Features
- Patio & porch: Porch, Deck - Composite
- Exterior features: Balcony/Deck, Rain Gutters, Professional Landscaping
- Fencing: Fenced
Lot
- Size: 1.14 Acres
- Features: Wooded, Cleared, Gentle Sloping
Details
- Parcel number: 5161883
- Zoning: 102
Construction
Type & style
- Home type: MultiFamily
- Property subtype: 3 Family - 3 Units Side by Side
Materials
- Frame
- Foundation: Concrete Perimeter
- Roof: Shingle
Condition
- Year built: 2025
Utilities & green energy
- Electric: 150 Amp Service
- Sewer: Private Sewer
- Water: Public
- Utilities for property: for Electric Range, for Electric Oven, for Electric Dryer, Washer Hookup, Icemaker Connection
Community & HOA
Location
- Region: East Bridgewater
Financial & listing details
- Price per square foot: $220/sqft
- Tax assessed value: $1,636,700
- Annual tax amount: $22,400
- Date on market: 8/28/2026
- Total actual rent: 10800
- Road surface type: Paved
Estimated market value
$1,731,800
$1.65M - $1.82M
$4,046/mo
Price history
| Date | Event | Price |
|---|---|---|
| 8/27/2026 | Listed for sale | $1,785,000-4.8%$220/sqft |
Source: MLS PIN #73569157 Report a problem | ||
| 6/27/2026 | Listing removed | $1,875,000$232/sqft |
Source: MLS PIN #73480711 Report a problem | ||
| 2/27/2026 | Listed for sale | $1,875,000$232/sqft |
Source: MLS PIN #73480711 Report a problem | ||
Public tax history
| Year | Property taxes | Tax assessment |
|---|---|---|
| 2025 | $16,791 +47.2% | $1,228,300 +49% |
| 2024 | $11,410 +318.3% | $824,400 +336.7% |
| 2023 | $2,728 +1.8% | $188,800 +10% |
| 2022 | $2,679 | $171,700 |
Find assessor info on the county website
Monthly payment
Est. payment
Payment breakdown
Explore the cost of this home by adjusting the details. Changes won't be saved.Climate risks
Neighborhood: 02333
Nearby schools
GreatSchools rating
- 5/10Gordon W Mitchell SchoolGrades: 3-6Distance: 2.5 mi
- 5/10East Bridgewater High SchoolGrades: 7-12Distance: 2.9 mi
- NACentral Elementary SchoolGrades: PK-2Distance: 3 mi
- $655,0002 bd3 ba2.9k sqft1617 Plymouth St #1, East Bridgewater, MA 02333For Sale

- $565,0002 bd3 ba2.5k sqft1617 Plymouth St #3, East Bridgewater, MA 02333For Sale
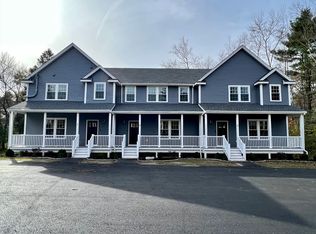
- $506,7002 bd2 ba1.3k sqft1660 Old Plymouth St, East Bridgewater, MA 02333Off Market
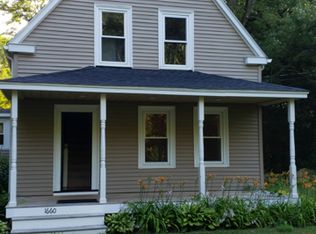
- $347,8002 bd1 ba1k sqft1606 Plymouth St, East Bridgewater, MA 02333Off Market
- $319,5002 bd2 ba1k sqft1606 Plymouth #12, East Bridgewater, MA 02333Off Market
- $690,8003 bd2 ba2.3k sqft1680 Old Plymouth St, East Bridgewater, MA 02333Off Market
- $329,9002 bd2 ba1.3k sqft1626 Plymouth St UNIT 1626, East Bridgewater, MA 02333Sold
- $375,0002 bd2 ba1k sqft1602 Plymouth St #B10, East Bridgewater, MA 02333Sold
A local agent can set up tours, give advice and negotiate with sellers.
A local lender can help you make sure your offer is ready when you are.
Similar homes
- $1,109,0006 bd4 ba5k sqft155 Ousamequin Pnes, East Bridgewater, MA 02333For Sale
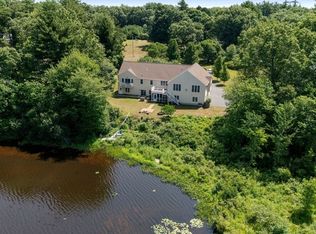 MLS ID #73548208, Timothy Fabroski, Fabroski Realty Group. MLS PIN
 - $1,850,0005 bd5 ba6.1k sqft36 Stone Meadow Ln, Hanover, MA 02339For Sale
 MLS ID #73567424, Ben and Kate Real Estate, Keller Williams Realty Signature Properties. MLS PIN
 - $1,250,0004 bd3 ba5k sqft10 Kathy Ln, East Bridgewater, MA 02333For Sale
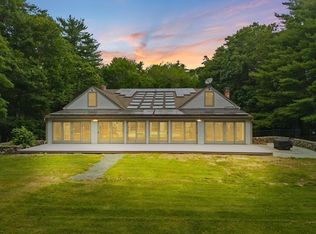 MLS ID #73544934, Janice Wright, RE/MAX Platinum. MLS PIN
 - $1,149,9004 bd4 ba4.4k sqft9 Northville Ave, East Bridgewater, MA 02333For Sale
 MLS ID #73544454, James R. Clarke, Gold Key Realty LLC. MLS PIN
 - $1,400,0007 bd8 ba6k sqft852 Hancock St, Abington, MA 02351For SaleMLS ID #73567021, Roger P. Woods Jr., Old Town Real Estate, L L C. MLS PIN
- $1,975,0007 bd5 ba7.3k sqft65 Richard Dr, Hanover, MA 02339For SaleMLS ID #73546795, David Benner, Boom Realty. MLS PIN
- $1,750,0005 bd6 ba5k sqft286 Mayflower Cir, Hanover, MA 02339For SaleMLS ID #73507362, Marni Migliaccio, The Firm. MLS PIN
- $1,050,0004 bd4 ba4.5k sqft236 Elm St, East Bridgewater, MA 02333For SaleMLS ID #73494618, Brendan Monteiro, CM Realty Associates. MLS PIN
- $1,690,0006 bd3 ba4.9k sqft80 Oregon Ave, Braintree, MA 02184For SaleMLS ID #73562742, Michael Clancy, Tullish & Clancy. MLS PIN
- $1,350,0009 bd5 ba4.1k sqft29 Sammys Ln, Assonet, MA 02702For SaleMLS ID #73567116, Annmarie Sawyer, The Q Group Realty, LLC. MLS PIN
- $1,795,0004 bd4 ba4.4k sqft228 River St, Norwell, MA 02061For SaleMLS ID #73560131, Sarah McGuirk, William Raveis R.E. & Home Services. MLS PIN
- $1,750,0004 bd5 ba4.4k sqft180 Chestnut St, Duxbury, MA 02332For SaleMLS ID #73491266, Liz Bone Team, South Shore Sotheby's International Realty. MLS PIN
- $930,0008 bd4 ba4.3k sqft19 Bartlett St, Avon, MA 02322For SaleMLS ID #73567940, John Connolly, Real Broker MA, LLC. MLS PIN
- $1,149,0004 bd3 ba4.2k sqft196 Hudson St, Halifax, MA 02338For SaleMLS ID #73551828, Dave White, OwnerEntry.com. MLS PIN
- $1,820,0005 bd5 ba6.4k sqft7 Dry Pond Rd, Sharon, MA 02067For SaleMLS ID #73506051, Deborah Piazza, Coldwell Banker Realty - Sharon. MLS PIN
- $1,650,0006 bd4 ba5.6k sqft104 Pokanoket Ln, Marshfield, MA 02050For SaleMLS ID #73554526, Brita Sheehan, Conway - Marshfield. MLS PIN
- $1,350,0006 bd6 ba5.3k sqft826 Broadway, Raynham, MA 02767For SaleMLS ID #73553668, Michelle Almeida, Realty Executives Metro South. MLS PIN
- $1,395,0005 bd4 ba5k sqft247 Forest Ave, Cohasset, MA 02025For SaleMLS ID #73569071, Timothy E. Driscoll, South Shore Sotheby's International Realty. MLS PIN
- $1,750,0004 bd5 ba4.4k sqft908 Main St, Norwell, MA 02061For SaleMLS ID #73548269, Dave White, OwnerEntry.com. MLS PIN
- $1,694,0005 bd4 ba6.1k sqft126 Sycamore Rd, Braintree, MA 02184For SaleMLS ID #73540774, Chris Falco, Chris Falco Realty. MLS PIN
