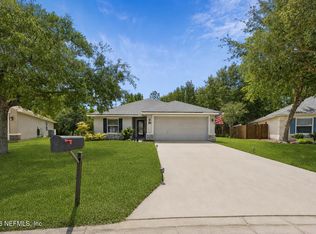
This move-in-ready three-bedroom, two-bathroom home is located in the desirable Yellow Bluff Hideaway neighborhood.
The interior features a seamless open-concept floor plan, creating an inviting flow throughout the main living areas. The updated kitchen is fully equipped with modern stainless-steel appliances and elegant granite countertops, making it a stylish and functional space for cooking and entertaining. Outside, the home offers a private, fully fenced-in backyard, perfect for outdoor relaxation.
Ideally located near River City Marketplace, Mayport Naval Station, the beach, JAX Airport, and major commuter routes, this home offers easy access to everything you need.
Ideally located near River City Marketplace, Mayport Naval Station, the beach, and major commuter routes. With top-notch community amenities and a low HOA/CDD, this is one you don't want to miss! Schedule your private showing today!
Active
Price cut: $5K (7/17)
$299,900
16181 DOWING CREEK Drive, Jacksonville, FL 32218
3beds
1,740sqft
Single Family Residence
Built in 2017
5,227 Square Feet Lot
$-- Zestimate®
$172/sqft
$6/mo HOA
What's special
Move-in-ready three-bedroom two-bathroom homeElegant granite countertopsSeamless open-concept floor planUpdated kitchenPrivate fully fenced-in backyardModern stainless-steel appliancesPerfect for outdoor relaxation
- 128 days
- 544
- 47
Zillow last checked:
Listing updated:
Listed by:
ROBERT E SALMONS 888-216-6364,
ENTERA REALTY LLC
Source: realMLS,MLS#: 2141783
Facts & features
Interior
Bedrooms & bathrooms
- Bedrooms: 3
- Bathrooms: 2
- Full bathrooms: 2
Primary bedroom
- Level: Main
- Area: 195 Square Feet
- Dimensions: 15.00 x 13.00
Bedroom 2
- Level: Main
- Area: 110 Square Feet
- Dimensions: 11.00 x 10.00
Bathroom 3
- Level: Main
- Area: 110 Square Feet
- Dimensions: 11.00 x 10.00
Dining room
- Level: Main
- Area: 120 Square Feet
- Dimensions: 12.00 x 10.00
Family room
- Level: Main
- Area: 288 Square Feet
- Dimensions: 18.00 x 16.00
Kitchen
- Level: Main
- Area: 132 Square Feet
- Dimensions: 12.00 x 11.00
Media room
- Level: Main
- Area: 110 Square Feet
- Dimensions: 11.00 x 10.00
Heating
- Central
Cooling
- Central Air
Appliances
- Included: Dishwasher, Disposal, Electric Range, Microwave
- Laundry: In Unit, Washer Hookup
Features
- Breakfast Bar, Ceiling Fan(s), Kitchen Island, Primary Bathroom -Tub with Separate Shower
- Flooring: Carpet, Tile
Interior area
- Total interior livable area: 1,740 sqft
Property
Parking
- Total spaces: 2
- Parking features: Attached, Garage
- Attached garage spaces: 2
Features
- Stories: 1
- Patio & porch: Patio, Screened
- Fencing: Back Yard
Lot
- Size: 5,227 Square Feet
Details
- Parcel number: 1080952215
Construction
Type & style
- Home type: SingleFamily
- Architectural style: Traditional
- Property subtype: Single Family Residence
Materials
- Vinyl Siding
- Roof: Tar/Gravel
Condition
- New construction: No
- Year built: 2017
Utilities & green energy
- Sewer: Public Sewer
- Water: Public
- Utilities for property: Electricity Connected, Water Connected
Community & HOA
Community
- Subdivision: Yellow Bluff Landing
HOA
- Has HOA: Yes
- HOA fee: $75 annually
Location
- Region: Jacksonville
Financial & listing details
- Price per square foot: $172/sqft
- Tax assessed value: $264,612
- Annual tax amount: $7,306
- Date on market: 8/4/2026
- Listing terms: Cash,Conventional,FHA,VA Loan
Estimated market value
Not available
Estimated sales range
Not available
Not available
Price history
| Date | Event | Price |
|---|---|---|
| 8/4/2026 | Listed for sale | $299,900$172/sqft |
Source:  realMLS #2141783 Report a problem realMLS #2141783 Report a problem | ||
| 8/3/2026 | Pending sale | $299,900$172/sqft |
Source: realMLS #2141783 Report a problem | ||
| 7/17/2026 | Price change | $299,900-1.6%$172/sqft |
Source: realMLS #2141783 Report a problem | ||
| 6/22/2026 | Listed for sale | $304,900$175/sqft |
Source: realMLS #2141783 Report a problem | ||
| 6/15/2026 | Pending sale | $304,900$175/sqft |
Source: realMLS #2141783 Report a problem | ||
| 5/22/2026 | Price change | $304,900-1.6%$175/sqft |
Source: realMLS #2141783 Report a problem | ||
| 4/24/2026 | Listed for sale | $309,900+44.5%$178/sqft |
Source: realMLS #2141783 Report a problem | ||
| 2/5/2025 | Listing removed | $2,050$1/sqft |
Source: Zillow Rentals Report a problem | ||
| 2/4/2025 | Listed for rent | $2,050+14.2%$1/sqft |
Source: Zillow Rentals Report a problem | ||
| 10/19/2024 | Listing removed | $1,795$1/sqft |
Source: Zillow Rentals Report a problem | ||
| 10/16/2024 | Price change | $1,795-5.3%$1/sqft |
Source: Zillow Rentals Report a problem | ||
| 10/10/2024 | Price change | $1,895-5%$1/sqft |
Source: Zillow Rentals Report a problem | ||
| 9/28/2024 | Price change | $1,995-2%$1/sqft |
Source: Zillow Rentals Report a problem | ||
| 9/8/2024 | Listed for rent | $2,035-0.7%$1/sqft |
Source: Zillow Rentals Report a problem | ||
| 9/7/2023 | Listing removed | -- |
Source: Zillow Rentals Report a problem | ||
| 8/2/2023 | Listed for rent | $2,050+24.6%$1/sqft |
Source: Zillow Rentals Report a problem | ||
| 5/17/2018 | Listing removed | $1,645$1/sqft |
Source: Renters Warehouse Report a problem | ||
| 2/1/2018 | Listed for rent | $1,645+3.1%$1/sqft |
Source: Renters Warehouse Report a problem | ||
| 6/19/2017 | Listing removed | $1,595$1/sqft |
Source: Renters Warehouse Report a problem | ||
| 6/9/2017 | Price change | $1,595-5.9%$1/sqft |
Source: Renters Warehouse Report a problem | ||
| 4/12/2017 | Listed for rent | $1,695$1/sqft |
Source: Park Avenue Properties Jacksonville Report a problem | ||
| 4/3/2017 | Sold | $214,500+0%$123/sqft |
Source: Public Record Report a problem | ||
| 2/24/2017 | Listed for sale | $214,490$123/sqft |
Source: LENNAR REALTY INC #868736 Report a problem | ||
Public tax history
| Year | Property taxes | Tax assessment |
|---|---|---|
| 2024 | $6,896 +3.4% | $254,833 +10% |
| 2023 | $6,667 +14% | $231,667 +10% |
| 2022 | $5,848 +10.2% | $210,607 +10% |
| 2021 | $5,305 +5.1% | $191,461 +5.8% |
| 2020 | $5,045 +1.2% | $180,987 +0.3% |
| 2019 | $4,986 +2.6% | $180,528 +5% |
| 2018 | $4,860 | $171,944 +391.3% |
| 2017 | $4,860 +126.5% | $35,000 |
| 2016 | $2,145 -0.5% | $35,000 |
| 2015 | $2,157 -2.8% | $35,000 |
| 2014 | $2,219 | $35,000 |
| 2013 | -- | $35,000 +250.9% |
| 2012 | -- | $9,975 -66.8% |
| 2011 | -- | $30,000 +100% |
| 2010 | -- | $15,000 |
| 2009 | -- | $15,000 |
Find assessor info on the county website
Monthly payment
Est. payment
Payment breakdown
Explore the cost of this home by adjusting the details. Changes won't be saved.Climate risks
Neighborhood: Pecan Park
Nearby schools
Schools provided by the listing agent
- Elementary: Oceanway
- Middle: Oceanway
- High: First Coast
Source: realMLS. This data may not be complete. We recommend contacting the local school district to confirm school assignments for this home.
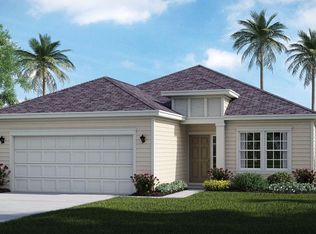
- $306,9003 bd2 ba1.7k sqft16187 Dowing Creek Dr, Jacksonville, FL 32218Off Market
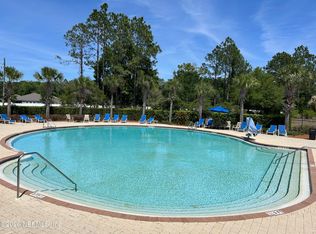
- $300,0004 bd2 ba1.7k sqft16175 Dowing Creek Dr, Jacksonville, FL 32218Sold
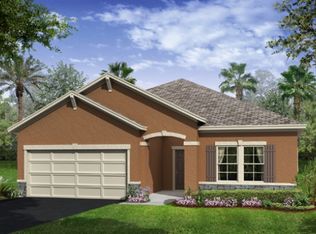
- $168,0003 bd2 ba1.8k sqft16193 Dowing Creek Dr, Jacksonville, FL 32218Sold
- $323,0004 bd3 ba1.9k sqft16169 Dowing Creek Dr, Jacksonville, FL 32218Off Market

Similar homes
- $310,0003 bd2 ba1.7k sqft16178 KAYLA COVE Court, Jacksonville, FL 32218For Sale
 MLS ID #2160484, STEVEN KOLENO. realMLS
 - $315,0003 bd2 ba1.7k sqft16190 KAYLA COVE Court, Jacksonville, FL 32218For Sale
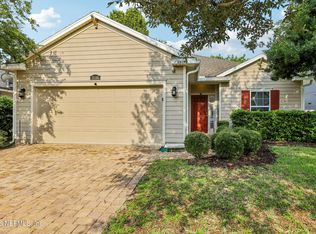 MLS ID #2158761, REBECCA PARKER. realMLS
 - $309,9004 bd2 ba1.8k sqft16421 TISONS BLF Road, Jacksonville, FL 32218For Sale
 MLS ID #2147569, STEVEN CROY. realMLS
 - $299,9003 bd2 ba1.8k sqft15763 TWIN CREEK Drive, Jacksonville, FL 32218For Sale
 MLS ID #2146831, KENNETH BLAKE COOK. realMLS
