Charming Single-Level Home – Perfect Starter Home or Investment Opportunity! Discover the potential in this inviting single-level home featuring 3 bedrooms, 2 bathrooms, and a 2-car garage. The functional, easy-flow layout offers comfortable living with plenty of room to make it your own. Enjoy the privacy of a fully fenced backyard, perfect for pets, outdoor entertaining, gardening, or relaxing in your own outdoor space. Major updates include a newer roof and newer AC unit, offering added peace of mind. Whether you're a first-time homebuyer looking for a place to call your own or an investor seeking a promising rental property, this home is full of opportunity. Home is being sold "as is" Don't miss your chance to make it yours!
New
$299,900
16185 Sunnyfield Ave, Caldwell, ID 83607
3beds
2baths
1,024sqft
Single Family Residence
Built in 2005
6,098 Square Feet Lot
$298,500 Zestimate®
$293/sqft
$29/mo HOA
What's special
Single-level homeFunctional easy-flow layoutNewer roofNewer ac unitFully fenced backyard
- 2 days
- 514
- 51
Likely to sell faster than
Zillow last checked:
Listing updated:
Listed by:
Jennifer Coughlin-jones Cell:208-890-0630,
Silvercreek Realty Group
Source: IMLS,MLS#: 99004881
Facts & features
Interior
Bedrooms & bathrooms
- Bedrooms: 3
- Bathrooms: 2
- Main level bathrooms: 2
- Main level bedrooms: 3
Primary bedroom
- Level: Main
- Area: 110
- Dimensions: 10 x 11
Bedroom 2
- Level: Main
- Area: 90
- Dimensions: 10 x 9
Bedroom 3
- Level: Main
- Area: 81
- Dimensions: 9 x 9
Living room
- Level: Main
- Area: 180
- Dimensions: 12 x 15
Heating
- Forced Air, Natural Gas
Cooling
- Central Air
Appliances
- Included: Gas Water Heater, Dishwasher, Disposal, Microwave, Oven/Range Freestanding
Features
- Bath-Master, Bed-Master Main Level, Pantry, Laminate Counters, Number of Baths Main Level: 2
- Flooring: Carpet
- Has basement: No
- Has fireplace: No
Interior area
- Total structure area: 1,024
- Total interior livable area: 1,024 sqft
- Finished area above ground: 1,024
Property
Parking
- Total spaces: 2
- Parking features: Attached, Driveway
- Attached garage spaces: 2
- Has uncovered spaces: Yes
Features
- Levels: One
- Stories: 1
- Fencing: Full,Wood
Lot
- Size: 6,098 Square Feet
- Dimensions: 114.5 x 54
- Features: Standard Lot 6000-9999 SF, Garden, Irrigation Available, Auto Sprinkler System, Full Sprinkler System, Pressurized Irrigation Sprinkler System
Details
- Parcel number: 327901780
Construction
Type & style
- Home type: SingleFamily
- Property subtype: Single Family Residence
Materials
- Concrete, Frame, Other
- Roof: Composition
Condition
- Year built: 2005
Utilities & green energy
- Water: Public
- Utilities for property: Sewer Connected, Cable Connected
Community & HOA
Community
- Subdivision: Fieldcrest Village
HOA
- Has HOA: Yes
- HOA fee: $350 annually
Location
- Region: Caldwell
Financial & listing details
- Price per square foot: $293/sqft
- Tax assessed value: $270,900
- Annual tax amount: $977
- Date on market: 10/28/2026
- Listing terms: Cash,Conventional,FHA,VA Loan
- Ownership: Fee Simple
Estimated market value
$298,500
$284,000 - $313,000
$1,845/mo
Price history
Price history is unavailable.
Public tax history
| Year | Property taxes | Tax assessment |
|---|---|---|
| 2025 | $1,091 -6.6% | $270,900 -0.8% |
| 2024 | $1,168 +6.4% | $273,000 +5.4% |
| 2023 | $1,098 -22.5% | $259,100 -12.4% |
| 2022 | $1,417 +0.9% | $295,900 +35.6% |
| 2021 | $1,405 -48.5% | $218,200 +24.5% |
| 2020 | $2,725 -10.6% | $175,200 +9.6% |
| 2019 | $3,047 +22.5% | $159,900 +32.9% |
| 2017 | $2,488 +109.9% | $120,300 |
| 2016 | $1,185 | -- |
| 2015 | $1,185 +18% | -- |
| 2014 | $1,005 | $90,100 |
| 2013 | -- | -- |
| 2012 | -- | -- |
| 2011 | -- | -- |
| 2010 | -- | -- |
| 2007 | -- | -- |
Find assessor info on the county website
Monthly payment
Est. payment
Payment breakdown
Explore the cost of this home by adjusting the details. Changes won't be saved.Climate risks
Neighborhood: 83607
Nearby schools
Schools provided by the listing agent
- Elementary: Lakevue
- Middle: Vallivue Middle
- High: Vallivue
- District: Vallivue School District #139
Source: IMLS. This data may not be complete. We recommend contacting the local school district to confirm school assignments for this home.

Similar homes
- $299,9003 bd2 ba1.1k sqft1303 Willow St, Caldwell, ID 83605Back on Market
 MLS ID #99001187, Lysi Bishop, Keller Williams Realty Boise. IMLS
- $363,0004 bd2 ba1.4k sqft16800 Old Friendship Way #3, Caldwell, ID 83607New
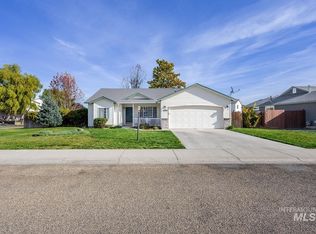 MLS ID #99005233, David Gore, Silvercreek Realty Group. IMLS
- $--3 bd1 ba912 sqft4002 Clayton St, Caldwell, ID 83607Auction
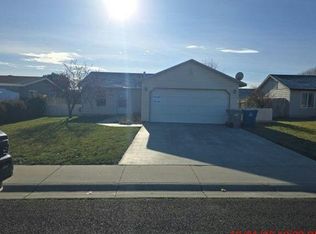 Auction.com 2
- $339,0003 bd2 ba1k sqft2303 W Windmill Ave, Nampa, ID 83651New
 MLS ID #99005161, Jin You, Jin Corvin Real Estate. IMLS
