NO HOA | 2022 CUSTOM HOME | FULLY FENCED | POLE BARN | RV HOOKUPS | HIGH-SPEED INTERNET | BOAT ACCESS | NEARLY 1 ACRE. Looking for country living with modern amenities? This custom-built 2022 Craftsman ranch offers the perfect combination of privacy, acreage, storage, and freedom on a fully fenced nearly 1-acre property in desirable Weirsdale. Bring your RV, boat, trailers, work trucks, recreational vehicles, and outdoor toys—there's room for all of it and no HOA restrictions. Featuring 4 bedrooms, 2 full baths, 2 half baths, plus a finished bonus room with its own bath and closet, this home was thoughtfully designed for families, remote workers, multigenerational living, and buyers seeking a rural lifestyle without sacrificing convenience. Inside, the home showcases exceptional custom craftsmanship and modern design. You'll find 10-foot ceilings, 8-foot doors, an open-concept floor plan, stained concrete flooring in the main living areas, custom shutters, upgraded lighting, a wood-burning fireplace and stunning live-edge cedarwood staircase. The chef's kitchen is built for entertaining with granite countertops, soft-close maple cabinetry, Samsung stainless steel appliances, a huge center island, and a custom walk-in pantry. The spacious private owner's suite features a zero-entry tiled shower designed for long-term comfort and accessibility, dual vanities, and a large walk-in closet with custom wood closet systems throughout. Outside this property truly shines. The fully fenced yard includes a large 40x60 5-stall pole barn, 10x16 storage shed, drive-through driveway with solar-powered gates, dedicated pet area, whole-house generator hookup, 30- and 50- amp RV service, overhead garage storage, private well, irrigation system, and ADT security system. Dedicated high-speed internet makes working from home easy while enjoying the peace and quiet of country life. Located in Flood Zone X, this property offers added peace of mind. Outdoor enthusiasts will love being just two minutes from boat access to the Ocklawaha River, with direct access to Silver Springs and the Harris Chain of Lakes. Enjoy boating, fishing, kayaking, wildlife viewing, in one of Central Florida's most desirable freshwater recreation corridors. Conveniently located near The Villages, Eustis, and Mount Dora, you'll enjoy the privacy of rural living with shopping, dining, healthcare, and entertainment just minutes away. Rarely do newer construction homes offer this combination of acreage, privacy, no HOA, boat access, RV accommodations, high-speed internet, and extensive outbuildings. Whether you're seeking a homestead, hobby farm, outdoor retreat, or simply more space to live the lifestyle you want, this property checks all the boxes.
Pending
Price cut: $11.1K (6/10)
$638,900
16189 SE 190TH AVENUE, WEIRSDALE, FL 32195
5beds
2,710sqft
:
Get pre-qualified$4,159/mo
Single Family Residence
Built in 2022
0.86 Acres Lot
$-- Zestimate®
$236/sqft
$-- HOA
What's special
Granite countertopsCarpeted bedrooms for comfortOverhead garage storage racksShared hall bathPrivate almost acre lotCurb appealAbundant storage
- 109 days |
- 506 |
- 22 |
Zillow last checked:
Listing updated:
Listed by:
Douglas Addeo 561-251-3408,
COMMUNITY REALTY ASSOCIATES 561-852-1341
Source: Stellar MLS,MLS#: TB8499329 Originating MLS: Suncoast Tampa
Originating MLS: Suncoast Tampa
Facts & features
Interior
Bedrooms & bathrooms
- Bedrooms: 5
- Bathrooms: 4
- Full bathrooms: 2
- 1/2 bathrooms: 2
Rooms
- Room types: Bonus Room, Utility Room
Primary bedroom
- Features: Dual Sinks, Handicapped Accessible, Shower No Tub, Walk-In Closet(s)
- Level: First
- Area: 240 Square Feet
- Dimensions: 16x15
Bedroom 2
- Features: Built-in Closet
- Level: First
- Area: 143 Square Feet
- Dimensions: 11x13
Bedroom 3
- Features: Built-in Closet
- Level: First
- Area: 110 Square Feet
- Dimensions: 11x10
Bedroom 4
- Features: Built-in Closet
- Level: First
- Area: 110 Square Feet
- Dimensions: 11x10
Bedroom 5
- Features: Built-in Closet
- Level: Second
- Area: 272 Square Feet
- Dimensions: 17x16
Dining room
- Level: First
- Area: 195 Square Feet
- Dimensions: 15x13
Family room
- Level: First
- Area: 418 Square Feet
- Dimensions: 22x19
Kitchen
- Features: Breakfast Bar, Pantry
- Level: First
- Area: 143 Square Feet
- Dimensions: 13x11
Living room
- Level: First
- Area: 418 Square Feet
- Dimensions: 22x19
Heating
- Central, Electric
Cooling
- Central Air
Appliances
- Included: Oven, Dishwasher, Disposal, Electric Water Heater, Microwave, Range, Refrigerator, Water Softener
- Laundry: Laundry Room
Features
- Ceiling Fan(s), Vaulted Ceiling(s), Walk-In Closet(s)
- Flooring: Carpet, Concrete, Other
- Has fireplace: Yes
- Fireplace features: Wood Burning
Interior area
- Total structure area: 3,571
- Total interior livable area: 2,710 sqft
Video & virtual tour
Property
Parking
- Total spaces: 7
- Parking features: Garage Door Opener
- Attached garage spaces: 2
- Carport spaces: 5
- Covered spaces: 7
- Details: Garage Dimensions: 00x00
Features
- Levels: Two
- Stories: 2
- Patio & porch: Porch, Screened
- Exterior features: Irrigation System
Lot
- Size: 0.86 Acres
- Dimensions: 125 x 300
- Features: Corner Lot
- Residential vegetation: Fruit Trees
Details
- Additional structures: Barn(s), Shed(s)
- Parcel number: R5078002027
- Zoning: RES
- Special conditions: None
Construction
Type & style
- Home type: SingleFamily
- Property subtype: Single Family Residence
Materials
- Block, Stone, Stucco
- Foundation: Slab
- Roof: Shingle
Condition
- New construction: No
- Year built: 2022
Utilities & green energy
- Sewer: Septic Tank
- Water: Well
- Utilities for property: Cable Available, Sprinkler Well
Community & HOA
Community
- Security: Fire Alarm, Smoke Detector(s)
- Pet fee: $0 monthly
- Subdivision: TANGLEWOOD 92150
HOA
- Has HOA: No
Location
- Region: Weirsdale
Financial & listing details
- Price per square foot: $236/sqft
- Tax assessed value: $427,255
- Annual tax amount: $6,354
- Date on market: 4/18/2026
- Cumulative days on market: 110 days
- Listing terms: Cash,Conventional
- Ownership: Fee Simple
- Total actual rent: 0
- Road surface type: Unimproved, Other
Estimated market value
Not available
Estimated sales range
Not available
Not available
Price history
| Date | Event | Price |
|---|---|---|
| 7/15/2026 | Pending sale | $638,900$236/sqft |
Source:  Stellar MLS #TB8499329 Report a problem Stellar MLS #TB8499329 Report a problem | ||
| 6/10/2026 | Price change | $638,900-1.7%$236/sqft |
Source: Stellar MLS #TB8499329 Report a problem | ||
| 5/13/2026 | Price change | $650,000-2.7%$240/sqft |
Source: Stellar MLS #TB8499329 Report a problem | ||
| 4/18/2026 | Listed for sale | $668,000+15.2%$246/sqft |
Source: Stellar MLS #TB8499329 Report a problem | ||
| 12/10/2024 | Sold | $580,000-3.3%$214/sqft |
Source: Stellar MLS #G5079547 Report a problem | ||
| 11/4/2024 | Pending sale | $599,900$221/sqft |
Source: Stellar MLS #G5079547 Report a problem | ||
| 9/17/2024 | Price change | $599,900-1.7%$221/sqft |
Source: Stellar MLS #G5079547 Report a problem | ||
| 9/10/2024 | Price change | $610,000-1.6%$225/sqft |
Source: Stellar MLS #G5079547 Report a problem | ||
| 8/19/2024 | Price change | $620,000-1.6%$229/sqft |
Source: Stellar MLS #G5079547 Report a problem | ||
| 8/3/2024 | Price change | $630,000-1.6%$232/sqft |
Source: Stellar MLS #G5079547 Report a problem | ||
| 7/22/2024 | Listed for sale | $640,000$236/sqft |
Source: Stellar MLS #G5079547 Report a problem | ||
| 5/21/2024 | Pending sale | $640,000$236/sqft |
Source: Stellar MLS #G5079547 Report a problem | ||
| 5/14/2024 | Price change | $640,000-1.5%$236/sqft |
Source: Stellar MLS #G5079547 Report a problem | ||
| 4/22/2024 | Price change | $650,000-4.3%$240/sqft |
Source: Stellar MLS #G5079547 Report a problem | ||
| 4/17/2024 | Price change | $679,000-1.5%$251/sqft |
Source: Stellar MLS #G5079547 Report a problem | ||
| 4/8/2024 | Price change | $689,000-1.4%$254/sqft |
Source: Stellar MLS #G5079547 Report a problem | ||
| 3/27/2024 | Price change | $699,000-5.5%$258/sqft |
Source: Stellar MLS #G5079547 Report a problem | ||
| 3/23/2024 | Price change | $740,000-1.3%$273/sqft |
Source: Stellar MLS #G5079547 Report a problem | ||
| 3/18/2024 | Listed for sale | $750,000+18650%$277/sqft |
Source: Stellar MLS #G5079547 Report a problem | ||
| 3/7/2003 | Sold | $4,000$1/sqft |
Source: Public Record Report a problem | ||
Public tax history
| Year | Property taxes | Tax assessment |
|---|---|---|
| 2024 | $6,354 -0.4% | $427,255 +0.3% |
| 2023 | $6,377 +621.2% | $425,776 +906.6% |
| 2022 | $884 +54% | $42,300 +40.7% |
| 2021 | $574 +168.6% | $30,061 +220.4% |
| 2020 | $214 +20.1% | $9,383 +10% |
| 2019 | $178 | $8,530 +10% |
| 2018 | $178 +26.8% | $7,755 |
| 2017 | $140 -2.2% | $7,755 +1% |
| 2016 | $144 | $7,678 +10% |
| 2015 | $144 +24.3% | $6,980 +10% |
| 2014 | $115 +1.2% | $6,345 |
| 2013 | $114 +0.4% | $6,345 |
| 2012 | $114 -9% | $6,345 -10% |
| 2011 | $125 -7.6% | $7,050 -9.1% |
| 2010 | $135 -11.4% | $7,755 -15.4% |
| 2009 | $152 +1.8% | $9,165 |
| 2008 | $150 -0.7% | $9,165 |
| 2007 | $151 +124.4% | $9,165 +191% |
| 2006 | $67 -13.6% | $3,150 |
| 2005 | $78 | $3,150 |
| 2004 | $78 -20.5% | $3,150 |
| 2002 | $98 +23.5% | $3,150 |
| 2001 | $79 | $3,150 |
| 2000 | $79 | $3,150 |
Find assessor info on the county website
Monthly payment
Est. payment
Payment breakdown
Explore the cost of this home by adjusting the details. Changes won't be saved.Climate risks
Neighborhood: 32195
Nearby schools
GreatSchools rating
- 2/10Stanton-Weirsdale Elementary SchoolGrades: PK-5Distance: 5.6 mi
- 4/10Lake Weir Middle SchoolGrades: 6-8Distance: 8.9 mi
- 2/10Lake Weir High SchoolGrades: 9-12Distance: 10.5 mi
Schools provided by the listing agent
- Elementary: Stanton-Weirsdale Elem. School
- Middle: Lake Weir Middle School
- High: Lake Weir High School
Source: Stellar MLS. This data may not be complete. We recommend contacting the local school district to confirm school assignments for this home.
- $252,3003 bd2 ba2.4k sqft19044 SE 162nd St, Weirsdale, FL 32195Off Market
- $325,0003 bd3 ba1.5k sqft19024 SE 162nd St, Weirsdale, FL 32195Sold

- $206,1002 bd1 ba2.7k sqft19052 SE 162nd St, Weirsdale, FL 32195Off Market
- $201,2002 bd2 ba1.5k sqft19002 SE 162nd St, Weirsdale, FL 32195Off Market
- $162,5002 bd2 ba1.5k sqft18955 SE 162nd St, Weirsdale, FL 32195Off Market
- $156,5002 bd1 ba1.7k sqft19068 SE 162nd St, Weirsdale, FL 32195Off Market
- $432,2003 bd2 ba2.1k sqft19101 SE 162nd St, Weirsdale, FL 32195Off Market
- $30,2510.8 acres18974 SE 162nd St, Weirsdale, FL 32195Off Market
A local agent can set up tours, give advice and negotiate with sellers.
Similar homes
- $690,0003 bd2 ba2.2k sqft16161 SE 137TH COURT, WEIRSDALE, FL 32195For Sale
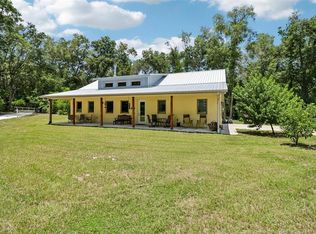
 MLS ID #G5115458, Barry Blake, LPT REALTY, LLC.. Stellar MLS
 - $499,0003 bd2 ba1.8k sqft16723 SE 173RD TERRACE ROAD, WEIRSDALE, FL 32195For Sale
 MLS ID #O6416233, Michele Saenz, NOVA REAL ESTATE SERVICES INC. Stellar MLS
 - $549,0004 bd3 ba2.3k sqft5331 GROVE MANOR, LADY LAKE, FL 32159For Sale
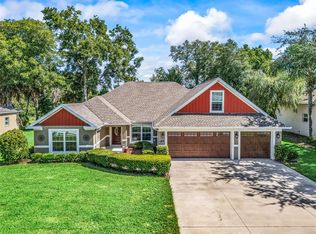 MLS ID #G5115447, Holly Weiss, ERA GRIZZARD REAL ESTATE. Stellar MLS
 - $625,0004 bd4 ba2.3k sqft39742 GELLA WAY, LADY LAKE, FL 32159For Sale
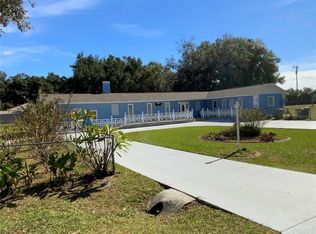 MLS ID #G5105282, Dinah Delgado, R HARMS REALTY INC. Stellar MLS
 - $707,1504 bd3 ba2.5k sqft5084 GREENS DRIVE, LADY LAKE, FL 32159For SaleMLS ID #A4691465, Moe Mossa, SAVVY AVENUE, LLC. Stellar MLS
- $649,9004 bd3 ba2.8k sqft44131 PARKWAY LANE, ALTOONA, FL 32702For SaleMLS ID #G5115299, Alexis Gibson, LPT REALTY, LLC. Stellar MLS
- $550,0003 bd2 ba2.2k sqft11740 SE 169th Avenue Rd, Ocklawaha, FL 32179For Sale By Owner
- $784,9004 bd3 ba3.1k sqft351 SEQUOIA DR, OCKLAWAHA, FL 32179For SaleMLS ID #OM717657, Seth Farley, MAGNOLIA HOMES AND LAND LLC. Stellar MLS
- $545,0003 bd2 ba2.3k sqft400 CARMAN DRIVE, LEESBURG, FL 34748For SaleMLS ID #G5115534, Rachel Sowder, DOWN HOME REALTY, LLLP. Stellar MLS
- $729,0005 bd4 ba3.2k sqft1105 S 9TH STREET, LEESBURG, FL 34748For SaleMLS ID #TB8522472, Jonathan Minerick, HOMECOIN.COM. Stellar MLS
- $599,0004 bd3 ba2.4k sqft1148 N GRANDVIEW STREET, MOUNT DORA, FL 32757For SaleMLS ID #V4949076, Ricardo Adames, LA ROSA REALTY CW PROPERTIES L. Stellar MLS
- $950,0004 bd2 ba2.6k sqft8840 SE 70 TERR, OCALA, FL 34472For SaleMLS ID #OM729646, Kent Leeward, ALOFT REAL ESTATE SERVICES, IN. Stellar MLS
- $465,0004 bd3 ba1.8k sqft854 FISHER ROAD, OCKLAWAHA, FL 32179For SaleMLS ID #O6391394, Daniel Robinson, HOUWZER INC. Stellar MLS
- $453,0005 bd4 ba3.5k sqft1469 OSPREY RIDGE DRIVE, EUSTIS, FL 32736For SaleMLS ID #O6429741, Ryan Call, REALTY ZOOM. Stellar MLS
- $649,9003 bd2 ba1.5k sqft331 SE HIGHWAY 42, SUMMERFIELD, FL 34491For SaleMLS ID #A4682173, Julie Ann Soriero, WAGNER REALTY. Stellar MLS
- $660,0003 bd2 ba1.7k sqft1975 SE 150TH STREET, SUMMERFIELD, FL 34491For SaleMLS ID #OM706008, Cory Freilich, RE/MAX PREMIER REALTY. Stellar MLS
- $495,0003 bd2 ba2.5k sqft39819 GROVE HEIGHTS, LADY LAKE, FL 32159For SaleMLS ID #O6369259, Ken Dalton, COLDWELL BANKER REALTY. Stellar MLS
- $429,0003 bd2 ba1.6k sqft7374 CIRCLE DRIVE, LADY LAKE, FL 32159For SaleMLS ID #O6399049, Lisa West, WATSON REALTY CORP. Stellar MLS
- $524,8003 bd3 ba2.2k sqft11860 SE 179TH STREET, SUMMERFIELD, FL 34491For SaleMLS ID #G5114764, Cindy Steinemann, RE/MAX PREMIER REALTY LADY LK. Stellar MLS
- $574,9004 bd2 ba2.3k sqft3903 SE 38TH LOOP, OCALA, FL 34480For SaleMLS ID #OM725417, Scott Coldwell, COLDWELL REALTY SOLD GUARANTEE. Stellar MLS
