Come and see this charming home! This inviting Layton home at 1619 N Davis Drive offers fresh exterior paint, while the covered patio creates a comfortable place to enjoy the backyard in every season. Built in 1958, this 3-bedroom, 2-bath residence offers approximately 1,457 square feet of welcoming living space. Inside, fresh interior paint brightens a comfortable layout with open updated kitchen & appliances, wood floors, large bedrooms, living, and family room with spaces that make it easy to move from relaxed evenings by the large fireplace to casual meals and conversation. Practical storage throughout helps keep daily life organized, and a separate laundry area adds another layer of convenience. The home's functional design offers distinct places to gather, unwind, and spread out, while the fenced yard and patio extend the living experience outdoors. Set in the Layton area of Davis County, this 84041 address places shopping, dining, highways, and daily services within easy reach. Whether the day calls for an easy evening at home, time on the patio, or loading up for the next outing, the combination of move-in-ready freshness, flexible parking, and usable outdoor space makes this 4 home especially appealing. Preview the virtual tour, then schedule a private showing to experience 1619 DAVIS DR in person.
For sale
Price increase: $100 (9/11)
$385,000
1619 N Davis Dr W, Layton, UT 84041
3beds
1,457sqft
Single Family Residence
Built in 1958
8,276 Square Feet Lot
$-- Zestimate®
$264/sqft
$-- HOA
What's special
Fenced yardWood floorsCovered patioFresh interior paintPractical storage throughoutFresh exterior paintUsable outdoor space
- 126 days
- 333
- 50
Zillow last checked:
Listing updated:
Listed by:
Cynthia Huntress 801-979-2207,
Berkshire Hathaway HomeServices Utah Properties (North Salt Lake),
Skip Huntress 801-979-2206,
Berkshire Hathaway HomeServices Utah Properties (North Salt Lake)
Source: UtahRealEstate.com,MLS#: 2159567
Facts & features
Interior
Bedrooms & bathrooms
- Bedrooms: 3
- Bathrooms: 2
- Full bathrooms: 1
- 3/4 bathrooms: 1
- Main level bedrooms: 3
Rooms
- Room types: Master Bathroom
Primary bedroom
- Level: First
Heating
- Forced Air, Central, Wood
Cooling
- Central Air, Ceiling Fan(s)
Appliances
- Included: Portable Dishwasher, Refrigerator, Disposal, Free-Standing Range
- Laundry: Electric Dryer Hookup
Features
- Vaulted Ceiling(s), Smart Thermostat
- Flooring: Hardwood, Tile
- Windows: Blinds, Drapes, Window Coverings, Double Pane Windows
- Basement: None
- Number of fireplaces: 1
Interior area
- Total structure area: 1,457
- Total interior livable area: 1,457 sqft
- Finished area above ground: 1,457
Video & virtual tour
Property
Parking
- Total spaces: 2
- Parking features: Open, RV Access/Parking
- Uncovered spaces: 2
Accessibility
- Accessibility features: Single Level Living
Features
- Stories: 1
- Patio & porch: Covered, Covered Patio
- Fencing: Full
- Has view: Yes
- View description: Mountain(s)
Lot
- Size: 8,276 Square Feet
- Features: Curb & Gutter, Private
- Topography: Terrain
- Residential vegetation: Landscaping: Part, Mature Trees
Details
- Additional structures: Workshop, Storage Shed(s)
- Parcel number: 100600054
- Zoning: R-1-8
- Zoning description: Single-Family
Construction
Type & style
- Home type: SingleFamily
- Architectural style: Rambler/Ranch
- Property subtype: Single Family Residence
Materials
- Brick
- Roof: Membrane
Condition
- Blt./Standing
- New construction: No
- Year built: 1958
Utilities & green energy
- Water: Culinary
- Utilities for property: Natural Gas Connected, Electricity Available, Sewer Available, Water Available
Community & HOA
Community
- Features: Sidewalks
- Security: Fire Alarm, Security Alarm, Video Door Bell(s), Alarm System, Security System
- Subdivision: Holt Subdivision No 4
HOA
- Has HOA: No
Location
- Region: Layton
Financial & listing details
- Price per square foot: $264/sqft
- Annual tax amount: $1,828
- Date on market: 3/13/2026
- Listing terms: Cash,Conventional,FHA,VA Loan
- Inclusions: Alarm System, Ceiling Fan, Dishwasher: Portable, Range, Refrigerator, Storage Shed(s), Window Coverings, Video Door Bell(s), Smart Thermostat(s)
- Exclusions: Dryer, Gas Grill/BBQ, Washer
- Acres allowed for irrigation: 0
- Electric utility on property: Yes
Estimated market value
Not available
Estimated sales range
Not available
$2,139/mo
Price history
| Date | Event | Price |
|---|---|---|
| 9/11/2026 | Price change | $385,000+0%$264/sqft |
Source:  UtahRealEstate.com #2159567 Report a problem UtahRealEstate.com #2159567 Report a problem | ||
| 8/4/2026 | Price change | $384,900-1.3%$264/sqft |
Source: UtahRealEstate.com #2159567 Report a problem | ||
| 7/16/2026 | Price change | $389,900-2.5%$268/sqft |
Source: UtahRealEstate.com #2159567 Report a problem | ||
| 6/30/2026 | Price change | $399,900-1.2%$274/sqft |
Source: UtahRealEstate.com #2159567 Report a problem | ||
| 6/23/2026 | Price change | $404,900-1%$278/sqft |
Source: UtahRealEstate.com #2159567 Report a problem | ||
| 6/13/2026 | Price change | $409,000-1.4%$281/sqft |
Source: UtahRealEstate.com #2159567 Report a problem | ||
| 6/6/2026 | Price change | $414,900-2.1%$285/sqft |
Source: UtahRealEstate.com #2159567 Report a problem | ||
| 5/30/2026 | Price change | $423,900-0.2%$291/sqft |
Source: UtahRealEstate.com #2159567 Report a problem | ||
| 5/21/2026 | Listed for sale | $424,900$292/sqft |
Source: UtahRealEstate.com #2159567 Report a problem | ||
Public tax history
Tax history is unavailable.
Monthly payment
Est. payment
Payment breakdown
Explore the cost of this home by adjusting the details. Changes won't be saved.Climate risks
Neighborhood: 84041
Nearby schools
Schools provided by the listing agent
- Elementary: Vae View
- Middle: Central Davis
- High: Layton
- District: Davis
Source: UtahRealEstate.com. This data may not be complete. We recommend contacting the local school district to confirm school assignments for this home.
Similar homes
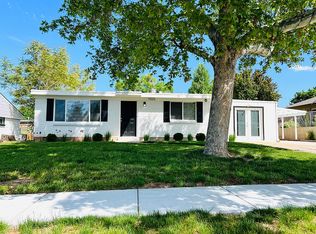
- $369,9003 bd1 ba1.1k sqft329 Francis Ave, Layton, UT 84041For Sale

 MLS ID #2187414, Celeste Wilson, The Real Estate Edge LLC. UtahRealEstate.com
 - $445,0003 bd2 ba1.3k sqft2122 W 1345 N, Layton, UT 84041For Sale
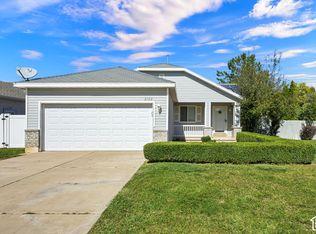 MLS ID #2187594, Annessa Marie Hyllested, Coldwell Banker Realty (South Ogden). UtahRealEstate.com
 - $390,0003 bd2 ba1.7k sqft277 E 1150 N, Layton, UT 84041For Sale
 MLS ID #2170829, Seonae Strong, RE/MAX Associates. UtahRealEstate.com
 - $439,0003 bd2 ba1.2k sqft2190 W 1450 N, Layton, UT 84041For Sale
 MLS ID #2171048, Melinda Hortin, EXP Realty, LLC. UtahRealEstate.com
 - $419,9003 bd1 ba1.3k sqft2351 W 1400 N, Layton, UT 84041For SaleMLS ID #2175748, Danielle Jensen, Equity Real Estate (Buckley). UtahRealEstate.com
- $375,0004 bd2 ba1.7k sqft669 N Colonial Ave, Layton, UT 84041For SaleMLS ID #2180445, Shaun Greene, Wasatch Group Real Estate. UtahRealEstate.com
- $369,9884 bd2 ba1.2k sqft791 N Laverde St, Layton, UT 84041For SaleMLS ID #2172159, Ronald G Lopez, Equity Real Estate (Select). UtahRealEstate.com
- $424,9003 bd3 ba1.7k sqft769 Hill Blvd, Layton, UT 84041For SaleMLS ID #2184533, Brandon Visser, Ascent Real Estate Group LLC. UtahRealEstate.com
- $365,0004 bd1 ba1.4k sqft255 Flint St, Layton, UT 84041For SaleMLS ID #2174859, Mark R Hansen, Real Broker, LLC. UtahRealEstate.com
- $430,0004 bd1 ba2k sqft1105 Mala Dr, Layton, UT 84041For SaleMLS ID #2167568, Brad Allen, JWH Real Estate. UtahRealEstate.com
- $459,9004 bd2 ba1.9k sqft2486 W 1275 N, Layton, UT 84041For SaleMLS ID #2185079, John Ciet, Century 21 Everest (Centerville). UtahRealEstate.com
- $338,9003 bd1 ba1k sqft651 N Sherwood Dr, Layton, UT 84041For SaleMLS ID #2185377, Nate Smith, Real Estate Essentials. UtahRealEstate.com
- $349,9002 bd1 ba997 sqft89 Ellison St, Layton, UT 84041For SaleMLS ID #2185587, Lon Winegar, Real Estate Essentials. UtahRealEstate.com
- $412,0003 bd2 ba1.6k sqft1683 N 250 W, Layton, UT 84041For SaleMLS ID #2127342, Parker Smith, RE/MAX Associates. UtahRealEstate.com
- $384,9903 bd2 ba1.4k sqft1867 W 1225 N #252, Layton, UT 84041New ConstructionUtahRealEstate.com
- $459,9004 bd2 ba1.6k sqft1926 N 440 W, Layton, UT 84041For SaleMLS ID #2182470, Emily K Bowman, Real Broker, LLC. UtahRealEstate.com
- $435,0004 bd2 ba1.8k sqft100 N 450 W, Layton, UT 84041For SaleMLS ID #2183075, Sadie L Scheffler, KW Success Keller Williams Realty. UtahRealEstate.com
