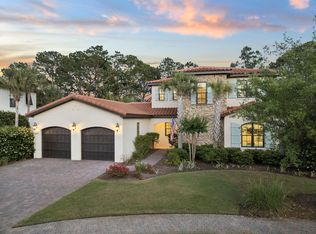
Welcome to a rare opportunity in the exclusive Genoa neighborhood of Sandestin Golf and Beach Resort--currently the only home available in Genoa. This stunning Tuscan-style residence was thoughtfully designed and built by renowned Huff Homes in 2016, offering 4 bedrooms, 4.5 bathrooms, and 2,972 square feet of beautifully appointed living space on an expansive .77-acre cul-de-sac lot. Set back from the road for exceptional privacy and tranquility, the property enjoys picturesque Raven golf course views, lush mature landscaping, and a spacious yard with room to add a pool if desired. Inside, the home showcases soaring ceilings, abundant natural light, and a sophisticated blend of travertine, hardwood, and carpet flooring. The gourmet kitchen is designed for both entertaining and everyday living, featuring high-end appliances, a cooktop plumbed for gas, an oversized island with sink, abundant cabinetry, and generous storage throughout. Additional highlights include a wet bar, surround sound system indoors and on the screened porch, extensive storage, and plumbing for a central vacuum system. The spacious screened porch, complete with a built-in grill, provides the perfect setting for enjoying Florida's coveted indoor-outdoor lifestyle. Upstairs, a versatile flex room offers endless possibilities as a media room, office, bunk room, or additional gathering space, all while enjoying gorgeous, elevated views of the surrounding golf course and natural landscape. The home also features a 2-car garage plus a dedicated golf cart garage door with additional golf cart/storage space. With two HVAC systems (one replaced in 2023), high-end finishes, and a thoughtfully designed floor plan, this exceptional residence seamlessly blends luxury, comfort, and timeless style within one of Sandestin's most desirable communities.
As an introduction to the Sandestin lifestyle, we invite our new owners to explore amenities that make Sandestin special. The listing brokerage and seller(s) are presenting the buyer(s) of this property with (2) 90-minute rounds of Tennis court time, a golf foursome at one of our three championship courses, and a round of golf for up to four (4) players at the unrivaled Burnt Pine Golf Club.
Sandestin Golf and Beach Resort features more than seven miles of beaches and pristine bay front, four championship golf courses, 15 world-class tennis courts, a 226-slip marina, a fitness center, spa and celebrity chef dining. Shop, dine and play at the charming pedestrian village, The Village of Baytowne Wharf and more. Inside the gates of the resort, residents enjoy a balanced lifestyle of high-class living, spanning the 2,400 acres from the beach to the bay. Everything within the gates of the resort is accessible by golf cart or bicycle. The entire resort is interconnected by miles of pedestrian, bike and golf cart paths that weave through groves of live oaks, meandering past natural lagoons, fountains, man-made lakes, and meticulously landscaped fairways.
Pending
$1,950,000
1619 San Giovanni Dr, Miramar Beach, FL 32550
4beds
2,972sqft
:
Get pre-qualified$11,267/mo
Single Family Residence
Built in 2016
0.77 Acres Lot
$1,849,500 Zestimate®
$656/sqft
$-- HOA
What's special
Oversized island with sinkAbundant natural lightSpacious yardHigh-end finishesExtensive storageStunning tuscan-style residenceSoaring ceilings
- 52 days |
- 184 |
- 3 |
Likely to sell faster than
Zillow last checked:
Listing updated:
Listed by:
Bruce Fults 850-865-3010,
The Agency Northwest Florida Beaches
Source: ECAOR,MLS#: 1005461
Facts & features
Interior
Bedrooms & bathrooms
- Bedrooms: 4
- Bathrooms: 5
- Full bathrooms: 4
- 1/2 bathrooms: 1
Primary bedroom
- Level: First
- Area: 313.28 Square Feet
- Dimensions: 17.8 x 17.6
Bedroom
- Level: Second
- Area: 192.72 Square Feet
- Dimensions: 14.6 x 13.2
Bedroom
- Level: Second
- Area: 182.88 Square Feet
- Dimensions: 12.7 x 14.4
Bedroom
- Level: Second
- Area: 145.2 Square Feet
- Dimensions: 12.1 x 12
Bonus room
- Level: Second
- Area: 314.08 Square Feet
- Dimensions: 15.1 x 20.8
Kitchen
- Description: Kitchen/Dining
- Level: First
- Area: 437 Square Feet
- Dimensions: 23 x 19
Living room
- Level: First
- Area: 369 Square Feet
- Dimensions: 20.5 x 18
Screened porch
- Level: First
- Area: 276 Square Feet
- Dimensions: 23 x 12
Heating
- Central, Natural Gas
Cooling
- Ceiling Fan(s)
Appliances
- Included: Dishwasher, Dryer, Microwave, Double Oven, Range Hood, Washer, Electric Water Heater
- Laundry: Common Area, Washer/Dryer Hookup
Features
- Breakfast Bar, Crown Molding, Kitchen Island, Recessed Lighting, Pantry, Split Bedroom, Wet Bar
- Flooring: Hardwood, Tile, Carpet
- Windows: Window Treatments
- Common walls with other units/homes: No Common Walls
Interior area
- Total structure area: 2,972
- Total interior livable area: 2,972 sqft
Property
Parking
- Total spaces: 3
- Parking features: Garage Door Opener, Golf Cart Garage
- Attached garage spaces: 3
Features
- Stories: 2
- Patio & porch: Patio, Screened
- Exterior features: Outdoor Grill, Rain Gutters
- Has view: Yes
- View description: Lake
- Has water view: Yes
- Water view: Lake
Lot
- Size: 0.77 Acres
- Dimensions: 185 x 225 x 125 x 125
- Features: Cul-De-Sac
Details
- Parcel number: 232S21428500001619
- Zoning description: Resid Single Family
Construction
Type & style
- Home type: SingleFamily
- Architectural style: Mediterranean
- Property subtype: Single Family Residence
Materials
- Stucco
Condition
- Construction Complete
- New construction: No
- Year built: 2016
Utilities & green energy
- Water: Public
Community & HOA
Community
- Features: BBQ Pit/Grill, Beach, Dock, Dumpster, Elevators, Fitness Center, Fishing, Gated, Golf, Marina, Picnic Area, Playground, Pool, Sauna/Steam Room, Separate Storage, TV Cable, Tennis Court(s), Waterfront, Pickleball, Short Term Rental - Allowed
- Security: Smoke Detector(s)
- Subdivision: GENOA
HOA
- Has HOA: Yes
- Services included: Maintenance Grounds, Management, Recreational Faclty, Security, Cable TV, Trash
Location
- Region: Miramar Beach
Financial & listing details
- Price per square foot: $656/sqft
- Tax assessed value: $1,623,884
- Annual tax amount: $8,575
- Date on market: 6/15/2026
Estimated market value
$1,849,500
$1.76M - $1.94M
$6,798/mo
Price history
| Date | Event | Price |
|---|---|---|
| 7/13/2026 | Pending sale | $1,950,000$656/sqft |
Source:  ECAOR #1005461 Report a problem ECAOR #1005461 Report a problem | ||
| 6/15/2026 | Listed for sale | $1,950,000+747.8%$656/sqft |
Source: ECAOR #1005461 Report a problem | ||
| 4/19/2012 | Sold | $230,000+15%$77/sqft |
Source: Public Record Report a problem | ||
| 8/26/2009 | Sold | $200,000$67/sqft |
Source: Public Record Report a problem | ||
Public tax history
| Year | Property taxes | Tax assessment |
|---|---|---|
| 2025 | $8,933 +1.9% | $1,027,257 +2.9% |
| 2024 | $8,769 +3.7% | $998,306 +3% |
| 2023 | $8,459 +1.1% | $969,229 +3% |
| 2022 | $8,367 -1.3% | $940,999 +3% |
| 2021 | $8,479 -1.7% | $913,591 +1.4% |
| 2020 | $8,622 +2.9% | $900,977 +2.3% |
| 2019 | $8,375 | $880,720 +1.9% |
| 2018 | $8,375 +1.6% | $864,298 +2.1% |
| 2017 | $8,246 +2.8% | $846,521 +150.8% |
| 2016 | $8,022 +167.9% | $337,504 +7% |
| 2015 | $2,994 +6.3% | $315,425 +10% |
| 2014 | $2,816 | $286,750 +48% |
| 2013 | -- | $193,750 +53.2% |
| 2012 | -- | $126,500 +18.3% |
| 2011 | -- | $106,889 -39.9% |
| 2010 | -- | $177,905 -44% |
| 2009 | -- | $317,687 -15% |
| 2008 | -- | $373,750 -13.5% |
| 2007 | -- | $431,970 +1512.3% |
| 2005 | -- | $26,792 |
Find assessor info on the county website
Monthly payment
Est. payment
Payment breakdown
Explore the cost of this home by adjusting the details. Changes won't be saved.Climate risks
Neighborhood: 32550
Nearby schools
GreatSchools rating
- 9/10Van R. Butler Elementary SchoolGrades: K-5Distance: 3.9 mi
- 8/10Emerald Coast Middle SchoolGrades: 6-8Distance: 12.4 mi
- 8/10South Walton High SchoolGrades: 9-12Distance: 8.2 mi
Schools provided by the listing agent
- Elementary: Van R Butler
- Middle: Emerald Coast
- High: South Walton
Source: ECAOR. This data may not be complete. We recommend contacting the local school district to confirm school assignments for this home.
- $1,909,7004 bd5 ba3k sqft1618 San Giovanni Dr, Miramar Beach, FL 32550Off Market

- $1,851,7004 bd4 ba3.1k sqft1620 San Giovanni Dr, Miramar Beach, FL 32550Off Market
- $1,895,0004 bd5 ba3.1k sqft1617 San Giovanni Dr, Miramar Beach, FL 32550Sold
- $2,995,0005 bd5 ba5k sqft1621 San Giovanni Dr, Miramar Beach, FL 32550Sold
- $1,725,0004 bd4 ba3k sqft1616 San Giovanni Dr, Miramar Beach, FL 32550Sold
- $1,688,8004 bd4 ba3k sqft1622 San Giovanni Dr, Miramar Beach, FL 32550Off Market
- $1,915,5004 bd4 ba3k sqft1615 San Giovanni Dr, Miramar Beach, FL 32550Off Market
- $1,960,2005 bd5 ba3.7k sqft1623 San Giovanni Dr, Miramar Beach, FL 32550Off Market
A local agent can set up tours, give advice and negotiate with sellers.
A local lender can help you make sure your offer is ready when you are.
Similar homes
- $1,749,0004 bd4 ba3.3k sqft1415 Baytowne Cir E #32550, Miramar Beach, FL 32550For Sale
 MLS ID #997693, Todd Hancock, The Agency Northwest Florida Beaches. ECAOR
 - $1,795,0004 bd3 ba3k sqft1464 Baytowne Ave E, Miramar Beach, FL 32550For Sale
 MLS ID #998745, Spears Group, Compass. ECAOR
 - $1,450,0004 bd3 ba2.7k sqft1163 Troon Dr N, Miramar Beach, FL 32550For Sale
 MLS ID #1003255, Ann Hammonds, REV Realty. ECAOR
 - $1,490,0004 bd5 ba3k sqft2521 Vineyard Ln, Miramar Beach, FL 32550For Sale
 MLS ID #997083, Deborah M Speigner, Paradise Property Brokers Inc. ECAOR
 - $1,135,0004 bd4 ba2.2k sqft1948 Boardwalk Dr, Miramar Beach, FL 32550For SaleMLS ID #1008818, Sherry Smith, simpliHOM. ECAOR
- $1,350,0004 bd4 ba2.1k sqft1283 Laurel Way, Miramar Beach, FL 32550For SaleMLS ID #1007257, Gary Bowman, The Agency Northwest Florida Beaches. ECAOR
- $1,195,0003 bd3 ba2.2k sqft2122 Olde Towne Ave, Miramar Beach, FL 32550For SaleMLS ID #1008504, Clifford W Milam, Paradise Property Brokers Inc. ECAOR
- $1,100,0003 bd4 ba1.9k sqft1869 Boardwalk Dr, Miramar Beach, FL 32550For SaleMLS ID #1008718, Bruce Fults, The Agency Northwest Florida Beaches. ECAOR
- $2,300,0006 bd3 ba2.9k sqft164 Lakeview Beach Dr, Miramar Beach, FL 32550For SaleMLS ID #954106, Barney R Manuel, Beach Sunsets Inc. ECAOR
- $2,799,0003 bd4 ba3.4k sqft1530 Island Green Ln W, Miramar Beach, FL 32550For SaleMLS ID #1000700, Andy McAlexander, Mainsail Realty Company. ECAOR
- $1,049,0004 bd4 ba2k sqft1975 Baytowne Loop, Miramar Beach, FL 32550For SaleMLS ID #1004351, Kimberly Bauman, Pinnacle Realty Advisors. ECAOR
- $1,665,0004 bd5 ba2.7k sqft28 Rue Martine, Miramar Beach, FL 32550For SaleMLS ID #784752, Nathan Lawrence. CPAR
- $1,050,0004 bd4 ba2.1k sqft1961 Baytowne Loop, Miramar Beach, FL 32550For SaleMLS ID #995244, Spears Group, Compass. ECAOR
- $1,100,0004 bd3 ba2.4k sqft283 Lakeland Dr, Miramar Beach, FL 32550For SaleMLS ID #1009096, Nichole P Causton, Go Coastal Realty LLC. ECAOR
- $1,465,0003 bd3 ba2.4k sqft379 Golfview Dr, Miramar Beach, FL 32550For SaleMLS ID #1006485, Cheryl L Bateman, Rock-It Real Estate. ECAOR
- $2,879,0004 bd4 ba3.2k sqft644 Bayshore Dr, Miramar Beach, FL 32550For SaleMLS ID #1006171, Anne L Hurrle Kazek, The Premier Property Group. ECAOR
- $1,945,0005 bd5 ba2.8k sqft28 Varazze Cay, Destin, FL 32541For SaleMLS ID #1008561, At The Beach Team, Keller Williams Realty Destin. ECAOR
- $2,895,0003 bd4 ba3.4k sqft1146 Troon Dr, Miramar Beach, FL 32550For SaleMLS ID #791588, Douglas Addeo. CPAR
- $1,530,0004 bd4 ba3.3k sqft48 Ruth St, Miramar Beach, FL 32550For SaleMLS ID #1003325, Courtney W Stubley, The Premier Property Group Seacrest Office. ECAOR
- $1,995,0004 bd5 ba3.1k sqft4720 Rendezvous Cv, Destin, FL 32541For SaleMLS ID #975758, Caleb Midgett, Scenic Sotheby's International Realty. ECAOR
