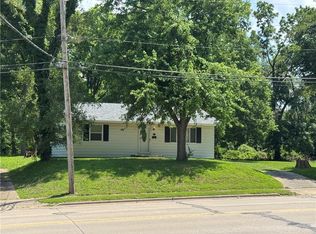
Welcome home to this well-maintained 3-bedroom, 1-bath ranch offering 1,080 square feet of comfortable living space. Freshly updated with brand-new carpet and paint throughout, this move-in ready home has a bright, clean feel from the moment you step inside. Major updates provide added peace of mind, including a new roof installed in 2019 and a whole-house generator added in 2022. The bathroom features a convenient walk-in shower, while the handicap-accessible ramp to the front door offers enhanced accessibility. Outside, you'll find a spacious backyard with a utility shed for extra storage, along with a double concrete driveway providing ample off-street parking. Whether you're a first-time buyer, looking to downsize, or searching for an investment opportunity, this home offers comfort, convenience, and value in a great location. The home is being Sold AS-IS. With a Full Price Offer the seller will provide a 1 year Home Warranty.
Pending
$119,900
1619 Skyline Dr, Danville, IL 61832
3beds
1,080sqft
:
Get pre-qualified$921/mo
Single Family Residence
Built in 1970
10,454 Square Feet Lot
$-- Zestimate®
$111/sqft
$-- HOA
What's special
Bright clean feelSpacious backyard
- 25 days |
- 524 |
- 30 |
Zillow last checked:
Listing updated:
Listed by:
Amber Byram 217-443-3211,
Coldwell Banker Real Estate Group
Source: CIBR,MLS#: 6259517 Originating MLS: Central Illinois Board Of REALTORS
Originating MLS: Central Illinois Board Of REALTORSFacts & features
Interior
Bedrooms & bathrooms
- Bedrooms: 3
- Bathrooms: 1
- Full bathrooms: 1
Bedroom
- Description: Flooring: Carpet
- Level: Main
- Dimensions: 8.08 x 9.06
Bedroom
- Description: Flooring: Carpet
- Level: Main
- Dimensions: 11 x 11.11
Bedroom
- Description: Flooring: Carpet
- Level: Main
- Dimensions: 11.11 x 14.06
Other
- Description: Flooring: Vinyl
- Level: Main
- Dimensions: 4.11 x 7.08
Kitchen
- Description: Flooring: Vinyl
- Level: Main
- Dimensions: 17.08 x 12
Living room
- Description: Flooring: Carpet
- Level: Main
- Dimensions: 11.1 x 18
Heating
- Forced Air, Gas
Cooling
- Central Air
Appliances
- Included: Dryer, Dishwasher, Gas Water Heater, Microwave, Range, Refrigerator, Range Hood, Washer, Water Softener
- Laundry: Main Level
Features
- Main Level Primary
- Windows: Replacement Windows
- Basement: Crawl Space
- Has fireplace: No
Interior area
- Total structure area: 1,080
- Total interior livable area: 1,080 sqft
- Finished area above ground: 1,080
Property
Parking
- Total spaces: 1
- Parking features: Attached, Garage
- Attached garage spaces: 1
Features
- Levels: One
- Stories: 1
- Patio & porch: Patio
- Exterior features: Shed
Lot
- Size: 10,454 Square Feet
Details
- Additional structures: Shed(s)
- Parcel number: 1833402005/1833402007
- Zoning: R-2
- Special conditions: None
- Other equipment: Generator
Construction
Type & style
- Home type: SingleFamily
- Architectural style: Ranch
- Property subtype: Single Family Residence
Materials
- Brick, Vinyl Siding
- Foundation: Crawlspace
- Roof: Composition
Condition
- Year built: 1970
Utilities & green energy
- Electric: Generator
- Sewer: Public Sewer
- Water: Public
Community & HOA
Location
- Region: Danville
Financial & listing details
- Price per square foot: $111/sqft
- Tax assessed value: $70,308
- Annual tax amount: $1,428
- Date on market: 6/30/2026
- Cumulative days on market: 26 days
- Road surface type: Concrete
Estimated market value
Not available
Estimated sales range
Not available
Not available
Price history
| Date | Event | Price |
|---|---|---|
| 7/9/2026 | Pending sale | $119,900$111/sqft |
Source:  CIBR #6259517 Report a problem CIBR #6259517 Report a problem | ||
| 6/30/2026 | Listed for sale | $119,900$111/sqft |
Source: CIBR #6259517 Report a problem | ||
Public tax history
| Year | Property taxes | Tax assessment |
|---|---|---|
| 2024 | $1,062 +10.6% | $23,436 +9.6% |
| 2023 | $960 +12.1% | $21,377 +9.5% |
| 2022 | $856 -0.3% | $19,515 +1.3% |
| 2021 | $858 +2.7% | $19,264 +1.5% |
| 2020 | $836 +5.7% | $18,979 +2.4% |
| 2017 | $791 | $18,537 |
| 2015 | $791 -18.2% | $18,537 |
| 2014 | $966 | $18,537 |
| 2013 | $966 | $18,537 -7.8% |
| 2012 | -- | $20,105 |
| 2011 | -- | $20,105 |
| 2010 | -- | $20,105 |
| 2009 | -- | $20,105 |
| 2008 | -- | $20,105 +6.9% |
| 2007 | $1,050 +6.8% | $18,807 |
| 2006 | $984 +1.9% | $18,807 |
| 2005 | $965 -23.3% | $18,807 +3% |
| 2004 | $1,258 -0.6% | $18,260 +1.8% |
| 2002 | $1,266 +1.2% | $17,932 +4.3% |
| 2001 | $1,251 +2.8% | $17,186 |
| 2000 | $1,216 | $17,186 |
Find assessor info on the county website
Monthly payment
Est. payment
Payment breakdown
Explore the cost of this home by adjusting the details. Changes won't be saved.Climate risks
Neighborhood: Holiday Hills
Nearby schools
GreatSchools rating
- 2/10Liberty Elementary SchoolGrades: K-4Distance: 1.8 mi
- 2/10North Ridge Middle SchoolGrades: 7-8Distance: 1 mi
- 2/10Danville High SchoolGrades: 9-12Distance: 1.5 mi
Schools provided by the listing agent
- Elementary: Liberty
- Middle: Northridge/Southview
- High: Danville
- District: Danville District #118
Source: CIBR. This data may not be complete. We recommend contacting the local school district to confirm school assignments for this home.
- $82,800-- bd-- ba-- sqft1621 Skyline Dr, Danville, IL 61832Off Market
- $49,100-- bd-- ba-- sqft1615 Skyline Dr, Danville, IL 61832Off Market
- $89,900-- bd-- ba-- sqft1623 Skyline Dr, Danville, IL 61832Off Market
- $76,8515.49 Acres13038 Skyline Dr, Danville, IL 61832Off Market
- $10,2541.2 Acres1616 N Bowman Avenue Rd, Danville, IL 61832Off Market
- $76,700-- bd-- ba-- sqft1620 Skyline Dr, Danville, IL 61832Off Market
- $115,0003 bd2 ba2.3k sqft1616 N Bowman Ave, Danville, IL 61832Sold
- $84,600-- bd-- ba-- sqft1618 Skyline Dr, Danville, IL 61832Off Market
A local agent can set up tours, give advice and negotiate with sellers.
A local lender can help you make sure your offer is ready when you are.
Similar homes
- $--4 bd2 ba1.5k sqft1419 Sherman St, Danville, IL 61832Auction
 Xome
Xome - $110,0002 bd1 ba1k sqft517 S Bowman Ave, Danville, IL 61832For Sale
 MLS ID #6259575, Jody Boyd. CIBR
 - $130,0003 bd3 ba1.6k sqft1604 N Gilbert St, Danville, IL 61832For Sale
 MLS ID #6259233, April Hix. CIBR
 - $135,0002 bd1 ba1k sqft9 Shorewood Dr S, Danville, IL 61832For Sale
 MLS ID #6259383, Kelly McMasters. CIBR
 - $84,9003 bd1 ba1.1k sqft803 Skyline Dr, Danville, IL 61832ActiveMLS ID #12696843, Austin Shreves, eXp Realty-Champaign. MRED as distributed by MLS GRID
- $63,5003 bd1 ba1.3k sqft515 E Ross Ln, Danville, IL 61832NewMLS ID #12711962, Oscar Darden Jr, DEI Realty LLC. MRED as distributed by MLS GRID
- $65,8003 bd1 ba950 sqft214 Lindenwood Dr, Danville, IL 61832For SaleMLS ID #6259143, Auston Surprenant. CIBR
- $129,0004 bd1 ba1.5k sqft1521 King St, Danville, IL 61833For SaleMLS ID #6256689, Tamara Elston. CIBR
- $179,5003 bd2 ba1.3k sqft118 Pollack Ave, Danville, IL 61832For SaleMLS ID #6258300, Lyle Holycross. CIBR
- $119,9003 bd1 ba1.2k sqft111 Orchard St, Catlin, IL 61817ActiveMLS ID #12674693, Shannon Long, e-PRO,SFR,SRS, Baird & Warner Fox Valley - Geneva. MRED as distributed by MLS GRID
- $--3 bd1 ba975 sqft104 N Church St, Georgetown, IL 61846AuctionAuction.com 4
- $64,9002 bd2 ba1k sqft1020 W Williams St, Danville, IL 61832For SaleMLS ID #6247701, Marvin Turner. CIBR
- $79,9002 bd2 ba1.5k sqft409 Ann St, Danville, IL 61832For SaleMLS ID #6259475, Shauna Eberly. CIBR
- $134,9002 bd1 ba864 sqft21626 E 2235 North Rd, Bismarck, IL 61814For Sale
 MLS ID #109600, KATHI KENNEDY, CENTURY 21 ELITE. THAAR
 - $74,9002 bd1 ba967 sqft601 E 11th St, Georgetown, IL 61846For SaleMLS ID #6259887, Hayley Siefert. CIBR
- $159,0003 bd2 ba1.2k sqft226 E Court Dr, Cayuga, IN 47928For SaleMLS ID #109981, LORI PADDOCK, LEGACY LAND AND HOMES OF INDIANA. THAAR
- $107,5003 bd3 ba1.3k sqft409 S Seminary St, Georgetown, IL 61846For SaleMLS ID #6259470, Floyd Young. CIBR
- $112,0001 bd1 ba768 sqft317 W Autumn Dr, Oakwood, IL 61858ActiveMLS ID #12667882, Joe McDaniel, RE/MAX Choice. MRED as distributed by MLS GRID
- $149,9003 bd1 ba1.5k sqft719 N John St, Fithian, IL 61844For SaleMLS ID #6259493, Caden Clauson. CIBR
- $140,0004 bd1 ba1.5k sqft1825 S Monroe St, Tilton, IL 61833For SaleMLS ID #6255561, Lisa Martin. CIBR
