This spacious, elegant East Rock condo is in a beautiful 1920's brick building. With 1,738 square feet, this is one of the larger condos in the area. A gracious living room with two sets of French doors opens to the heated sunroom with three exposures and a shared outdoor balcony offers the perfect spot for morning coffee. The well-proportioned formal dining room is ideal for entertaining and the galley kitchen provides excellent workspace and storage. The quiet primary bedroom is located at the rear of the condo and offers ample closet space and the second bedroom includes attractive built-ins and can also serve as a home office. The large bathroom includes both a tub and a separate shower. The condo also comes with a one-bay garage and heat and hot water are included in the monthly condo fee. The outstanding location between Orange Street and Whitney Avenue is close to Yale, YNHH, local markets and cafes and East Rock Park. This is truly a gem!
Under contract
$425,000
162 Bishop Street #B2, New Haven, CT 06511
2beds
1,738sqft
Condominium
Built in 1920
-- sqft lot
$-- Zestimate®
$245/sqft
$1,039/mo HOA
What's special
- 15 days |
- 2,503 |
- 76 |
Likely to sell faster than
Zillow last checked:
Listing updated:
Listed by:
Betsy Grauer (203)787-3434,
Betsy Grauer Realty, Inc 203-787-3434
Source: Smart MLS,MLS#: 24189283
Facts & features
Interior
Bedrooms & bathrooms
- Bedrooms: 2
- Bathrooms: 1
- Full bathrooms: 1
Primary bedroom
- Level: Main
- Area: 191.77 Square Feet
- Dimensions: 12.7 x 15.1
Bedroom
- Level: Main
- Area: 190.26 Square Feet
- Dimensions: 12.6 x 15.1
Dining room
- Level: Main
- Area: 254.14 Square Feet
- Dimensions: 13.1 x 19.4
Kitchen
- Level: Main
- Area: 110.23 Square Feet
- Dimensions: 7.3 x 15.1
Living room
- Level: Main
- Area: 341.26 Square Feet
- Dimensions: 15.1 x 22.6
Sun room
- Level: Main
- Area: 113.04 Square Feet
- Dimensions: 6.11 x 18.5
Heating
- Baseboard, Natural Gas
Cooling
- None
Appliances
- Included: Oven/Range, Refrigerator, Dishwasher
- Laundry: Lower Level
Features
- Entrance Foyer
- Windows: Thermopane Windows
- Basement: Full,Shared Basement,Storage Space,Interior Entry
- Attic: None
- Has fireplace: No
Interior area
- Total structure area: 1,738
- Total interior livable area: 1,738 sqft
- Finished area above ground: 1,738
Video & virtual tour
Property
Parking
- Total spaces: 1
- Parking features: Detached, Off Street
- Garage spaces: 1
Features
- Stories: 1
- Patio & porch: Porch
- Exterior features: Sidewalk, Rain Gutters, Lighting
Lot
- Features: Level
Details
- Parcel number: 1247569
- Zoning: RS2
Construction
Type & style
- Home type: Condo
- Architectural style: Ranch
- Property subtype: Condominium
Materials
- Brick
Condition
- New construction: No
- Year built: 1920
Utilities & green energy
- Sewer: Public Sewer
- Water: Public
Green energy
- Energy efficient items: Windows
Community & HOA
Community
- Features: Park, Playground, Near Public Transport, Shopping/Mall
- Subdivision: East Rock
HOA
- Has HOA: Yes
- Services included: Snow Removal, Hot Water, Water, Sewer, Insurance
- HOA fee: $1,039 monthly
Location
- Region: New Haven
Financial & listing details
- Price per square foot: $245/sqft
- Tax assessed value: $311,710
- Annual tax amount: $12,457
- Date on market: 7/6/2026
Estimated market value
Not available
Estimated sales range
Not available
Not available
Price history
| Date | Event | Price |
|---|---|---|
| 7/15/2026 | Pending sale | $425,000$245/sqft |
Source:  Smart MLS #24189283 Report a problem Smart MLS #24189283 Report a problem | ||
| 7/6/2026 | Listed for sale | $425,000+117.9%$245/sqft |
Source: Smart MLS #24189283 Report a problem | ||
| 10/6/1987 | Sold | $195,000$112/sqft |
Source: Agent Provided Report a problem | ||
Public tax history
| Year | Property taxes | Tax assessment |
|---|---|---|
| 2025 | $12,281 +2.3% | $311,710 |
| 2024 | $12,001 +3.5% | $311,710 |
| 2023 | $11,596 -6.4% | $311,710 |
| 2022 | $12,390 +12.1% | $311,710 +23.7% |
| 2021 | $11,055 | $251,930 |
| 2020 | $11,055 +2.1% | $251,930 |
| 2019 | $10,828 | $251,930 |
| 2018 | $10,828 +11.1% | $251,930 |
| 2017 | $9,745 +22.3% | $251,930 +31.4% |
| 2016 | $7,969 | $191,800 |
| 2015 | $7,969 | $191,800 |
| 2014 | $7,969 +1.8% | $191,800 |
| 2013 | $7,825 +4.9% | $191,800 |
| 2012 | $7,457 -13.7% | $191,800 -2.6% |
| 2011 | $8,644 | $196,910 |
| 2010 | $8,644 +4% | $196,910 |
| 2009 | $8,312 +69.8% | $196,910 +69.8% |
| 2007 | $4,894 | $115,934 |
Find assessor info on the county website
Monthly payment
Est. payment
Payment breakdown
Explore the cost of this home by adjusting the details. Changes won't be saved.Climate risks
Neighborhood: East Rock
Nearby schools
GreatSchools rating
- 3/10East Rock Community Magnet SchoolGrades: PK-8Distance: 0.5 mi
- 1/10Wilbur Cross High SchoolGrades: 9-12Distance: 0.7 mi
- $479,0002 bd1 ba1.4k sqft162 Bishop St #A1, New Haven, CT 06511Off Market

- $584,4002 bd1 ba1.7k sqft162 Bishop St #A2, New Haven, CT 06511Off Market
- $574,7002 bd1 ba1.4k sqft162 Bishop St #B1, New Haven, CT 06511Off Market

- $494,3002 bd1 ba1.4k sqft162 Bishop St #C1, New Haven, CT 06511Off Market
- $529,2002 bd1 ba1.6k sqft162 Bishop St #C2, New Haven, CT 06511Off Market
- $770,6002 bd1 ba1.4k sqft162 Bishop St, New Haven, CT 06511Off Market
- $1,444,0005 bd3 ba3.5k sqft172 Bishop St, New Haven, CT 06511Off Market
- $610,0005 bd3 ba3.7k sqft610 Orange St, New Haven, CT 06511Sold
A local agent can set up tours, give advice and negotiate with sellers.
Similar homes
- $399,0003 bd2 ba1.4k sqftThe Kelly House, New Haven, CT 06510For Sale
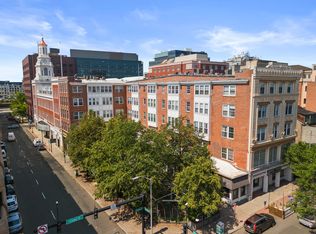
 MLS ID #24130880, John Hill, Seabury Hill REALTORS. Smart MLS
 - $499,9004 bd4 ba1.8k sqft653 Winchester Avenue, New Haven, CT 06511For Sale
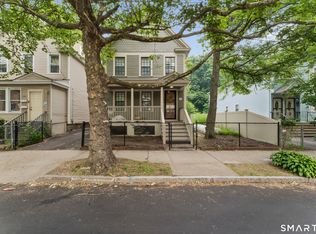 MLS ID #24189784, Jacob D. Miller, Huntsman,Meade & Partners Comp. Smart MLS
 - $425,0003 bd3 ba2.2k sqft224 Putnam Avenue, Hamden, CT 06517For Sale
 MLS ID #24174686, Christina Reinhard, Salzillo Realty Company. Smart MLS
 - $349,9004 bd2 ba1.4k sqft124 Hunt Lane, East Haven, CT 06512For Sale
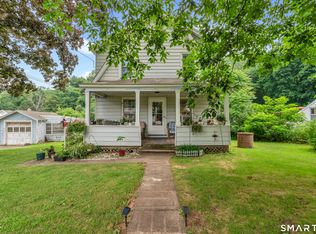 MLS ID #24192275, Mary K. O'neill, Eagle Eye Realty PLLC. Smart MLS
 - $475,0003 bd2 ba2k sqft130 Marvelwood Drive, New Haven, CT 06515For SaleMLS ID #24181164, Wojtek Borowski, Pearce Real Estate. Smart MLS
- $409,0003 bd2 ba1.4k sqft171 Waite Street, Hamden, CT 06517For SaleMLS ID #24182105, John Hill, Seabury Hill REALTORS. Smart MLS
- $375,0003 bd2 ba1.8k sqft80 Russell Street, Hamden, CT 06517For SaleMLS ID #24185372, John Hill, Seabury Hill REALTORS. Smart MLS
- $399,9003 bd3 ba1.6k sqft430 Shepard Avenue, Hamden, CT 06514For SaleMLS ID #24182665, Arthur Alsdorf JR, Showcase Realty, Inc.. Smart MLS
- $449,0003 bd2 ba1.9k sqft435 West Shepard Avenue, Hamden, CT 06514For SaleMLS ID #24182361, Sean Brunnock, Coldwell Banker Realty. Smart MLS
- $369,9002 bd2 ba1.1k sqft63 Park Road, Hamden, CT 06517For SaleMLS ID #24189058, Mariana Dasilva, William Raveis Real Estate. Smart MLS
- $379,0004 bd2 ba1.7k sqft47 Harmon Street, Hamden, CT 06517For SaleMLS ID #24178435, Mitchell Delancy, LAER Realty Partners. Smart MLS
- $515,0004 bd2 ba1.6k sqft19 Armory Street, Hamden, CT 06517For SaleMLS ID #24187239, Stephanie Liriano, Redfin Corporation. Smart MLS
- $439,0004 bd3 ba2.2k sqft60 Briarcliff Road, Hamden, CT 06518For SaleMLS ID #24156469, John Hill, Seabury Hill REALTORS. Smart MLS
- $475,0004 bd3 ba2k sqft26 Filbert Street, Hamden, CT 06518For SaleMLS ID #24185507, Joanne Tambascio, Coldwell Banker Realty. Smart MLS
- $390,0002 bd2 ba1.8k sqft62 Springdale Street, Hamden, CT 06514For SaleMLS ID #24182747, Tanya Uhelsky, RE/MAX RISE. Smart MLS
- $389,9002 bd2 ba1.2k sqft60 Gilbert Avenue, Hamden, CT 06514For SaleMLS ID #24182466, Michael C. Violano, Calcagni Real Estate. Smart MLS
- $449,9003 bd2 ba1.8k sqft23 Leighton Court, North Haven, CT 06473For SaleMLS ID #24190264, Sergio Bedoya, William Raveis Real Estate. Smart MLS
- $430,0004 bd2 ba1.8k sqft54 Overlook Avenue, West Haven, CT 06516For SaleMLS ID #24176323, Corinne Mucherino, Realty ONE Group Connect. Smart MLS
- $384,0002 bd2 ba1.4k sqft1085 Dunbar Hill Road, Hamden, CT 06514For SaleMLS ID #24169878, Linda A. Mayfield, RE/MAX RISE. Smart MLS
- $349,0003 bd2 ba1.6k sqft540 Hartford Turnpike, Hamden, CT 06517For SaleMLS ID #24183956, Alberim Klenja, RE/MAX Precision Realty. Smart MLS
