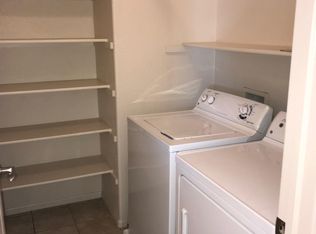
Single-story home • 3 car garage • RV parking • 2 storage sheds • Fenced backyard with covered patio Single-level 3 bedroom, 2 bath home in Fruita with an open concept floor plan and luxury vinyl plank flooring throughout. The living room features vaulted ceilings, a ceiling fan, and a row of windows looking out to the covered patio and backyard. The kitchen includes oak cabinetry, a peninsula breakfast bar with seating, and stainless steel appliances: electric range, built-in microwave, French door refrigerator with water and ice dispenser, and dishwasher. The spacious dining area has a bay window, ceiling fan, and a door to the covered back patio. All appliances are included, including washer and dryer. The primary bedroom has a ceiling fan and an attached bath with double-sink vanity, walk in closet, walk in shower with glass sliding doors, and handheld showerhead. There are also two additional bedrooms separated by the guest bath with tub/shower combination and glass doors. Outside, the fully fenced backyard offers a lawn, covered concrete patio, and two storage sheds. NEW ROOF this year & new windows in 2024. A gated side yard provides gravel RV parking. Attached 3 car garage with double and single bays and a wide concrete driveway. Front yard with lawn, mature evergreens, and rock landscaping on a sidewalk lined street in nice quiet neighborhood. Evaporative cooling and baseboard heat. Nearby amenities include downtown Fruita shops and restaurants, walking distance to Fruita schools, city parks, the Fruita Community Center, Dinosaur Journey Museum, James M. Robb Colorado River State Park, Colorado National Monument, the North Fruita Desert (18 Road) and Kokopelli mountain bike trail systems, and I-70 access.
For sale
$424,500
162 Drumlin Cir, Fruita, CO 81521
3beds
2baths
1,434sqft
Single Family Residence
Built in 2003
7,405 Square Feet Lot
$418,300 Zestimate®
$296/sqft
$17/mo HOA
What's special
Rv parkingGated side yardElectric rangeVaulted ceilingsBuilt-in microwaveStainless steel appliancesOak cabinetry
- 1 day
- 205
- 10
Likely to sell faster than
Zillow last checked:
Listing updated:
Listed by:
DAVID KIMBROUGH - THE KIMBROUGH TEAM 970-263-7355,
THE AGENCY GRAND JUNCTION
Source: GJARA,MLS#: 20265093
Facts & features
Interior
Bedrooms & bathrooms
- Bedrooms: 3
- Bathrooms: 2
Rooms
- Room types: None
Primary bedroom
- Level: Main
- Dimensions: 16X15.5
Bedroom 2
- Level: Main
- Dimensions: 12X10
Bedroom 3
- Level: Main
- Dimensions: 11X12
Dining room
- Level: Main
- Dimensions: 11X14
Family room
- Dimensions: N/A
Kitchen
- Level: Main
- Dimensions: 11X9
Laundry
- Level: Main
- Dimensions: 9X5
Living room
- Level: Main
- Dimensions: 18X19
Heating
- Baseboard, Hot Water, Natural Gas
Cooling
- Evaporative Cooling
Appliances
- Included: Dryer, Dishwasher, Electric Oven, Electric Range, Disposal, Microwave, Refrigerator, Washer
- Laundry: Laundry Room
Features
- Ceiling Fan(s), Kitchen/Dining Combo, Main Level Primary, Pantry, Vaulted Ceiling(s), Walk-In Closet(s), Walk-In Shower, Window Treatments
- Flooring: Luxury Vinyl, Luxury VinylPlank, Tile
- Windows: Window Coverings
- Has fireplace: No
- Fireplace features: None
Interior area
- Total structure area: 1,434
- Total interior livable area: 1,434 sqft
Property
Parking
- Total spaces: 3
- Parking features: Attached, Garage, Garage Door Opener, RV Access/Parking
- Attached garage spaces: 3
Accessibility
- Accessibility features: None, Low Threshold Shower
Features
- Stories: 1
- Patio & porch: Covered, Patio
- Exterior features: Shed, IrrigationSprinklers
- Fencing: Privacy
Lot
- Size: 7,405 Square Feet
- Dimensions: 100 x 74
- Features: Landscaped, Other, See Remarks, Sprinkler System
Details
- Additional structures: Shed(s)
- Parcel number: 269716319012
- Zoning description: RSF
Construction
Type & style
- Home type: SingleFamily
- Architectural style: Ranch
- Property subtype: Single Family Residence
Materials
- Vinyl Siding, Wood Frame
- Foundation: Slab
- Roof: Asphalt,Composition
Condition
- Year built: 2003
Utilities & green energy
- Sewer: Connected
- Water: Public
Community & HOA
Community
- Subdivision: Cottonwood Subdivision
HOA
- Has HOA: Yes
- Services included: Common Area Maintenance, Sprinkler
- HOA fee: $200 annually
Location
- Region: Fruita
- Elevation: 4503
Financial & listing details
- Price per square foot: $296/sqft
- Tax assessed value: $384,260
- Annual tax amount: $1,480
- Date on market: 10/13/2026
- Road surface type: Paved
Estimated market value
$418,300
$397,000 - $439,000
$1,931/mo
Price history
| Date | Event | Price |
|---|---|---|
| 10/13/2026 | Listed for sale | $424,500+116.6%$296/sqft |
Source: GJARA #20265093 Report a problem | ||
| 4/20/2006 | Sold | $196,000+26.9%$137/sqft |
Source: Public Record Report a problem | ||
| 1/27/2004 | Sold | $154,500$108/sqft |
Source: Public Record Report a problem | ||
Public tax history
| Year | Property taxes | Tax assessment |
|---|---|---|
| 2026 | $1,480 +4.9% | $26,130 -3.5% |
| 2025 | $1,411 +0.5% | $27,090 -1.8% |
| 2024 | $1,404 +27.9% | $27,590 -3.6% |
| 2023 | $1,098 -0.7% | $28,620 +41.8% |
| 2022 | $1,105 +21.9% | $20,190 -2.8% |
| 2021 | $907 | $20,770 +12% |
| 2020 | $907 +38.9% | $18,540 -0.6% |
| 2019 | $653 | $18,660 +23.2% |
| 2018 | $653 -39.8% | $15,140 |
| 2017 | $1,085 | $15,140 -0.7% |
| 2016 | $1,085 -1.2% | $15,240 |
| 2015 | $1,098 +9.9% | $15,240 +9.2% |
| 2014 | $1,000 | $13,960 |
| 2013 | -- | $13,960 -14.7% |
| 2012 | $1,139 | $16,370 |
| 2011 | -- | $16,370 -19.4% |
| 2010 | -- | $20,300 |
| 2009 | -- | $20,300 +24.5% |
| 2008 | $1,238 -8.8% | $16,300 |
| 2007 | $1,357 +46.1% | $16,300 +47.1% |
| 2006 | $928 -8.3% | $11,080 |
| 2005 | $1,012 +20.7% | $11,080 +13.9% |
| 2004 | $839 +1462.1% | $9,730 +1495.1% |
| 2003 | $54 | $610 |
Find assessor info on the county website
Monthly payment
Est. payment
Payment breakdown
Explore the cost of this home by adjusting the details. Changes won't be saved.Climate risks
Neighborhood: 81521
Nearby schools
Schools provided by the listing agent
- Elementary: Rim Rock
- Middle: Fruita
- High: Fruita Monument
Source: GJARA. This data may not be complete. We recommend contacting the local school district to confirm school assignments for this home.

Similar homes
- $410,0003 bd2 ba1.3k sqft1143 Sunflower Ave, Fruita, CO 81521For Sale
 MLS ID #20265120, ALLISON HALPINE, RE/MAX 4000, INC. GJARA
 - $475,0003 bd2 ba1.8k sqft1235 Wolf Creek Ct, Fruita, CO 81521For Sale
 MLS ID #20265083, OLAN CLARK, NEXTHOME VALLEY PROPERTIES. GJARA
 - $433,0003 bd2 ba1.6k sqft1140 Sunflower Ave, Fruita, CO 81521For Sale
 MLS ID #20264920, LORI CHESNICK, CHESNICK REALTY, LLC. GJARA
 - $429,9003 bd2 ba1.5k sqft1137 Wolf Creek Ct, Fruita, CO 81521For Sale
 MLS ID #20264788, DEE ANN DARDIS, RE/MAX 4000, INC. GJARA
