Kempenfelt Drive, with panoramic direct views of Lake Simcoe's Kempenfelt Bay from sunrise until city lights on the water in the evening. 4 bedroom, 4 washroom, 3650 sq ft finished, 1990 sq ft on the main level, large 67ft x 167ft treed lot. In town lifestyle, Barrie's finest, close to restaurants, shops, art gallery, parks, bike paths, a sailing school, a local beach, with a large backyard and ice skating & pick up hockey on the lake just outside the door, in the highly respected Codrington school district. Old & new! 1918 original but effectively 1997 construction with the substantial high ceiling great room & kitchen addition, quality throughout, Advantage Homes built, floor to ceiling soaring windows with transoms. Premium kitchen with extra high cupboards, upper glass doors & shelves, pantry, stainless backsplash & large island. Open concept plan, most rooms enjoying the water view. Spacious dining room overlooks the front living room, great room & kitchen. A water view bedroom adjacent to the front door is ideal for a home office option, walk in closet in primary. Hardwood floors & staircase, main floor laundry, updated/newer baths, glass shower, kitchen counters & appliances + the down draft cooktop venting, some windows, hybrid heat pump gas furnace, shingles, central vac, electrical service to the pole (200A), level 2 EV car charger, automatic back up generator, extra insulation above the kitchen ceiling. Updated lower level, charming spa bath w/ soaker tub, large day light windows, electric fireplace in rec room plus a gas fireplace in the family room with a kitchenette, ideal in-law or nanny suite or use the space yourself. Step outside onto low maintenance composite decks back & front with glass railing for unobstructed water views. Flagstone walk ways, covered front porch, gardens, amazing mature trees, an oversized single garage, 7 car space parking, 10ft x 10ft insulated studio/shed with power. This is a superb lake view property and it shows so well.
Under contract
C$1,399,000
162 Kempenfelt Dr, Barrie, ON L4M 1C2
4beds
4baths
Single Family Residence
Built in ----
0.26 Acres Lot
$-- Zestimate®
C$--/sqft
C$-- HOA
What's special
Large backyardOpen concept planHardwood floors and staircaseMain floor laundryUpdated lower levelLarge daylight windowsFlagstone walk ways
- 56 days |
- 48 |
- 2 |
Zillow last checked:
Listing updated:
Listed by:
ROYAL LEPAGE FIRST CONTACT REALTY
Source: TRREB,MLS®#: S13248750 Originating MLS®#: Toronto Regional Real Estate Board
Originating MLS®#: Toronto Regional Real Estate BoardFacts & features
Interior
Bedrooms & bathrooms
- Bedrooms: 4
- Bathrooms: 4
Primary bedroom
- Level: Main
- Dimensions: 3.72 x 4.6
Bedroom
- Level: Main
- Dimensions: 3.38 x 3.29
Bedroom
- Level: Lower
- Dimensions: 3.72 x 3.84
Bedroom
- Level: Lower
- Dimensions: 3.87 x 2.77
Bathroom
- Level: Main
- Dimensions: 2.74 x 1.52
Bathroom
- Level: Main
- Dimensions: 1086 x 2.19
Bathroom
- Level: Lower
- Dimensions: 2.47 x 1.62
Bathroom
- Level: Lower
- Dimensions: 2.77 x 2.01
Dining room
- Level: Main
- Dimensions: 3.39 x 6.71
Family room
- Level: Lower
- Dimensions: 6.28 x 5.27
Foyer
- Level: Main
- Dimensions: 3.51 x 1.1
Foyer
- Level: Lower
- Dimensions: 3.11 x 4.75
Great room
- Level: Main
- Dimensions: 5.52 x 4.39
Kitchen
- Level: Main
- Dimensions: 6.16 x 5.52
Laundry
- Level: Main
- Dimensions: 2.26 x 3.51
Living room
- Level: Main
- Dimensions: 3.38 x 4.27
Other
- Level: Lower
- Dimensions: 2.29 x 1.61
Other
- Level: Lower
- Dimensions: 1.4 x 2.47
Other
- Level: Main
- Dimensions: 1.52 x 2.01
Recreation
- Level: Lower
- Dimensions: 9.11 x 4
Utility room
- Level: Lower
- Dimensions: 4.72 x 3.99
Heating
- Forced Air, Electric
Cooling
- Central Air
Appliances
- Included: Built-In Oven, Countertop Range, Water Heater Owned, Water Softener
Features
- Central Vacuum, Guest Accommodations, In-Law Capability, In-Law Suite, Primary Bedroom - Main Floor, Storage, Upgraded Insulation, Water Meter
- Flooring: Carpet Free
- Basement: Full,Finished
- Has fireplace: Yes
- Fireplace features: Natural Gas, Electric
Interior area
- Living area range: 1500-2000 null
Video & virtual tour
Property
Parking
- Total spaces: 7
- Parking features: Private, Garage Door Opener
- Has garage: Yes
Features
- Patio & porch: Deck, Porch
- Exterior features: Landscaped, Year Round Living
- Pool features: None
- Has view: Yes
- View description: Bay, Trees/Woods, Water
- Has water view: Yes
- Water view: Bay,Water
Lot
- Size: 0.26 Acres
- Features: Clear View, Electric Car Charger, Hospital, Lake Access, Park, School, Rectangular Lot
- Topography: Level,Wooded/Treed
Details
- Additional structures: Additional Garage(s), Fence - Partial, Garden Shed, Workshop
- Parcel number: 588220039
- Other equipment: Generator - Partial, Sump Pump
Construction
Type & style
- Home type: SingleFamily
- Architectural style: Bungalow
- Property subtype: Single Family Residence
Materials
- Brick, Stucco (Plaster)
- Foundation: Block, Concrete
- Roof: Asphalt Shingle
Utilities & green energy
- Sewer: Sewer
- Water: Sediment Filter
Community & HOA
Community
- Security: Alarm System, Smoke Detector(s)
Location
- Region: Barrie
Financial & listing details
- Annual tax amount: C$10,376
- Date on market: 6/5/2026
ROYAL LEPAGE FIRST CONTACT REALTY
ROYAL LEPAGE FIRST CONTACT REALTY
By pressing Contact Agent, you agree that the real estate professional identified above may call/text you about your search, which may involve use of automated means and pre-recorded/artificial voices. You don't need to consent as a condition of buying any property, goods, or services. Message/data rates may apply. You also agree to our Terms of Use. Zillow does not endorse any real estate professionals. We may share information about your recent and future site activity with your agent to help them understand what you're looking for in a home.
Price history
Price history is unavailable.
Public tax history
Tax history is unavailable.
Climate risks
Neighborhood: Northshore
Nearby schools
GreatSchools rating
No schools nearby
We couldn't find any schools near this home.
- C$--2 bd1 ba700 sqft55 Blake St #844764, Barrie, ON L4M1J7Off Market
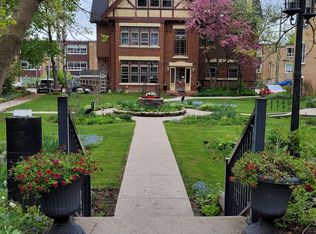
- C$--2 bd1 ba700 sqft55 Blake St #844769, Barrie, ON L4M1J7Off Market
- C$2,0002 bd1 ba700 sqft55 Blake St #301, Barrie, ON L4M1J7For Rent
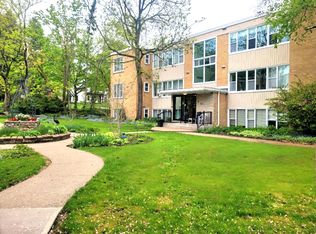
- C$--2 bd1 ba700 sqft108 Kempenfelt Dr #814701, Barrie, ON L4M1C1Off Market

- C$--1 bd1 ba605 sqft108 Kempenfelt Dr #814703, Barrie, ON L4M1C1Off Market
- C$889,9005 bd5 ba-- sqft149 Blake St, Barrie, ON L4M1K4For Sale
- C$1,012,5004 bd2 ba2.5k sqft8 White Pine Pl, Barrie, ON L4M5L7Sold
- C$989,0005 bd4 ba-- sqft69 Rodney St, Barrie, ON L4M4B8For Sale
Similar homes
- C$1,349,8005 bd5 ba-- sqft98 Shanty Bay Rd, Barrie, ON L4M 1E2For Sale
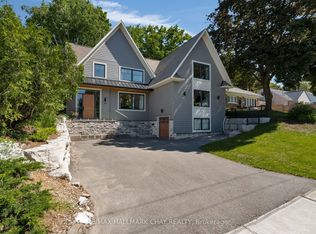 MLS ID #S13067624, RE/MAX HALLMARK CHAY REALTY. TRREB
 - C$1,399,5003 bd4 ba-- sqft26 Paddy Dunns Cir, Springwater, ON L9X 0T1For Sale
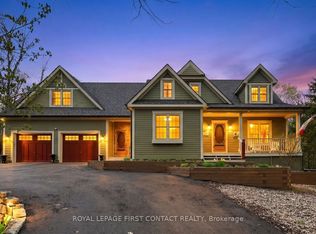 MLS ID #S13522490, ROYAL LEPAGE FIRST CONTACT REALTY. TRREB
 - C$879,9004 bd2 ba-- sqft10 Duckworth St, Barrie, ON L4M 3V8For Sale
 MLS ID #S13603554, RE/MAX HALLMARK PEGGY HILL GROUP REALTY. TRREB
 - C$1,199,9003 bd3 ba-- sqft92 Wildwood Trl, Barrie, ON L4N 7Z8For Sale
 MLS ID #S13587898, ROYAL LEPAGE FIRST CONTACT REALTY. TRREB
 - C$1,349,0004 bd4 ba-- sqft22 Lloyd Cook Dr E, Springwater, ON L9X 0H5For SaleMLS ID #S13239646, CENTURY 21 HERITAGE GROUP LTD.. TRREB
- C$1,450,0004 bd3 ba-- sqft2710 Portage Trl, Springwater, ON L9X 0J3For SaleMLS ID #S13609214, CENTURY 21 B.J. ROTH REALTY LTD., BROKERAGE. TRREB
- C$1,399,0004 bd4 ba-- sqft26 Edgecombe Ter, Springwater, ON L9X 0S2For SaleMLS ID #S13158020, ROYAL LEPAGE FIRST CONTACT REALTY. TRREB
- C$759,0004 bd2 ba-- sqft103 Rodney St, Barrie, ON L4M 4C2For SaleMLS ID #S13066872, ROYAL LEPAGE FIRST CONTACT REALTY. TRREB
- C$759,0005 bd4 ba-- sqft255 Pringle Dr, Barrie, ON L4N 0P4For SaleMLS ID #S13625384, SUTTON GROUP INCENTIVE REALTY INC.. TRREB
- C$1,450,0004 bd3 ba-- sqft7831 5th Line, Essa, ON L3W 0S7For SaleMLS ID #N13605296, KELLER WILLIAMS EXPERIENCE REALTY. TRREB
- C$1,362,0004 bd3 ba-- sqft3 Nordic Trl, Oro Medonte, ON L0L 2L0For SaleMLS ID #S13465652, RE/MAX HALLMARK CHAY REALTY. TRREB
- C$1,199,0004 bd3 ba-- sqft27 Rosewood Ave, Springwater, ON L9X 0P5For SaleMLS ID #S13121912, Keller Williams Experience Realty. TRREB
- C$1,134,9004 bd4 ba-- sqft115 Sandringham Dr, Barrie, ON L4N 0Y9For SaleMLS ID #S13556910, CENTURY 21 B.J. ROTH REALTY LTD., BROKERAGE. TRREB
- C$879,9004 bd2 ba-- sqft49 Belcourt Ave, Barrie, ON L4M 4E5For SaleMLS ID #S13458886, ROYAL LEPAGE REAL ESTATE SERVICES LTD.. TRREB
- C$990,0006 bd5 ba-- sqft12 McCullough Ct, Barrie, ON L4N 8M3For SaleMLS ID #S13479352, ROYAL LEPAGE SIGNATURE REALTY. TRREB
- C$1,199,0005 bd4 ba-- sqft26 Marks Rd, Springwater, ON L9X 0S5For SaleMLS ID #S13500164, ROYAL LEPAGE SIGNATURE REALTY. TRREB
- C$749,9003 bd3 ba-- sqft12 Bothwell Cres, Barrie, ON L4M 2S6For SaleMLS ID #S13598552, CENTURY 21 B.J. ROTH REALTY LTD., BROKERAGE. TRREB
- C$1,199,0006 bd4 ba-- sqft62 Prince George Cres, Barrie, ON L4N 0K9For SaleMLS ID #S13547252, SUTTON GROUP-ADMIRAL REALTY INC.. TRREB
- C$1,689,0005 bd3 ba-- sqft311 Tollendal Mill Rd, Barrie, ON L4N 7S6For SaleMLS ID #S13458972, ROYAL LEPAGE FIRST CONTACT REALTY. TRREB
- C$864,9003 bd2 ba-- sqft60 Willow Landing Rd, Springwater, ON L9X 0P9For SaleMLS ID #S13618066, ROYAL LEPAGE FIRST CONTACT REALTY. TRREB
