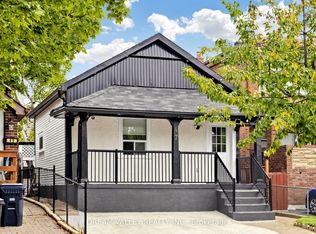
Welcome to 162 Magnolia Avenue! If you have always dreamed of owning that home with a white picket fence then this one is for you! This charming 2+1 bedroom bungalow offers the space, privacy and outdoor living you simply can't get with a condo. Set on a 40x104' lot, this inviting home features a private fenced backyard and parking for 4 cars. The main floor has been freshly painted, creating a bright and welcoming feel throughout. New carpet has been installed in the living room, hallway, primary bedroom and 3rd bedroom, while the second bedroom features newer plank vinyl flooring. The primary bedroom has wall to wall mirrored closets with a closet organizer giving you plenty of storage space. The renovated main bath adds a fresh modern touch. Downstairs, the recroom offers newer plank vinyl flooring and a cozy gas fireplace, creating the ideal space for relaxing, entertaining or family time. The basement also has a good sized room for an office, workshop or just more storage! Step outside onto the deck overlooking the private backyard perfect for your morning coffee, summer gatherings or simply enjoying your own outdoor space. There is an oversized storage shed to store all your outdoor equipment and more.
For sale
C$659,900
162 Magnolia Ave, Toronto, ON M1K 3K8
3beds
2baths
Single Family Residence
Built in ----
4,160 Square Feet Lot
$-- Zestimate®
C$--/sqft
C$-- HOA
What's special
White picket fencePrivate fenced backyardBright and welcoming feel
- 2 days |
- 82 |
- 2 |
Zillow last checked:
Listing updated:
Listed by:
COLDWELL BANKER - R.M.R. Real Estate
Source: TRREB,MLS®#: E13695346 Originating MLS®#: Central Lakes Association of REALTORS
Originating MLS®#: Central Lakes Association of REALTORSFacts & features
Interior
Bedrooms & bathrooms
- Bedrooms: 3
- Bathrooms: 2
Heating
- Forced Air, Gas
Cooling
- Central Air
Appliances
- Included: Water Heater
Features
- In-Law Capability, Primary Bedroom - Main Floor, Storage
- Basement: Separate Entrance,Finished
- Has fireplace: Yes
- Fireplace features: Recreation Room, Natural Gas
Interior area
- Living area range: 700-1100 null
Video & virtual tour
Property
Parking
- Total spaces: 4
- Parking features: Private
Features
- Patio & porch: Deck, Porch
- Pool features: None
Lot
- Size: 4,160 Square Feet
Details
- Parcel number: 064350142
Construction
Type & style
- Home type: SingleFamily
- Architectural style: Bungalow
- Property subtype: Single Family Residence
Materials
- Aluminum Siding
- Foundation: Block
- Roof: Asphalt Shingle
Utilities & green energy
- Sewer: Sewer
Community & HOA
Location
- Region: Toronto
Financial & listing details
- Annual tax amount: C$3,207
- Date on market: 8/20/2026
Price history
Price history is unavailable.
Public tax history
Tax history is unavailable.
Climate risks
Neighborhood: Kennedy Park
Nearby schools
GreatSchools rating
No schools nearby
We couldn't find any schools near this home.
- C$--1 bd1 ba750 sqft146 Magnolia Ave, Toronto, ON M1K3K8Off Market
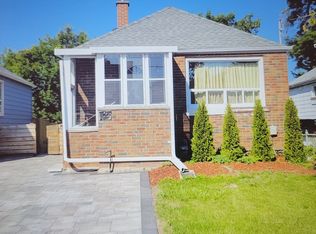
- C$999,9005 bd3 ba-- sqft167 Magnolia Ave, Toronto, ON M1K3K7For Sale

- C$699,9005 bd3 ba-- sqft96 Laurel Ave, Toronto, ON M1K3J9For Sale
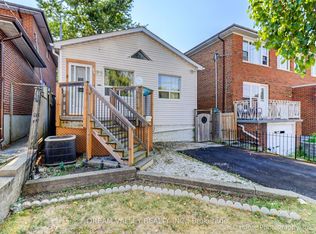
- C$792,0005 bd2 ba-- sqft177 Magnolia Ave, Toronto, ON M1K3K7For Sale
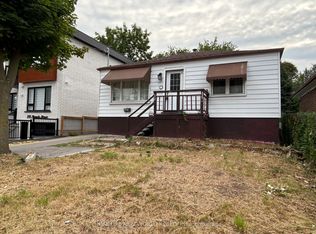
- C$--2 bd1 ba675 sqft186 Linden Ave #B, Toronto, ON M1K3H8Off Market
- C$--2 bd1 ba670 sqft186 Linden Ave, Toronto, ON M1K3H8Off Market
- C$--1 bd1 ba650 sqft174 Linden Ave #2, Toronto, ON M1K3H8Off Market
- C$--5 bd2 ba1.5k sqft196 Magnolia Ave #196, Toronto, ON M1K3K8Off Market
Similar homes
- C$699,9005 bd3 ba-- sqft96 Laurel Ave, Toronto, ON M1K 3J9For SaleMLS ID #E13476450, DREAM VALLEY REALTY INC.. TRREB
- C$699,0006 bd2 ba-- sqft19 Martorino Dr, Toronto, ON M1K 2J1For Sale
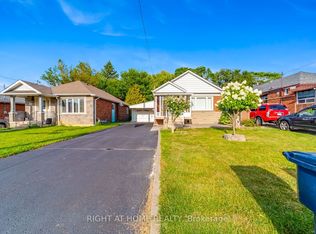 MLS ID #E13697890, RIGHT AT HOME REALTY INC.. TRREB
 - C$792,0005 bd2 ba-- sqft177 Magnolia Ave, Toronto, ON M1K 3K7For SaleMLS ID #E13701466, HOMELIFE NEW WORLD REALTY INC.. TRREB
- C$749,9995 bd3 ba-- sqft47 Laurel Ave, Toronto, ON M1K 3J4For Sale
 MLS ID #E13683758, DREAM VALLEY REALTY INC.. TRREB
 - C$548,8883 bd2 ba-- sqft1 Greystone Walk Dr #1889, Toronto, ON M1K 5J3For SaleMLS ID #E13100010, RE/MAX ALL-STARS REALTY INC.. TRREB
- C$679,0003 bd1 ba-- sqft771 Birchmount Rd, Toronto, ON M1K 1R7For SaleMLS ID #E13675210, RIGHT AT HOME REALTY INC.. TRREB
- C$799,8003 bd2 ba-- sqft9 Rupert St, Toronto, ON M1K 1T3For SaleMLS ID #E13686318, KW Living Realty. TRREB
- C$819,9994 bd3 ba-- sqft470 Midland Ave, Toronto, ON M1N 4A6For SaleMLS ID #E13693452, HOMELIFE/MIRACLE REALTY LTD. TRREB
- C$689,0006 bd2 ba-- sqft14 N Bonnington Ave, Scarborough, ON M1K 1X2For SaleMLS ID #E13678430, CENTURY 21 PEOPLE`S CHOICE REALTY INC.. TRREB
- C$779,8005 bd3 ba-- sqft39 Magnolia Ave, Toronto, ON M1K 3K3For SaleMLS ID #E13601962, RE/MAX GOLD REALTY INC.. TRREB
- C$749,9993 bd2 ba-- sqft31 Allister Ave, Toronto, ON M1M 3L1For SaleMLS ID #E13615912, REMAX YOUR COMMUNITY REALTY. TRREB
- C$939,9995 bd3 ba-- sqft43 Ridgemoor Ave, Toronto, ON M1N 1M5For SaleMLS ID #E13700084, EXP REALTY. TRREB
- C$749,9003 bd2 ba-- sqft60 Chelwood Rd, Toronto, ON M1K 2K8For SaleMLS ID #E13499742, RE/MAX ULTIMATE REALTY INC.. TRREB
- C$739,0002 bd2 ba-- sqft138 Gradwell Dr, Toronto, ON M1M 2N2For SaleMLS ID #E13636262, ROYAL LEPAGE SIGNATURE REALTY. TRREB
- C$599,0004 bd2 ba-- sqft67 Claremore Ave, Toronto, ON M1N 3S1For SaleMLS ID #E13554608, RE/MAX HALLMARK REALTY LTD.. TRREB
- C$640,0002 bd1 ba-- sqft99 Eastville Ave, Toronto, ON M1M 2N8For SaleMLS ID #E13483240, RE/MAX HALLMARK FIRST GROUP REALTY LTD.. TRREB
- C$749,9004 bd3 ba-- sqft418 Midland Ave, Toronto, ON M1N 4A5For SaleMLS ID #E13608320, RE/MAX REALTRON REALTY INC.. TRREB
- C$799,9993 bd2 ba-- sqft43 Heale Ave, Toronto, ON M1N 3X6For SaleMLS ID #E13636866, Royal LePage Real Estate Associates. TRREB
- C$749,0003 bd2 ba-- sqft153 McIntosh St, Toronto, ON M1N 3Y8For SaleMLS ID #E13566522, KELLER WILLIAMS REFERRED URBAN REALTY. TRREB
- C$785,0003 bd2 ba-- sqft783 Birchmount Rd, Toronto, ON M1K 1R7For SaleMLS ID #E13578614, RE/MAX REALTRON SMART CHOICE TEAM. TRREB
