This McIntosh may not grow apples, but it does offer a beautiful cherry tree, pear tree, and thriving grape vines that create a private, garden-inspired setting you'll love coming home to! Nestled in a quiet, family-friendly area, this charming 3-bedroom bungalow offers the perfect blend of comfort, character, and everyday functionality. The bright and inviting main floor features a well-designed layout with spacious principal rooms, generous natural light, with it's own sun room and three well-proportioned bedrooms. Downstairs, you'll find additional finished space complete with a 3-piece bath and laundry area. Step outside to enjoy the beautifully landscaped yard, where mature fruit trees and grape vines create a peaceful outdoor retreat that's perfect for relaxing, entertaining, or gardening. Ideally located close to parks, schools, public transit, shopping, and everyday amenities.
For sale
C$749,000
153 McIntosh St, Toronto, ON M1N 3Y8
3beds
2baths
Single Family Residence
Built in ----
3,500 Square Feet Lot
$-- Zestimate®
C$--/sqft
C$-- HOA
What's special
Beautiful cherry treePear treeThriving grape vinesPrivate garden-inspired settingWell-designed layoutSpacious principal roomsGenerous natural light
- 50 days
- 48
- 1
Zillow last checked:
Listing updated:
Listed by:
KELLER WILLIAMS REFERRED URBAN REALTY
Source: TRREB,MLS®#: E13566522 Originating MLS®#: Toronto Regional Real Estate Board
Originating MLS®#: Toronto Regional Real Estate BoardFacts & features
Interior
Bedrooms & bathrooms
- Bedrooms: 3
- Bathrooms: 2
Primary bedroom
- Description: Primary Bedroom
- Level: Main
- Area: 10.5 Square Meters
- Area source: Other
- Dimensions: 3.50 x 3.00
Bedroom 2
- Description: Bedroom 2
- Level: Main
- Area: 9.14 Square Meters
- Area source: Other
- Dimensions: 3.15 x 2.90
Bedroom 3
- Level: Main
- Dimensions: 3 x 3.5
Bathroom
- Description: Bathroom
- Level: Ground
- Area: 0 Square Meters
- Area source: Other
Dining room
- Level: Main
- Dimensions: 3.2 x 2.15
Kitchen
- Description: Kitchen
- Level: Main
- Area: 15.75 Square Meters
- Area source: Other
- Dimensions: 5.00 x 3.15
Laundry
- Level: Lower
- Dimensions: 0 x 0
Living room
- Description: Living Room
- Level: Main
- Area: 18.02 Square Meters
- Area source: Other
- Dimensions: 5.72 x 3.15
Sunroom
- Description: Sunroom
- Level: Main
- Area: 4.66 Square Meters
- Area source: Other
- Dimensions: 2.66 x 1.75
Heating
- Forced Air, Gas
Cooling
- Central Air
Features
- None
- Basement: Crawl Space,Partial
- Has fireplace: No
Interior area
- Living area range: 700-1100 null
Video & virtual tour
Property
Parking
- Total spaces: 3
- Parking features: Lane
- Has garage: Yes
Features
- Pool features: None
Lot
- Size: 3,500 Square Feet
- Features: Park, Place Of Worship, Public Transit, School
Details
- Additional structures: Garden Shed
- Parcel number: 064300015
Construction
Type & style
- Home type: SingleFamily
- Architectural style: Bungalow
- Property subtype: Single Family Residence
Materials
- Vinyl Siding
- Foundation: Concrete
- Roof: Metal
Utilities & green energy
- Sewer: Sewer
Community & HOA
Location
- Region: Toronto
Financial & listing details
- Annual tax amount: C$3,958
- Date on market: 7/15/2026
Price history
Price history is unavailable.
Public tax history
Tax history is unavailable.
Climate risks
Neighborhood: Birchcliffe
Nearby schools
GreatSchools rating
No schools nearby
We couldn't find any schools near this home.


Similar homes
- C$749,0003 bd2 ba-- sqft87 Craiglee Dr, Toronto, ON M1N 2M6For Sale
 MLS ID #E13479630, RE/MAX HALLMARK EASTERN REALTY. TRREB
 - C$749,9004 bd3 ba-- sqft418 Midland Ave, Toronto, ON M1N 4A5For Sale
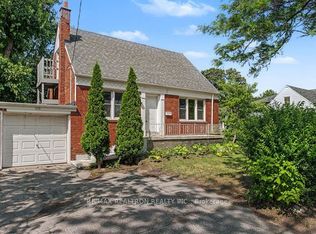 MLS ID #E13608320, RE/MAX REALTRON REALTY INC.. TRREB
 - C$775,0004 bd1 ba-- sqft58 Claremore Ave, Toronto, ON M1N 3R9For Sale
 MLS ID #E13587414, RE/MAX HALLMARK REALTY LTD.. TRREB
 - C$749,9006 bd2 ba-- sqft14 N Bonnington Ave, Scarborough, ON M1K 1X2For Sale
 MLS ID #E13678430, CENTURY 21 PEOPLE`S CHOICE REALTY INC.. TRREB
