Attention Renovators, Investors & Handy Buyers! This detached 1.5-storey Scarborough home sits on an impressive 40 x 155 ft lot and offers incredible potential for those looking to renovate, customize or create their dream home. Originally configured as a four-bedroom home, two of the upper-level bedrooms have been combined to create one spacious bedroom, resulting in one bedroom upstairs, one on the main plus an additional bedroom in the finished basement.The main level features hardwood flooring throughout the living and dining rooms, along with plenty of warm oak trim and character. With three washrooms throughout the home, there is plenty of space and flexibility for a growing or multi-generational family.The finished basement has a separate entrance and includes its own kitchen, living room, bedroom and washroom, providing excellent possibilities for extended family.Outside is where this property really stands out. Enjoy a massive 40 x 155 ft lot, a large covered deck off the back of the home and an oversized double detached garage. The private driveway provides parking for numerous vehicles, making it ideal for families, contractors, hobbyists or anyone needing extra parking and storage space.This home is a true fixer-upper and handyman's dream, offering a rare opportunity to add value while benefiting from an exceptionally deep lot, generous parking, a large garage and a versatile basement setup. Bring your vision and transform this property into something special!
For sale
C$649,000
1 Davidson Ave, Toronto, ON M1K 1C2
4beds
3baths
Single Family Residence
Built in ----
6,510 Square Feet Lot
$-- Zestimate®
C$--/sqft
C$-- HOA
What's special
Oversized double detached garageExceptionally deep lotGenerous parkingVersatile basement setup
- 12 hours
- 37
- 1
Zillow last checked:
Listing updated:
Listed by:
ROYAL LEPAGE SIGNATURE REALTY
Source: TRREB,MLS®#: E13728698 Originating MLS®#: Toronto Regional Real Estate Board
Originating MLS®#: Toronto Regional Real Estate BoardFacts & features
Interior
Bedrooms & bathrooms
- Bedrooms: 4
- Bathrooms: 3
Primary bedroom
- Level: Main
- Dimensions: 6.17 x 2.34
Bedroom 2
- Level: Upper
- Dimensions: 4.01 x 2.97
Bedroom 3
- Level: Upper
- Dimensions: 3.48 x 1.96
Bedroom 4
- Level: Basement
- Dimensions: 3.71 x 3.25
Dining room
- Level: Main
- Dimensions: 3.96 x 3.18
Kitchen
- Level: Main
- Dimensions: 3.2 x 2.92
Kitchen
- Level: Basement
- Dimensions: 3.79 x 2.74
Living room
- Level: Main
- Dimensions: 4.27 x 3.05
Living room
- Level: Basement
- Dimensions: 6.07 x 3.58
Heating
- Forced Air, Gas
Cooling
- Central Air
Features
- Primary Bedroom - Main Floor
- Basement: Finished,Separate Entrance
- Has fireplace: No
Interior area
- Living area range: 1500-2000 null
Video & virtual tour
Property
Parking
- Total spaces: 8
- Parking features: Private
- Has garage: Yes
Features
- Stories: 1.5
- Pool features: None
Lot
- Size: 6,510 Square Feet
Details
- Parcel number: 064420061
Construction
Type & style
- Home type: SingleFamily
- Property subtype: Single Family Residence
Materials
- Brick
- Foundation: Concrete Block
- Roof: Asphalt Shingle
Utilities & green energy
- Sewer: Sewer
Community & HOA
Location
- Region: Toronto
Financial & listing details
- Annual tax amount: C$4,419
- Date on market: 8/31/2026
Price history
Price history is unavailable.
Public tax history
Tax history is unavailable.
Climate risks
Neighborhood: Clairlea
Nearby schools
GreatSchools rating
No schools nearby
We couldn't find any schools near this home.


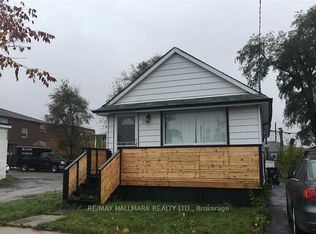
Similar homes
- C$699,0005 bd3 ba-- sqft39 Magnolia Ave, Toronto, ON M1K 3K3For Sale
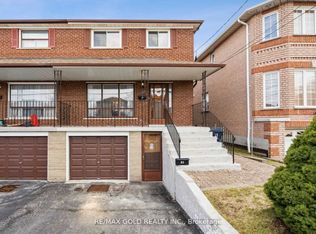 MLS ID #E13719368, RE/MAX GOLD REALTY INC.. TRREB
 - C$879,9004 bd3 ba-- sqft41A N Edgely Ave, Toronto, ON M1K 1T5For Sale
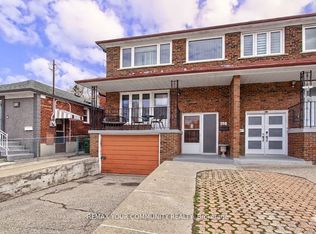 MLS ID #E13722378, REMAX YOUR COMMUNITY REALTY. TRREB
 - C$599,0004 bd2 ba-- sqft67 Claremore Ave, Toronto, ON M1N 3S1For Sale
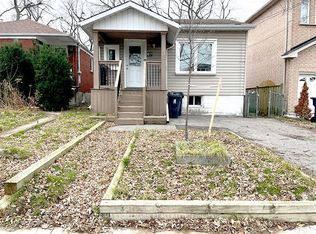 MLS ID #E13554608, RE/MAX HALLMARK REALTY LTD.. TRREB
 - C$649,9002 bd2 ba-- sqft103 Donside Dr, Toronto, ON M1L 1P9For Sale
 MLS ID #E13711292, ACCSELL REALTY INC.. TRREB
