With this home, life has room to unfold. Start the morning in the bright eat-in kitchen with the backyard just beyond the patio doors, gather around the table for family dinners, settle into the separate family room by the fireplace, or let the living and dining rooms set the stage for holidays, celebrations and long conversations. Windows on all sides bring in natural light and connect to the outdoors, while a powder room and entry closet add everyday convenience. Upstairs, three generous bedrooms offer space to grow, retreat and recharge. The primary suite feels especially inviting, with room for a sitting area and king bed, windows on multiple sides, garden views and a large updated ensuite. An additional updated bathroom on the 2nd floor makes busy mornings easier, while large closets throughout provide plenty of storage. Downstairs, the finished basement offers flexibility for movie nights, playtime, hobbies, guests, or simply spreading out. The spacious rec room features a good ceiling height, complemented by a side entrance, cantina, substantial storage and an oversized utility/laundry room. Outside, the deep, irregular lot offers a long private drive leading to the built-in garage. The fenced backyard is surprisingly private with a deck, garden beds, tall cedars and extra-high fencing. Tucked at the end of a cul-de-sac, with no neighbouring home on one side and Scarborough GO train steps away, this move-in-ready detached home offers an unusual blend of privacy, convenience and generous living space.
For sale
C$935,000
145 Atlee Ave, Toronto, ON M1N 4C7
3beds
3baths
Single Family Residence
Built in ----
5,435 Square Feet Lot
$-- Zestimate®
C$--/sqft
C$-- HOA
What's special
Bright eat-in kitchenPowder roomLarge updated ensuiteSide entranceSubstantial storageDeep irregular lotGarden beds
- 9 hours
- 12
- 0
Zillow last checked:
Listing updated:
Listed by:
BSPOKE REALTY INC.
Source: TRREB,MLS®#: E13730722 Originating MLS®#: Toronto Regional Real Estate Board
Originating MLS®#: Toronto Regional Real Estate BoardFacts & features
Interior
Bedrooms & bathrooms
- Bedrooms: 3
- Bathrooms: 3
Primary bedroom
- Level: Second
- Dimensions: 6.71 x 5.52
Bedroom 2
- Level: Second
- Dimensions: 4.14 x 3.31
Bedroom 3
- Level: Second
- Dimensions: 3.81 x 3.24
Dining room
- Level: Ground
- Dimensions: 3.25 x 2.98
Family room
- Level: Ground
- Dimensions: 4.01 x 3.25
Kitchen
- Level: Ground
- Dimensions: 5.41 x 3.01
Living room
- Level: Ground
- Dimensions: 3.91 x 3.49
Recreation
- Level: Basement
- Dimensions: 7.92 x 6.4
Utility room
- Level: Basement
- Dimensions: 6.27 x 4.29
Heating
- Forced Air, Gas
Cooling
- Central Air
Features
- None
- Basement: Finished,Separate Entrance
- Has fireplace: Yes
Interior area
- Living area range: 1500-2000 null
Video & virtual tour
Property
Parking
- Total spaces: 4
- Parking features: Private
- Has garage: Yes
Features
- Stories: 2
- Pool features: None
Lot
- Size: 5,435 Square Feet
- Features: Cul de Sac/Dead End, Public Transit
Details
- Parcel number: 064340124
Construction
Type & style
- Home type: SingleFamily
- Property subtype: Single Family Residence
Materials
- Brick Veneer, Aluminum Siding
- Foundation: Poured Concrete
- Roof: Asphalt Shingle
Utilities & green energy
- Sewer: Sewer
Community & HOA
Location
- Region: Toronto
Financial & listing details
- Annual tax amount: C$4,926
- Date on market: 9/1/2026
Price history
Price history is unavailable.
Public tax history
Tax history is unavailable.
Climate risks
Neighborhood: Birchcliffe
Nearby schools
GreatSchools rating
No schools nearby
We couldn't find any schools near this home.



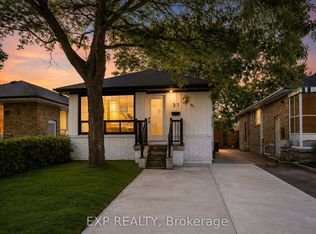
Similar homes
- C$949,9004 bd3 ba-- sqft68B Laurel Ave, Toronto, ON M1K 3J6New Construction
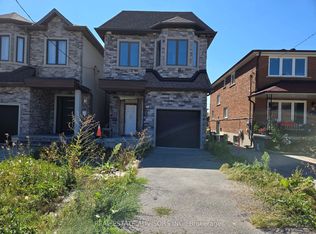 MLS ID #E13707214, REAL ESTATE ADVISORS INC.. TRREB
 - C$879,9004 bd3 ba-- sqft41A N Edgely Ave, Toronto, ON M1K 1T5For Sale
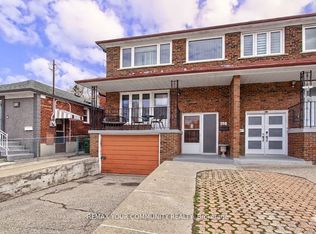 MLS ID #E13722378, REMAX YOUR COMMUNITY REALTY. TRREB
 - C$939,9995 bd3 ba-- sqft43 Ridgemoor Ave, Toronto, ON M1N 1M5For Sale
 MLS ID #E13700084, EXP REALTY. TRREB
 - C$850,0003 bd2 ba-- sqft33 Jeanette St, Toronto, ON M1M 3G3For Sale
 MLS ID #E13709430, CENTURY 21 HERITAGE GROUP LTD.. TRREB
