Prime Birchcliffe-Cliffside Opportunity - Great Value & Location! Semi-Detached 2-Storey 3+1 Bedrooms 3 Bathrooms. Welcome to this spacious, solid-brick semi-detached home situated on a generous lot in one of Birchcliffe-Cliffside's most desirable and established neighbourhoods! This beautifully maintained home offers an exceptional combination of location, space, upgrades, and convenience, perfect for families and first-time buyers. Why You'll Love This Home:* Spacious 3+1 bedroom, 3-bathroom layout* Detached garage + convenient parking* School directly across the street* TTC at the door and walking distance to GO Train* Steps to shopping plaza and everyday amenities* Close to parks, library, and community facilities* Finished basement with separate entrance* Updated/new kitchen* Updated basement washroom* Major renovations completed by the owner* Clean, bright, spacious, and move-in ready?? A Home With Location AND Potential! *
For sale
C$819,999
470 Midland Ave, Toronto, ON M1N 4A6
4beds
3baths
Single Family Residence
Built in ----
3,437 Square Feet Lot
$-- Zestimate®
C$--/sqft
C$-- HOA
What's special
Spacious solid-brick semi-detached homeGenerous lotDetached garageConvenient parkingUpdated basement washroom
- 3 days |
- 8 |
- 0 |
Zillow last checked:
Listing updated:
Listed by:
HOMELIFE/MIRACLE REALTY LTD
Source: TRREB,MLS®#: E13693452 Originating MLS®#: Toronto Regional Real Estate Board
Originating MLS®#: Toronto Regional Real Estate BoardFacts & features
Interior
Bedrooms & bathrooms
- Bedrooms: 4
- Bathrooms: 3
Primary bedroom
- Level: Second
- Dimensions: 3.03 x 3.67
Bedroom
- Level: Basement
- Dimensions: 3.65 x 3.3
Bedroom 2
- Level: Second
- Dimensions: 2.28 x 3.19
Bedroom 3
- Level: Second
- Dimensions: 2.28 x 3.19
Dining room
- Level: Main
- Dimensions: 3.65 x 3.28
Kitchen
- Level: Main
- Dimensions: 3.65 x 2.06
Kitchen
- Level: Basement
- Dimensions: 3.5 x 3.2
Living room
- Level: Main
- Dimensions: 4.03 x 3.28
Heating
- Forced Air, Gas
Cooling
- Central Air
Features
- None
- Basement: Apartment,Separate Entrance
- Has fireplace: No
Interior area
- Living area range: 1100-1500 null
Video & virtual tour
Property
Parking
- Total spaces: 4
- Parking features: Available
- Has garage: Yes
Features
- Stories: 2
- Pool features: None
Lot
- Size: 3,437 Square Feet
Details
- Parcel number: 064340247
Construction
Type & style
- Home type: SingleFamily
- Property subtype: Single Family Residence
Materials
- Brick
- Foundation: Block
- Roof: Asphalt Shingle
Utilities & green energy
- Sewer: Sewer
Community & HOA
Location
- Region: Toronto
Financial & listing details
- Annual tax amount: C$3,658
- Date on market: 8/19/2026
Price history
Price history is unavailable.
Public tax history
Tax history is unavailable.
Climate risks
Neighborhood: Birchcliffe
Nearby schools
GreatSchools rating
No schools nearby
We couldn't find any schools near this home.
- C$---- bd1 ba366 sqft468 Midland Ave #BASEMENT, Toronto, ON M1N4A6Off Market
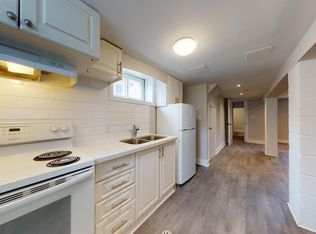
- C$1,199,0006 bd5 ba-- sqft478 Aylesworth Ave E, Toronto, ON M1N0B8For Sale

- C$1,500,0005 bd5 ba-- sqft452 Midland Ave, Toronto, ON M1N4A5For Sale

- C$4,9955 bd5 ba-- sqft450 Midland Ave, Toronto, ON M1N4A5For Rent

- C$--2 bd1 ba1k sqft63 Atlee Ave #2, Toronto, ON M1N3X3Off Market
- C$799,9993 bd2 ba-- sqft43 Heale Ave, Toronto, ON M1N3X6For Sale
- C$1,7002 bd1 ba-- sqft6 Kitson Dr, Toronto, ON M1M3C8For Rent
- C$--3 bd1 ba1.3k sqft58 Atlee Ave #1, Toronto, ON M1N3X2Off Market
Similar homes
- C$792,0005 bd2 ba-- sqft177 Magnolia Ave, Toronto, ON M1K 3K7For Sale
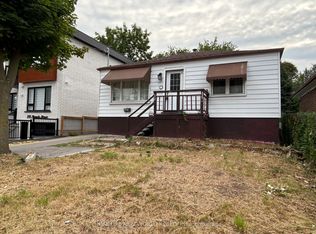 MLS ID #E13701466, HOMELIFE NEW WORLD REALTY INC.. TRREB
 - C$799,8003 bd2 ba-- sqft9 Rupert St, Toronto, ON M1K 1T3For Sale
 MLS ID #E13686318, KW Living Realty. TRREB
 - C$939,9995 bd3 ba-- sqft43 Ridgemoor Ave, Toronto, ON M1N 1M5For Sale
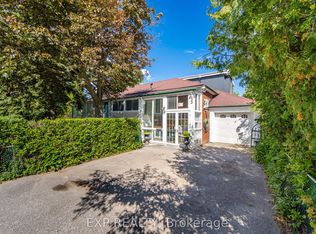 MLS ID #E13700084, EXP REALTY. TRREB
 - C$899,0007 bd4 ba-- sqft174 Aylesworth Ave, Toronto, ON M1N 2J6For Sale
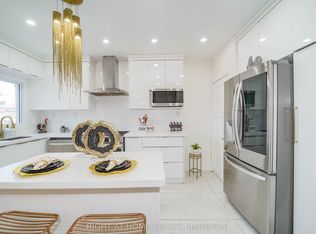 MLS ID #E13704342, RIGHT AT HOME REALTY INC.. TRREB
 - C$799,9993 bd2 ba-- sqft43 Heale Ave, Toronto, ON M1N 3X6For SaleMLS ID #E13636866, Royal LePage Real Estate Associates. TRREB
- C$749,9995 bd3 ba-- sqft47 Laurel Ave, Toronto, ON M1K 3J4For SaleMLS ID #E13683758, DREAM VALLEY REALTY INC.. TRREB
- C$749,9004 bd3 ba-- sqft418 Midland Ave, Toronto, ON M1N 4A5For SaleMLS ID #E13608320, RE/MAX REALTRON REALTY INC.. TRREB
- C$825,0003 bd2 ba-- sqft22 Atlee Ave, Toronto, ON M1N 3X1For SaleMLS ID #E13508672, RE/MAX REALTY ENTERPRISES INC.. TRREB
- C$849,9003 bd3 ba-- sqft60 Dorset Rd, Toronto, ON M1M 2S7For SaleMLS ID #E13670000, RE/MAX REALTRON REALTY INC.. TRREB
- C$839,0004 bd2 ba-- sqft38 Lombardy Cres, Toronto, ON M1K 4N8For SaleMLS ID #E13639058, RE/MAX ROUGE RIVER REALTY LTD.. TRREB
- C$1,199,0006 bd5 ba-- sqft478 Aylesworth Ave E, Toronto, ON M1N 0B8For SaleMLS ID #E13701628, RE/MAX CROSSROADS REALTY INC.. TRREB
- C$850,0004 bd2 ba-- sqft39 Kilmarnock Ave, Toronto, ON M1K 1Y5For SaleMLS ID #E13590738, RE/MAX EXCEL REALTY LTD.. TRREB
- C$659,9003 bd2 ba-- sqft162 Magnolia Ave, Toronto, ON M1K 3K8For SaleMLS ID #E13695346, COLDWELL BANKER - R.M.R. Real Estate. TRREB
- C$779,9994 bd3 ba-- sqft224 Aylesworth Ave, Toronto, ON M1N 2J6For SaleMLS ID #E13635366, EXP REALTY. TRREB
- C$699,0006 bd2 ba-- sqft19 Martorino Dr, Toronto, ON M1K 2J1For SaleMLS ID #E13697890, RIGHT AT HOME REALTY INC.. TRREB
- C$889,0004 bd3 ba-- sqft592 A Danforth Rd, Toronto, ON M1K 1E6For SaleMLS ID #E13631520, NEWGEN REALTY EXPERTS. TRREB
- C$779,8005 bd3 ba-- sqft39 Magnolia Ave, Toronto, ON M1K 3K3For SaleMLS ID #E13601962, RE/MAX GOLD REALTY INC.. TRREB
- C$699,9005 bd3 ba-- sqft96 Laurel Ave, Toronto, ON M1K 3J9For SaleMLS ID #E13476450, DREAM VALLEY REALTY INC.. TRREB
- C$799,0003 bd2 ba-- sqft144 Park St, Toronto, ON M1N 2P5For SaleCentury 21 Canada
- C$775,0004 bd1 ba-- sqft58 Claremore Ave, Toronto, ON M1N 3R9For SaleMLS ID #E13587414, RE/MAX HALLMARK REALTY LTD.. TRREB
