Cozy 3 Years Old Home In Comfortable Area. Excellent Floor Plan With True Quality, Craftsmanship And Finished Basement Apartment With Separate Entrance For Additional Income. Main Flr 9 Ft Ceiling, Stone & Brick. Hardwood Floors Throughout, Quality Kitchen With Granite Counters, Centre Island, Gorgeous Primary Bedroom With 5 Pc Ensuite, W/I Closet & Coffered Ceiling. 2Sets Of Laundry For Convenience Between Owner And Tenant. Very Close And Walkable To Scarborough Go, Close To All Amenities, Ttc, School, Lake, Bluffers Park, R. H. King Academy.
For sale
C$1,500,000
452 Midland Ave, Toronto, ON M1N 4A5
5beds
5baths
Single Family Residence
Built in ----
3,806 Square Feet Lot
$-- Zestimate®
C$--/sqft
C$-- HOA
What's special
Excellent floor planStone and brickHardwood floors throughoutCentre islandCoffered ceiling
- 12 days |
- 10 |
- 0 |
Zillow last checked:
Listing updated:
Listed by:
HIGHPOINT HOMES REALTY
Source: TRREB,MLS®#: E13519170 Originating MLS®#: Toronto Regional Real Estate Board
Originating MLS®#: Toronto Regional Real Estate BoardFacts & features
Interior
Bedrooms & bathrooms
- Bedrooms: 5
- Bathrooms: 5
Primary bedroom
- Level: Second
- Dimensions: 4.26 x 3.86
Bedroom
- Level: Basement
- Dimensions: 4.27 x 3.04
Bedroom 2
- Level: Second
- Dimensions: 4.14 x 3.35
Bedroom 3
- Level: Second
- Dimensions: 3.65 x 3.35
Bedroom 4
- Level: Second
- Dimensions: 2.98 x 2.89
Dining room
- Level: Main
- Dimensions: 4.57 x 2.44
Family room
- Level: Main
- Dimensions: 5 x 3.48
Kitchen
- Level: Main
- Dimensions: 4.57 x 3.12
Living room
- Level: Main
- Dimensions: 6.65 x 3.73
Heating
- Forced Air, Gas
Cooling
- Central Air
Features
- Flooring: Carpet Free
- Basement: Finished,Apartment
- Has fireplace: No
Interior area
- Living area range: 2000-2500 null
Property
Parking
- Total spaces: 2
- Parking features: Garage
- Has garage: Yes
Features
- Stories: 2
- Pool features: None
- Waterfront features: None
Lot
- Size: 3,806 Square Feet
Details
- Parcel number: 064330271
Construction
Type & style
- Home type: SingleFamily
- Property subtype: Single Family Residence
Materials
- Brick
- Foundation: Concrete
- Roof: Asphalt Shingle
Utilities & green energy
- Sewer: Sewer
Community & HOA
Location
- Region: Toronto
Financial & listing details
- Annual tax amount: C$6,506
- Date on market: 7/3/2026
HIGHPOINT HOMES REALTY
HIGHPOINT HOMES REALTY
By pressing Contact Agent, you agree that the real estate professional identified above may call/text you about your search, which may involve use of automated means and pre-recorded/artificial voices. You don't need to consent as a condition of buying any property, goods, or services. Message/data rates may apply. You also agree to our Terms of Use. Zillow does not endorse any real estate professionals. We may share information about your recent and future site activity with your agent to help them understand what you're looking for in a home.
Price history
Price history is unavailable.
Public tax history
Tax history is unavailable.
Climate risks
Neighborhood: Birchcliffe
Nearby schools
GreatSchools rating
No schools nearby
We couldn't find any schools near this home.
- C$849,5003 bd2 ba-- sqft43 Heale Ave, Toronto, ON M1N3X6For Sale

- C$---- bd1 ba366 sqft468 Midland Ave #BASEMENT, Toronto, ON M1N4A6Off Market
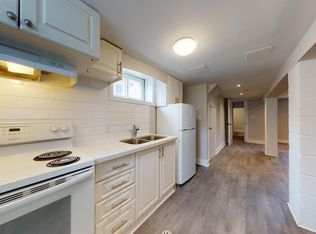
- C$--1 bd1 ba700 sqft27 Atlee Ave #2, Toronto, ON M1N3W9Off Market

- C$--2 bd1 ba900 sqft27 Atlee Ave #3, Toronto, ON M1N3W9Off Market
- C$--2 bd1 ba1k sqft63 Atlee Ave #2, Toronto, ON M1N3X3Off Market
- C$3,2503 bd2 ba1.1k sqft2550 Kingston Rd #1528212, Toronto, ON M1M1L7For Rent
- C$--2 bd1 ba929 sqft2550 Kingston Rd #1528098, Toronto, ON M1M1L7Off Market
- C$1,8501 bd1 ba701 sqft2550 Kingston Rd #1528030, Toronto, ON M1M1L7For Rent
Similar homes
- C$1,380,0005 bd5 ba-- sqft36 Martindale Rd, Toronto, ON M1M 2B7For Sale
 MLS ID #E13495120, CENTURY 21 INNOVATIVE REALTY INC.. TRREB
 - C$1,399,0005 bd5 ba-- sqft99 Chisholm Ave, Toronto, ON M4C 4V6For Sale
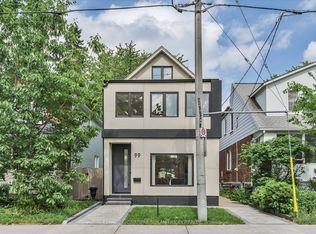 MLS ID #E13515144, ROYAL LEPAGE SIGNATURE SUSAN GUCCI REALTY. TRREB
 - C$1,339,0006 bd5 ba-- sqft71 Lillington Ave, Toronto, ON M1N 3K6For Sale
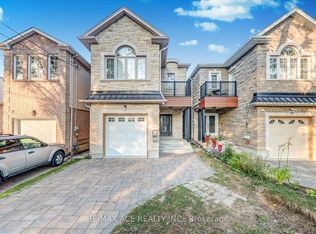 MLS ID #E12956966, RE/MAX ACE REALTY INC.. TRREB
 - C$1,299,0006 bd3 ba-- sqft9 Allister Ave, Toronto, ON M1M 3K7For Sale
 MLS ID #E13158828, RIGHT AT HOME REALTY INC.. TRREB
 - C$2,199,9006 bd5 ba-- sqft67 Scarborough Heights Blvd, Toronto, ON M1M 2V5For SaleMLS ID #E13521506, RIGHT AT HOME REALTY INC.. TRREB
- C$1,599,9006 bd3 ba-- sqft24 Pauline Ave, Toronto, ON M6H 3M8For SaleMLS ID #W13564010, RE/MAX ULTIMATE REALTY INC.. TRREB
- C$999,9008 bd4 ba-- sqft149 Dorset Rd, Toronto, ON M1M 2T5For SaleMLS ID #E13534962, RIGHT AT HOME REALTY INC.. TRREB
- C$899,9004 bd3 ba-- sqft79 Meighen Ave, Toronto, ON M4B 2H4For SaleMLS ID #E13560126, ROYAL LEPAGE SIGNATURE REALTY. TRREB
- C$999,9006 bd4 ba-- sqft53 Gaiety Dr, Toronto, ON M1H 1B9For SaleMLS ID #E13541378, RIGHT AT HOME REALTY INC.. TRREB
- C$1,449,9004 bd2 ba-- sqft11 Blandorman Rd, Toronto, ON M6L 2L7For SaleMLS ID #W13534600, RE/MAX ULTIMATE REALTY INC.. TRREB
- C$1,320,0007 bd3 ba-- sqft8 Suraty Ave, Toronto, ON M1P 4E1For SaleMLS ID #E13238470, RIGHT AT HOME REALTY INC.. TRREB
- C$899,0006 bd3 ba-- sqft3 Mozart Ave, Toronto, ON M1K 2V8For SaleMLS ID #E13521144, HIGHPOINT HOMES REALTY. TRREB
- C$1,529,0008 bd4 ba-- sqft27 Sugarbush Sq, Toronto, ON M1C 3M6For SaleMLS ID #E13419460, HOMELIFE/FUTURE REALTY INC.. TRREB
- C$1,588,0005 bd4 ba-- sqft287 Valermo Dr, Toronto, ON M8W 2L2For SaleMLS ID #W13552878, RIGHT AT HOME REALTY INC.. TRREB
- C$1,499,0004 bd3 ba-- sqft103 Heatherton Way, Vaughan, ON L4J 3E7For SaleMLS ID #N13521726, RIGHT AT HOME REALTY INC.. TRREB
- C$1,499,0005 bd4 ba-- sqft23 Southdale Dr, Markham, ON L3P 1J6For SaleMLS ID #N13417114, HOMELIFE BROADWAY REALTY INC.. TRREB
- C$1,549,9004 bd4 ba-- sqft220 Wesmina Ave, Whitchurch Stouffville, ON L4A 5A2For SaleMLS ID #N13563178, RE/MAX HALLMARK REALTY LTD.. TRREB
- C$1,340,0006 bd4 ba-- sqft259 William Forster Rd, Markham, ON L6B 0V2For SaleMLS ID #N13549286, ICI SOURCE REAL ASSET SERVICES INC.. TRREB
- C$1,700,0005 bd3 ba-- sqft281 Brunswick Ave, Toronto, ON M5S 2M6For SaleMLS ID #C13459842, RIGHT AT HOME REALTY INC.. TRREB
- C$1,549,0006 bd5 ba-- sqft507 Autumn Hill Blvd, Vaughan, ON L4J 9B7For SaleMLS ID #N13545900, REMAX YOUR COMMUNITY REALTY. TRREB
