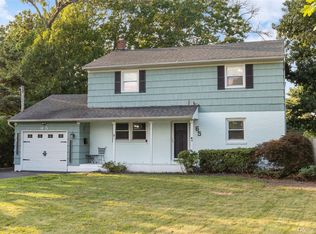
Welcome to this meticulously renovated home, FEATURING A 1 BEDROOM LEGAL ACCESSORY APT, perfect for RENTAL INCOME or family needs. Also offering the perfect blend of modern, move-in finishes and exceptional indoor-outdoor living. Nestled on a tree lined dead end street in the highly sought-after South Oakdale. Enter inside to discover a bright open floor plan designed for everyday comfort and entertaining. Just off the kitchen is your sprawling deck and lower-level patio pavers overlooking your beautiful fenced backyard. Great for recreation, dining, and entertaining. Byron Lake Park is just down the street. Easy access to restaurants, shopping, beaches, and everything the South Shore has to offer. NY State Star Rebate for taxes is $840.00
Pending
$889,000
162 Stuyvesant Road, Oakdale, NY 11769
4beds
1,772sqft
Single Family Residence, Residential
Built in 1968
0.26 Acres Lot
$-- Zestimate®
$502/sqft
$-- HOA
What's special
Modern move-in finishesMeticulously renovated homeSprawling deckLower-level patio paversBright open floor planBeautiful fenced backyard
- 51 days
- 1,120
- 67
Likely to sell faster than
Zillow last checked:
Listing updated:
Listed by:
Douglas Elliman Real Estate 631-589-8500,
Kim S. Palazzolo 631-806-6757
Source: OneKey® MLS as distributed by MLS GRID,MLS#: 1040672
Facts & features
Interior
Bedrooms & bathrooms
- Bedrooms: 4
- Bathrooms: 3
- Full bathrooms: 2
- 1/2 bathrooms: 1
Primary bedroom
- Level: Second
Bedroom 2
- Level: Second
Bedroom 3
- Level: Second
Bedroom 4
- Level: First
Bathroom 1
- Level: First
Bathroom 2
- Level: First
Bathroom 3
- Level: Second
Dining room
- Level: Second
Kitchen
- Level: First
Kitchen
- Level: Second
Living room
- Level: First
Living room
- Level: Second
Heating
- Baseboard, Oil, Radiant Floor
Cooling
- Central Air, Wall/Window Unit(s)
Appliances
- Included: Dishwasher, Dryer, Gas Range, Microwave, Refrigerator, Stainless Steel Appliance(s), Washer, Indirect Water Heater
Features
- First Floor Bedroom, First Floor Full Bath, Crown Molding, Eat-in Kitchen, Entrance Foyer, Formal Dining, Kitchen Island, Open Floorplan, Open Kitchen, Pantry, Quartz/Quartzite Counters, Recessed Lighting
- Flooring: Ceramic Tile, Hardwood
- Attic: Pull Stairs
- Has fireplace: No
Interior area
- Total structure area: 2,292
- Total interior livable area: 1,772 sqft
Property
Parking
- Total spaces: 4
- Parking features: Driveway, Garage Door Opener, Private
- Garage spaces: 2
- Has uncovered spaces: Yes
Features
- Levels: Two
- Fencing: Back Yard,Vinyl
Lot
- Size: 0.26 Acres
- Dimensions: 75 x 150
- Features: Back Yard, Cleared, Front Yard, Landscaped, Near Public Transit, Near School, Private, Sprinklers In Front, Sprinklers In Rear
Details
- Parcel number: 0500352000300025000
- Special conditions: None
Construction
Type & style
- Home type: SingleFamily
- Architectural style: Hi Ranch
- Property subtype: Single Family Residence, Residential
Materials
- Frame
- Foundation: Slab
Condition
- Year built: 1968
Utilities & green energy
- Sewer: Cesspool
- Water: Public
- Utilities for property: Cable Available, Electricity Connected, Phone Available, Propane, Trash Collection Public, Water Connected
Community & HOA
HOA
- Has HOA: No
Location
- Region: Oakdale
Financial & listing details
- Price per square foot: $502/sqft
- Tax assessed value: $44,700
- Annual tax amount: $14,595
- Date on market: 8/19/2026
- Cumulative days on market: 50 days
- Listing agreement: Exclusive Right To Sell
- Electric utility on property: Yes
Estimated market value
Not available
Estimated sales range
Not available
Not available
Price history
| Date | Event | Price |
|---|---|---|
| 10/2/2026 | Pending sale | $889,000$502/sqft |
Source:  OneKey® MLS as distributed by MLS GRID #1040672 Report a problem OneKey® MLS as distributed by MLS GRID #1040672 Report a problem | ||
| 8/19/2026 | Listed for sale | $889,000+114.2%$502/sqft |
Source: OneKey® MLS as distributed by MLS GRID #1040672 Report a problem | ||
| 1/24/2018 | Sold | $415,000-1%$234/sqft |
Source: OneKey® MLS as distributed by MLS GRID #L2949799 Report a problem | ||
| 1/4/2018 | Listed for sale | $419,000$236/sqft |
Source: Eric G Ramsay Jr Assoc LLC #10400534 Report a problem | ||
| 11/18/2017 | Pending sale | $419,000$236/sqft |
Source: Eric G Ramsay Jr Assoc LLC #10400534 Report a problem | ||
| 9/19/2017 | Price change | $419,000-4.6%$236/sqft |
Source: Eric G Ramsay Jr Assoc LLC #2949799 Report a problem | ||
| 6/24/2017 | Listed for sale | $439,000+3.3%$248/sqft |
Source: Eric G Ramsay Jr Assoc LLC #2949799 Report a problem | ||
| 2/14/2016 | Listing removed | $425,000$240/sqft |
Source: Eric G Ramsay Jr Assoc LLC #10278654 Report a problem | ||
| 11/17/2015 | Price change | $425,000-3.2%$240/sqft |
Source: Eric G Ramsay Jr Assoc LLC #10278654 Report a problem | ||
| 11/12/2015 | Listed for sale | $439,000+237.7%$248/sqft |
Source: Eric G Ramsay Jr Assoc LLC #10278654 Report a problem | ||
| 1/19/1995 | Sold | $130,000$73/sqft |
Source: Public Record Report a problem | ||
Public tax history
| Year | Property taxes | Tax assessment |
|---|---|---|
| 2025 | -- | $44,700 |
| 2024 | -- | $44,700 |
| 2023 | -- | $44,700 |
| 2022 | -- | $44,700 |
| 2021 | -- | $44,700 |
| 2020 | -- | $44,700 -7.6% |
| 2019 | -- | $48,400 |
| 2018 | -- | $48,400 |
| 2017 | $9,690 | $48,400 |
| 2016 | -- | $48,400 |
| 2015 | -- | $48,400 |
| 2014 | -- | $48,400 |
| 2013 | -- | $48,400 |
| 2012 | -- | $48,400 |
| 2011 | -- | $48,400 |
| 2010 | -- | $48,400 |
| 2009 | -- | $48,400 |
| 2008 | -- | $48,400 |
| 2007 | $8,337 +16.8% | $48,400 |
| 2005 | $7,137 +10.2% | $48,400 |
| 2004 | $6,477 +6.5% | $48,400 |
| 2003 | $6,080 +6.5% | $48,400 |
| 2002 | $5,710 | $48,400 |
| 2001 | -- | $48,400 +6.7% |
| 2000 | $5,512 | $45,350 |
Find assessor info on the county website
Monthly payment
Climate risks
Neighborhood: 11769
Nearby schools
Schools provided by the listing agent
- Elementary: Idle Hour Elementary School
- Middle: Oakdale-Bohemia Middle School
- High: Connetquot High School
Source: OneKey® MLS as distributed by MLS GRID. This data may not be complete. We recommend contacting the local school district to confirm school assignments for this home.
Similar homes
- $749,0004 bd4 ba1.9k sqft65 Timberpoint Road, East Islip, NY 11730For Sale
 MLS ID #1042606, Denice Mussillo, Listing by: Exit Realty Achieve. OneKey® MLS as distributed by MLS GRID
 - $889,0004 bd3 ba1.9k sqft23 Carpenter Lane, Hauppauge, NY 11788For Sale
 MLS ID #1020212, Rob J. Scarito, Listing by: Douglas Elliman Real Estate. OneKey® MLS as distributed by MLS GRID
 - $874,9003 bd2 ba1.7k sqft136 McCarthy, Great River, NY 11739For Sale
 MLS ID #1050494, Donna J. Volpe, Listing by: Howard Hanna Coach. OneKey® MLS as distributed by MLS GRID
 - $899,0005 bd4 ba2.5k sqft1641 E 3rd Avenue, Bay Shore, NY 11706For Sale
 MLS ID #1029811, Antonio Russo CBR, Listing by: True Homes Inc. OneKey® MLS as distributed by MLS GRID
 - $929,9994 bd2 ba1.7k sqft123 Hiawatha Drive, Brightwaters, NY 11718For SaleMLS ID #1051913, Donna Fox, Listing by: Howard Hanna Coach. OneKey® MLS as distributed by MLS GRID
- $799,9994 bd3 ba2.4k sqft5 Lansing Lane, East Northport, NY 11731For SaleMLS ID #1049103, Kate Works, Listing by: Compass Greater NY LLC. OneKey® MLS as distributed by MLS GRID
- $849,0004 bd3 ba2.1k sqft2 Mount Grey Road, Stony Brook, NY 11790For SaleMLS ID #1050036, Makenzie Moeller, Listing by: Howard Hanna Coach. OneKey® MLS as distributed by MLS GRID
- $699,9903 bd2 ba1.1k sqft20 Danbury Avenue, Patchogue, NY 11772For SaleMLS ID #1060121, Lina Lopes, Listing by: Douglas Elliman Real Estate. OneKey® MLS as distributed by MLS GRID
- $769,0003 bd2 ba1.3k sqft13 Campbell Lane, East Islip, NY 11730For SaleMLS ID #1048295, John Walsh, Listing by: Serhant East End LLC. OneKey® MLS as distributed by MLS GRID
- $775,0003 bd3 ba1.7k sqft230 Union Avenue, Holbrook, NY 11741For SaleMLS ID #1041461, Kenneth Hirsch, Listing by: Compass Greater NY LLC. OneKey® MLS as distributed by MLS GRID
- $929,0004 bd3 ba2.4k sqft8 Glen Way, Lake Grove, NY 11755For SaleMLS ID #1047485, Keith M. Stanley, Listing by: Signature Premier Properties. OneKey® MLS as distributed by MLS GRID
- $799,0004 bd3 ba1.6k sqft14 Camelot Lane, East Setauket, NY 11733For SaleMLS ID #1048233, Steven J. Tavarez, Listing by: Azure Realty Group NY LLC. OneKey® MLS as distributed by MLS GRID
- $749,9993 bd2 ba1.9k sqft31 Rosemary Place, East Islip, NY 11730For SaleMLS ID #1048971, Matthew Corriston, Listing by: Specialty Home Realty LLC. OneKey® MLS as distributed by MLS GRID
- $959,0004 bd3 ba1.9k sqft57 Brooksite Drive, Smithtown, NY 11787For SaleMLS ID #1020597, Minas Styponias, Listing by: Realty Executives Today. OneKey® MLS as distributed by MLS GRID
- $799,9904 bd2 ba1.9k sqft13 Westwood Drive, North Babylon, NY 11703For SaleMLS ID #1041339, Mandy Marziliano, Listing by: Leading Edge R E Services. OneKey® MLS as distributed by MLS GRID
- $799,0004 bd2 ba1.7k sqft29 Hy Place, Lake Grove, NY 11755For SaleMLS ID #1045805, Roberta A. Weinberg, Listing by: Compass Greater NY LLC. OneKey® MLS as distributed by MLS GRID
- $699,9994 bd2 ba1.6k sqft41 Richmond Street, Islip, NY 11751For SaleMLS ID #1047602, Michael C. Kenny, Listing by: EXP Realty. OneKey® MLS as distributed by MLS GRID
- $699,0003 bd3 ba1.3k sqft296 Moriches Road, Smithtown, NY 11780For SaleMLS ID #1058587, Adrianne Faranda CBR, Listing by: BH&G R E Realty Connect. OneKey® MLS as distributed by MLS GRID
- $1,149,0004 bd3 ba2.4k sqft10 Moonedge Road, Northport, NY 11768For SaleMLS ID #1059986, Michaela Viard, Listing by: Signature Premier Properties. OneKey® MLS as distributed by MLS GRID
- $949,9994 bd3 ba2.3k sqft96 Chestnut Street, Mount Sinai, NY 11766For SaleMLS ID #1034959, Matthew Hart, Listing by: World Prop Intl Sea to Sky. OneKey® MLS as distributed by MLS GRID
