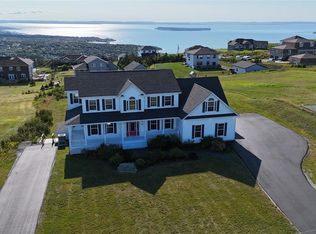
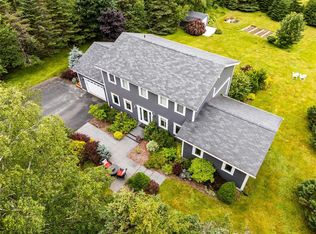
Two Complete Homes, One Incredible Property! Perched at the top of Tuckers Hill Road with sweeping Conception Bay views, this estate-like property offers two fully separate, beautifully finished homes on one private, wooded lot — ideal for multi-generational living, an income-generating suite, or extended family close by without being on top of each other. The main Home (3 bed, 3 bath) is a bright, modern bungalow with finished basement and its own attached garage. The open-concept main floor features a large living room with propane fireplace and ocean views, plus a stunning kitchen with new appliances and solid surface counters and backsplash. The primary suite also enjoys ocean views, along with a huge ensuite and walk-in closet. Two more bedrooms share a full bath. The loft above — also with ocean views — offers flexible space for a playroom or office. The finished basement has a hobby/exercise room, family room, full bath, and workshop. Fresh paint, refinished hardwood floors, and new door hardware throughout. The In-Law Home (2 bed, 1 bath) is single-level with its own attached garage, a living room boasting ocean views and a propane fireplace, open-concept kitchen and dining, a generous primary bedroom, second bedroom or den, and in-suite laundry, plus a private back deck. Each unit has its own attached garage, plus there's a large detached garage with loft storage for even more space. The beautifully landscaped grounds have multiple paved driveways, a large patio for entertaining, and a hot tub under its own gazebo. Siding and shingles all replaced within the last 3 years. Property includes a propane backup generator for year-round peace of mind. Two homes, thoughtfully connected, giving every family member their own space while staying close to the ones who matter most.
For sale
C$995,000
162 Tuckers Hill Road, Portugal Cove - St. Phillips, NL A1M1N3
5beds
6,799sqft
Apartment, Single Family Residence
Built in 2006
-- sqft lot
$-- Zestimate®
C$146/sqft
C$-- HOA
What's special
Private wooded lotBright modern bungalowFinished basementAttached garageOpen-concept main floorOpen-concept kitchen and diningGenerous primary bedroom
- 3 days |
- 29 |
- 1 |
Zillow last checked:
Listing updated:
Listed by:
Paddy Greene,
RE/MAX Infinity Realty Inc. - Sheraton Hotel,
Robert Legrow,
RE/MAX Infinity Realty Inc. - Sheraton Hotel
Source: Newfoundland and Labrador AR,MLS®#: 1302065
Facts & features
Interior
Bedrooms & bathrooms
- Bedrooms: 5
- Bathrooms: 4
- Full bathrooms: 4
Bedroom
- Level: Main
- Area: 205.67 Square Feet
- Dimensions: 15.7 x 13.10
Bedroom
- Level: Main
Other
- Level: Main
- Area: 193.17 Square Feet
- Dimensions: 14.1 x 13.7
Other
- Level: Main
- Area: 271.86 Square Feet
- Dimensions: 19.7 x 13.8
Bathroom
- Level: Main
Bathroom
- Level: Basement
- Area: 61.92 Square Feet
- Dimensions: 8.6 x 7.2
Other
- Level: Main
- Area: 393.12 Square Feet
- Dimensions: 18.9 x 20.8
Other
- Level: Main
- Area: 141.68 Square Feet
- Dimensions: 16.1 x 8.8
Other
- Level: Main
- Area: 157.08 Square Feet
- Dimensions: 13.2 x 11.9
Other
- Level: Main
- Area: 39.72 Square Feet
- Dimensions: 6.11 x 6.5
Other
- Level: Main
- Area: 313.76 Square Feet
- Dimensions: 21.2 x 14.8
Bonus room
- Level: Basement
- Area: 120.96 Square Feet
- Dimensions: 10.8 x 11.2
Bonus room
- Level: Basement
- Area: 115.92 Square Feet
- Dimensions: 18.4 x 6.3
Bonus room
- Level: Basement
- Area: 1120.05 Square Feet
- Dimensions: 28.5 x 39.3
Dining room
- Level: Main
- Area: 98.55 Square Feet
- Dimensions: 7.3 x 13.5
Other
- Level: Main
- Area: 105.3 Square Feet
- Dimensions: 13 x 8.10
Kitchen
- Level: Main
- Area: 163.35 Square Feet
- Dimensions: 12.1 x 13.5
Laundry
- Level: Main
- Area: 57.33 Square Feet
- Dimensions: 9.10 x 6.3
Living room
- Level: Main
- Area: 364.94 Square Feet
- Dimensions: 25.7 x 14.2
Recreation room
- Level: Basement
- Area: 373.38 Square Feet
- Dimensions: 29.4 x 12.7
Storage
- Level: Basement
- Area: 133.28 Square Feet
- Dimensions: 9.8 x 13.6
Heating
- Electric, Heat Pump, Propane
Cooling
- Electric, Heat Pump
Appliances
- Included: Dishwasher, Refrigerator, Microwave, Stove, Washer, Dryer
Features
- Ensuite, In-Law Floorplan
- Flooring: Ceramic/Marble, Hardwood, Hardwood Stairs
- Windows: Window Coverings
- Has fireplace: Yes
- Fireplace features: Propane
Interior area
- Total structure area: 7,639
- Total interior livable area: 6,799 sqft
Property
Parking
- Parking features: Attached, Detached
- Has garage: Yes
- Has uncovered spaces: Yes
Features
- Patio & porch: Deck/Patio, Patio, Patio(s) and Deck(s)
- Has spa: Yes
- Spa features: Hot Tub (outdoor)
- Has view: Yes
- View description: Ocean
- Has water view: Yes
- Water view: Ocean
Lot
- Dimensions: 162 x 260 x 126 x 236
- Features: Landscaped, Rear Yard Access (Vechicle), 0.5 -0.99 Acres
Details
- Zoning description: RES
Construction
Type & style
- Home type: Apartment
- Architectural style: Bungalow
- Property subtype: Apartment, Single Family Residence
- Attached to another structure: Yes
Materials
- Vinyl Siding
- Foundation: Concrete
- Roof: Shingle - Asphalt
Condition
- Year built: 2006
Utilities & green energy
- Sewer: Septic Tank
- Water: Well
Community & HOA
Location
- Region: Portugal Cove Saint Philips
Financial & listing details
- Price per square foot: C$146/sqft
- Annual tax amount: C$5,614
- Date on market: 8/20/2026
Price history
Price history is unavailable.
Public tax history
Tax history is unavailable.
Climate risks
Neighborhood: A1M
Nearby schools
GreatSchools rating
No schools nearby
We couldn't find any schools near this home.
Schools provided by the listing agent
- District: East Extern
Source: Newfoundland and Labrador AR. This data may not be complete. We recommend contacting the local school district to confirm school assignments for this home.
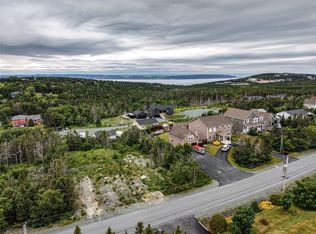
- C$149,9000.47 acres13 Knapps Rd #11, Portugal Cove Saint Philip'S, NL A1M2A6Pending
- C$119,9000.54 acres25 Witch Hazel Rd, Portugal Cove Saint Philip'S, NL A1M3N6Lot/Land
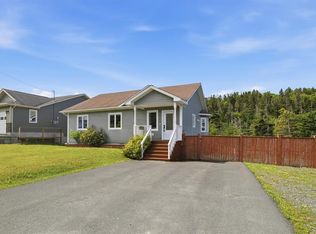
- C$425,0004 bd2 ba2.4k sqft1569 Thorburn Rd, Portugal Cove Saint Philip'S, NL A1M1M6Pending
- C$399,9003 bd2 ba2k sqft1551 Thorburn Rd, Portugal Cove Saint Philip'S, NL A1M1M6Pending

- C$275,0006.66 acres621 Old Broad Cove Rd #615, Portugal Cove Saint Philip'S, NL A1M1Z1Lot/Land
- C$625,0004 bd3 ba2.7k sqft29 School Rd, Portugal Cove Saint Philip'S, NL A1M1J8Pending
- C$99,9000.5 acres69 Bradburys Rd, Portugal Cove Saint Philip'S, NL A1M1P8Lot/Land
- C$649,9003 bd3 ba2.2k sqft18 Sunset Way, Portugal Cove Saint Philip'S, NL A1M0G9Pending
Similar homes
- C$809,9004 bd4 ba3.9k sqft15 Flora Drive, Torbay, NL A1K0H5For Sale
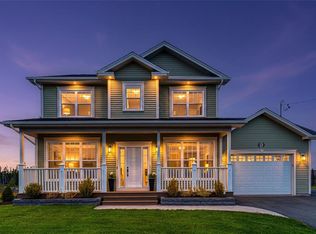 MLS ID #1302111, Katie Batson, RE/MAX Infinity Realty Inc. - Sheraton Hotel. Newfoundland and Labrador AR
 - C$949,9006 bd4 ba4.7k sqft115 Ridgewood Drive, Paradise, NL A1L1K9For Sale
 MLS ID #1301700, Aaron Watkins, RE/MAX Infinity Realty Inc.. Newfoundland and Labrador AR
 - C$1,425,0005 bd4 ba5.6k sqft2 Scenic View Drive, Torbay, NL A1K0H5For Sale
 MLS ID #1302150, Catherine Murphy, RE/MAX Realty Specialists. Newfoundland and Labrador AR
 - C$999,0004 bd3 ba3.6k sqft131-139 Marine Drive, Logy Bay, Middle Cove, Outer Cove, NL A1K3E2For Sale
 MLS ID #1301220, Regina Russell, RE/MAX Infinity Realty Inc.. Newfoundland and Labrador AR
 - C$939,0004 bd4 ba4.6k sqft133 Ridgewood Drive, Paradise, NL A1L1K9For SaleMLS ID #1299675, Justin Spurrell, RE/MAX Realty Specialists. Newfoundland and Labrador AR
- C$1,299,9994 bd4 ba5.7k sqft34 OLIVERS POND Place, Portugal Cove-St Philips, NL A1M1M7For SaleMLS ID #1300043, Ken Casey, RE/MAX Realty Specialists. Newfoundland and Labrador AR
- C$529,9004 bd5 ba5.1k sqft81 Kings Hill Road, St Philips, NL A1M1W2For SaleMLS ID #1301443, Amanda Lee, Hanlon Realty. Newfoundland and Labrador AR
- C$759,9005 bd4 ba3.6k sqft25 Legend Drive, Paradise, NL A1L0X5For SaleMLS ID #1301781, Scott Hopkins, RE/MAX Infinity Realty Inc.. Newfoundland and Labrador AR
- C$579,9006 bd5 ba4k sqft88 Beachy Cove Road, Portugal Cove - St Phillips, NL A1M2G7For SaleMLS ID #1301057, Jay Haynes, BlueKey Realty Inc.. Newfoundland and Labrador AR
- C$669,9004 bd4 ba3.5k sqft72 Lawlors Road, Paradise, NL A1L3N9For SaleMLS ID #1301776, Josh Lee, Century 21 Seller`s Choice Inc.. Newfoundland and Labrador AR
- C$789,9003 bd3 ba3.6k sqft57 Peggy Deane Drive, Portugal Cove - St. Philips, NL A1M0H7New ConstructionMLS ID #1301183, Krista Trask, Century 21 Seller`s Choice Inc.. Newfoundland and Labrador AR
- C$1,249,0005 bd5 ba6.2k sqft119 Groves Road, St. John's Nl, NL A1B4L5For SaleMLS ID #1297905, Robin Doyle, eXp Realty. Newfoundland and Labrador AR
- C$1,097,8594 bd4 ba4k sqft6 Marie Place, Portugal Cove-St. Philips, NL A1M0J2New ConstructionMLS ID #1297215, Katie Batson, RE/MAX Infinity Realty Inc. - Sheraton Hotel. Newfoundland and Labrador AR
- C$949,9004 bd5 ba6.1k sqft43 Kirkston Avenue, Conception Bay South, NL A1W0B1For SaleMLS ID #1298403, Peter Goulding, Hanlon Realty. Newfoundland and Labrador AR
- C$1,299,0005 bd5 ba5.5k sqft3 Everest Street, Paradise, NL A1L0B7For SaleMLS ID #1298954, Martin Byrne, BlueKey Realty Inc.. Newfoundland and Labrador AR
- C$1,190,0004 bd4 ba5.5k sqft8 Carriage Lane, St. John's, NL A1E6J3For SaleMLS ID #1300331, Brad Colbert, RE/MAX Realty Specialists. Newfoundland and Labrador AR
- C$779,9004 bd4 ba3.8k sqft19 Todds Place, Flatrock, NL A1K013For SaleMLS ID #1301680, Stevan Callahan, Royal LePage Atlantic Homestead. Newfoundland and Labrador AR
- C$629,9003 bd4 ba3.9k sqft27 Mahogany Place, St. John's, NL A1H1A3For SaleMLS ID #1302081, Blair Wentzell, Royal LePage Atlantic Homestead. Newfoundland and Labrador AR
- C$1,380,0005 bd5 ba5.7k sqft41 Lower Street, Torbay, NL A1K1B3For SaleMLS ID #1299562, Catherine Murphy, RE/MAX Realty Specialists. Newfoundland and Labrador AR
- C$850,0004 bd3 ba5.1k sqft45 Kestrel Drive, Paradise, NL A1L1G6For SaleMLS ID #1301106, Andrew Gosse, Royal LePage Atlantic Homestead. Newfoundland and Labrador AR
