Welcome to Haryan Farm - one of Grayslake's most sought-after neighborhoods! Tucked in a quiet cul-de-sac, this stunning 4-bedroom, 2.5-bath home has been meticulously maintained and thoughtfully updated throughout. The two-story foyer sets the tone for the spacious, welcoming interior featuring a formal living and dining room, private main-floor office off the kitchen and a family room anchored by a cozy gas fireplace. The expansive kitchen impresses with quartz counters, maple cabinets, a large center island with seating, stainless appliances, and a bright eating area - plus smart storage touches that make everyday living effortless: slide-out cabinet shelves, a dedicated spice drawer, built-in garbage and recycling bins, cookie sheet storage, and under-cabinet lighting. Every bathroom has been fully updated, including LED vanity mirrors with built-in defoggers in both upstairs baths. Fresh paint throughout gives the home a crisp, move-in-ready feel. The finished basement adds flexible living space - perfect for a rec room, home gym, or game room - complete with a bar for easy entertaining. Step outside to your private backyard retreat featuring an enormous paver patio and beautiful perennial gardens - an ideal setting for summer gatherings or peaceful evenings under the stars. Smart home features include a Ring video doorbell, Wi-Fi-enabled garage door opener, and Nest smart thermostat. Major systems have been proactively updated: HVAC replaced in 2020, water heater in 2016, and a backup sump pump battery added in 2024.
Contingent
$550,000
162 Wellington Ct, Grayslake, IL 60030
4beds
2,534sqft
:
Get pre-qualified$3,943/mo
Single Family Residence
Built in 1994
0.27 Acres Lot
$-- Zestimate®
$217/sqft
$-- HOA
What's special
Fresh paint throughoutBeautiful perennial gardensSpacious welcoming interiorCookie sheet storagePrivate backyard retreatExpansive kitchenBright eating area
- --
- on Zillow |
- 100
- views |
- 0
- saves |
Zillow last checked:
Listing updated:
Listed by:
Jamie Hering, CSC 847-362-7300,
Coldwell Banker Realty
Source: MRED as distributed by MLS GRID,MLS#: 12672172
Facts & features
Interior
Bedrooms & bathrooms
- Bedrooms: 4
- Bathrooms: 3
- Full bathrooms: 2
- 1/2 bathrooms: 1
Rooms
- Room types: No additional rooms
Primary bedroom
- Features: Bathroom (Full)
- Level: Second
- Area: 247 Square Feet
- Dimensions: 13X19
Bedroom 2
- Level: Second
- Area: 143 Square Feet
- Dimensions: 13X11
Bedroom 3
- Level: Second
- Area: 132 Square Feet
- Dimensions: 12X11
Bedroom 4
- Level: Second
- Area: 110 Square Feet
- Dimensions: 10X11
Dining room
- Level: Main
- Area: 143 Square Feet
- Dimensions: 13X11
Family room
- Level: Main
- Area: 255 Square Feet
- Dimensions: 17X15
Kitchen
- Level: Main
- Area: 190 Square Feet
- Dimensions: 10X19
Laundry
- Level: Main
- Area: 48 Square Feet
- Dimensions: 6X8
Living room
- Level: Main
- Area: 195 Square Feet
- Dimensions: 13X15
Heating
- Natural Gas
Cooling
- Central Air
Appliances
- Laundry: Main Level
Features
- Walk-In Closet(s)
- Flooring: Hardwood
- Basement: Finished,Full
- Number of fireplaces: 1
- Fireplace features: Family Room
Interior area
- Total structure area: 0
- Total interior livable area: 2,534 sqft
Video & virtual tour
Property
Parking
- Total spaces: 2
- Parking features: Yes, Garage Owned, Attached, Garage
- Attached garage spaces: 2
Accessibility
- Accessibility features: No Disability Access
Features
- Stories: 2
- Patio & porch: Deck, Patio
Lot
- Size: 0.27 Acres
- Dimensions: 90x131x82x158
- Features: Cul-De-Sac
Details
- Parcel number: 06272050310000
- Special conditions: None
Construction
Type & style
- Home type: SingleFamily
- Architectural style: Colonial
- Property subtype: Single Family Residence
Materials
- Brick
Condition
- New construction: No
- Year built: 1994
Utilities & green energy
- Sewer: Public Sewer
- Water: Lake Michigan, Public
Community & HOA
Community
- Features: Park, Sidewalks, Street Lights, Street Paved
- Subdivision: Haryan Farm
HOA
- Services included: None
Location
- Region: Grayslake
Financial & listing details
- Price per square foot: $217/sqft
- Tax assessed value: $397,912
- Annual tax amount: $13,995
- Date on market: 6/12/2026
- Ownership: Fee Simple
Estimated market value
Not available
Estimated sales range
Not available
Not available
Price history
| Date | Event | Price |
|---|---|---|
| 5/9/1995 | Sold | $212,000$84/sqft |
Source: Public Record Report a problem | ||
Public tax history
| Year | Property taxes | Tax assessment |
|---|---|---|
| 2024 | $13,996 +10.3% | $146,881 +10.7% |
| 2023 | $12,692 -1.8% | $132,624 +14.4% |
| 2022 | $12,929 +6.3% | $115,922 +1.8% |
| 2021 | $12,167 -4.9% | $113,818 +9.3% |
| 2020 | $12,790 +3.5% | $104,090 +4.2% |
| 2019 | $12,353 -9.2% | $99,866 -9.6% |
| 2018 | $13,602 | $110,515 +6.3% |
| 2017 | $13,602 +6.5% | $103,955 +8.3% |
| 2016 | $12,767 +0.1% | $95,962 +9.5% |
| 2015 | $12,748 +2.9% | $87,668 +3.2% |
| 2014 | $12,386 +1.8% | $84,950 -4.3% |
| 2012 | $12,164 +2.2% | $88,721 -18.8% |
| 2011 | $11,902 +6.5% | $109,216 -2.1% |
| 2010 | $11,174 +4.7% | $111,603 -5% |
| 2009 | $10,668 +2.5% | $117,477 -0.7% |
| 2008 | $10,411 +11.7% | $118,361 +13.3% |
| 2006 | $9,321 +8% | $104,431 |
| 2005 | $8,628 +7.6% | -- |
| 2004 | $8,021 +1.9% | -- |
| 2003 | $7,873 +3.7% | -- |
| 2002 | $7,589 +8.6% | -- |
| 2001 | $6,987 +0.4% | $79,827 +1.8% |
| 2000 | $6,961 | $78,438 |
Find assessor info on the county website
Monthly payment
Est. payment
Payment breakdown
Explore the cost of this home by adjusting the details. Changes won't be saved.Climate risks
Neighborhood: 60030
Nearby schools
GreatSchools rating
- 8/10Woodview SchoolGrades: K-4Distance: 0.5 mi
- 5/10Grayslake Middle SchoolGrades: 7-8Distance: 0.7 mi
- 9/10Grayslake Central High SchoolGrades: 9-12Distance: 0.4 mi
Schools provided by the listing agent
- Elementary: Woodview School
- Middle: Grayslake Middle School
- High: Grayslake Central High School
- District: 46
Source: MRED as distributed by MLS GRID. This data may not be complete. We recommend contacting the local school district to confirm school assignments for this home.
- $517,7004 bd3 ba2.5k sqft142 Wellington Ct, Grayslake, IL 60030Off Market
- $519,3004 bd2 ba2.5k sqft182 Wellington Ct, Grayslake, IL 60030Off Market
- $444,6004 bd2 ba1.9k sqft707 Waterford Dr, Grayslake, IL 60030Off Market
- $507,2004 bd2 ba2.7k sqft161 Wellington Ct, Grayslake, IL 60030Off Market
- $498,9004 bd2 ba2.7k sqft141 Wellington Ct, Grayslake, IL 60030Off Market
- $521,6004 bd3 ba2.3k sqft719 Waterford Dr, Grayslake, IL 60030Off Market
- $488,3004 bd2 ba1.9k sqft122 Wellington Ct, Grayslake, IL 60030Off Market
- $469,0004 bd3 ba2.1k sqft171 Wellington Ct, Grayslake, IL 60030Off Market
A local agent can set up tours, give advice and negotiate with sellers.
Similar homes
- $649,7004 bd3 ba2.5k sqft600 Brookstone Rd, Grayslake, IL 60030Active
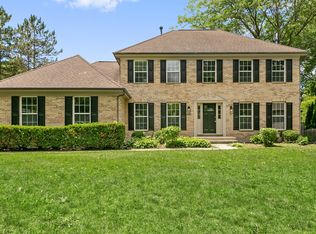 MLS ID #12682669, Neil Gates, Chase Real Estate LLC. MRED as distributed by MLS GRID
 - $495,0004 bd4 ba2.8k sqft538 W Seaton Dr, Round Lake, IL 60073New
 MLS ID #12654667, Jackie Pirie, Keller Williams North Shore West. MRED as distributed by MLS GRID
 - $515,0004 bd3 ba2.3k sqft827 Hartford Dr, Gurnee, IL 60031Active
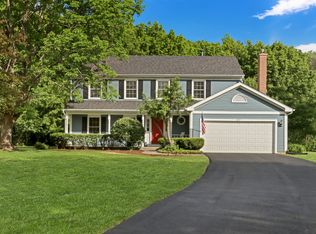 MLS ID #12661916, Jodi Cinq-Mars, Keller Williams North Shore West. MRED as distributed by MLS GRID
 - $585,0004 bd3 ba3.2k sqft17945 W Pond Ridge Cir, Gurnee, IL 60031Active
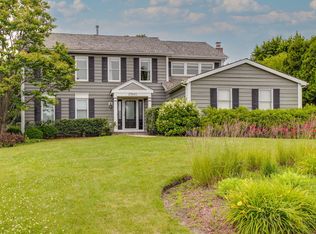 MLS ID #12704570, Jackie Pirie, Keller Williams North Shore West. MRED as distributed by MLS GRID
 - $499,9004 bd3 ba2.2k sqft1912 Victoria Rd, Mundelein, IL 60060NewMLS ID #12714589, Doug Anderson, Blue Fence Real Estate Inc.. MRED as distributed by MLS GRID
- $385,0004 bd4 ba2.6k sqft832 Fox Chase Dr, Round Lake Beach, IL 60073ActiveMLS ID #12711285, Jamie Hering, CSC, Coldwell Banker Realty. MRED as distributed by MLS GRID
- $449,9004 bd3 ba3.6k sqft34450 N Sunshine Ln, Ingleside, IL 60041NewMLS ID #12692609, Hilda Jones, GRI,SFR, Baird & Warner Real Estate - Algonquin. MRED as distributed by MLS GRID
- $475,0004 bd3 ba2.1k sqft7401 Inglenook Ln, Gurnee, IL 60031ActiveMLS ID #12706087, Jane Lee, RE/MAX Top Performers. MRED as distributed by MLS GRID
- $560,0004 bd3 ba2k sqft6 S Deerpath Dr, Vernon Hills, IL 60061NewMLS ID #12715375, Jane Lee, RE/MAX Top Performers. MRED as distributed by MLS GRID
- $325,0003 bd3 ba1.8k sqft567 Shakespeare Dr, Grayslake, IL 60030NewMLS ID #12711196, Grant Fetter, Compass. MRED as distributed by MLS GRID
- $624,9004 bd3 ba2k sqft281 Tyler Ct, Libertyville, IL 60048NewMLS ID #12710943, Denise Nabat, @properties Christie's International Real Estate. MRED as distributed by MLS GRID
- $510,0004 bd4 ba2.1k sqft16888 W Orchard Valley Dr, Gurnee, IL 60031Re-activatedMLS ID #12658065, Jackson Sanderson, Berkshire Hathaway HomeServices Chicago. MRED as distributed by MLS GRID
- $460,0005 bd4 ba2.7k sqft1675 Napa Dr, Gurnee, IL 60031ActiveMLS ID #12711036, Forest Minx, Onix Realty, Inc.. MRED as distributed by MLS GRID
- $549,9004 bd3 ba2.9k sqft1164 Liberty Ave, Cary, IL 60013ActiveMLS ID #12711337, Ashley Arzer, Redfin Corporation. MRED as distributed by MLS GRID
- $575,0004 bd4 ba3.6k sqft219 Elm Ave, Mundelein, IL 60060ActiveMLS ID #12700163, Oksana Suden, Jameson Sotheby's Intl Realty. MRED as distributed by MLS GRID
- $599,9004 bd3 ba2.2k sqft1434 Coral Reef Way, Lake Zurich, IL 60047ActiveMLS ID #12711254, Sarah Leonard, E-PRO, Legacy Properties, A Sarah Leonard Company, LLC. MRED as distributed by MLS GRID
- $454,0004 bd4 ba2.2k sqft271 Northwind Dr, Lake Villa, IL 60046ActiveMLS ID #12696461, Heather Rasek, RE/MAX Suburban. MRED as distributed by MLS GRID
- $529,0004 bd3 ba2.5k sqft255 W Ln, Lake Zurich, IL 60047ActiveMLS ID #12693006, Samantha Kalamaras, SFR, @properties Christie's International Real Estate. MRED as distributed by MLS GRID
- $484,9993 bd4 ba2.5k sqft355 Woodhill Ln, Lake Villa, IL 60046ActiveMLS ID #12710067, Angel Prodanov, Remax Future. MRED as distributed by MLS GRID
- $579,0004 bd3 ba2.7k sqft205 Whitaker Ct, Woodstock, IL 60098ActiveMLS ID #12681612, Tracey Galitz, CSC, Baird & Warner. MRED as distributed by MLS GRID
