Absolutely stunning custom-built home offered by its original owner, in popular Winding River Plantation! Lovingly maintained, this 2,722 sq. ft., 4-bedroom, 2.5-bath residence showcases gleaming hardwood floors, soaring ceilings, and walls of windows that fill the home with natural light.
From the moment you arrive, the full-width covered front porch welcomes you inside. The inviting foyer is flanked by a spacious formal dining room and a private office large enough to accommodate two desks, file cabinets, and bookcases--perfect for working from home.
The heart of the home is the beautifully appointed kitchen, featuring expansive granite countertops, abundant cabinetry, and generous workspace for the home chef. The adjoining breakfast area easily accommodates a dining table and even a corner cabinet, making it both functional and inviting.
The open floor plan is highlighted by the impressive two-story living room with a soaring ceiling, cozy propane fireplace, and dramatic wall of windows. A door leads to the expansive rear screened porch, creating the perfect setting for entertaining or simply enjoying the peaceful surroundings. From here, step down to your patio and gas-connected grill for those family cookouts.
The spacious primary suite is conveniently located on the main level and offers room for all your furnishings. The ensuite bath features a relaxing soaking tub, separate shower, and two large walk-in closets.
A beautiful hardwood staircase leads to the second level, where you'll find an open loft, three generously sized guest bedrooms, a full bath, and a finished flex room--ideal as a media room, playroom, or hobby space.
Situated on a beautifully landscaped lot of nearly half an acre, this exceptional home offers space, comfort, and timeless quality.
Located in the highly sought-after Winding River Plantation, residents enjoy an unmatched lifestyle with a gated 27-hole championship golf course, clubhouse, community pool, fitness center, tennis, pickleball and bocce courts, miles of scenic walking trails, a community garden, and a butterfly park. Launch your boat, or keep yours at the River House and marina. Ready for the beach? You and your guests can enjoy the private Beach Club and pool oceanfront on Holden Beach.
Conveniently located near the charming shops and waterfront restaurants of Historic Southport, as well as the beautiful beaches of Oak Island and Holden Beach, this home is also just 30 minutes from Wilmington, approximately 40 minutes from Calabash, and about an hour from Myrtle Beach, South Carolina.
This is more than a beautiful home--it's an exceptional coastal lifestyle waiting for you.
For sale
Price cut: $15K (10/13)
$550,000
1620 Golfers Ridge Drive SE, Bolivia, NC 28422
4beds
2,722sqft
Single Family Residence
Built in 2011
0.43 Acres Lot
$541,300 Zestimate®
$202/sqft
$201/mo HOA
What's special
Soaring ceilingsCozy propane fireplaceFull-width covered front porchGleaming hardwood floorsSpacious formal dining roomOpen floor planBeautifully appointed kitchen
- 87 days
- 781
- 52
Zillow last checked:
Listing updated:
Listed by:
Mary B Conover 703-409-9612,
Coldwell Banker Sea Coast Advantage
Source: Hive MLS,MLS#: 100590089 Originating MLS: Brunswick County Association of Realtors
Originating MLS: Brunswick County Association of RealtorsFacts & features
Interior
Bedrooms & bathrooms
- Bedrooms: 4
- Bathrooms: 3
- Full bathrooms: 2
- 1/2 bathrooms: 1
Rooms
- Room types: Living Room, Dining Room, Office, Laundry, Bedroom 1, Bedroom 2, Bedroom 3, Bedroom 4, Bonus Room
Bedroom 1
- Level: First
- Dimensions: 13.7 x 18.7
Bedroom 2
- Level: Second
- Dimensions: 11.3 x 11.3
Bedroom 3
- Level: Second
- Dimensions: 10.2 x 11.2
Bedroom 4
- Level: Second
- Dimensions: 11.2 x 12.3
Bonus room
- Level: Second
- Dimensions: 13.1 x 21
Dining room
- Level: First
- Dimensions: 11.3 x 11.2
Kitchen
- Level: First
- Dimensions: 13.1 x 11.2
Laundry
- Level: First
- Dimensions: 13 x 6.7
Living room
- Level: First
- Dimensions: 16.6 x 14.6
Office
- Level: First
- Dimensions: 11.3 x 11.3
Heating
- Heat Pump, Fireplace(s), Electric
Cooling
- Ceiling Fan(s), Heat Pump
Appliances
- Included: Built-In Microwave, Washer, Refrigerator, Ice Maker, Dryer, Double Oven, Disposal, Dishwasher, Electric Range
- Laundry: Laundry Room
Features
- Master Downstairs, Walk-in Closet(s), Vaulted Ceiling(s), High Ceilings, Entrance Foyer, Ceiling Fan(s), Walk-in Shower, Blinds/Shades, Eat-in Kitchen, Walk-In Closet(s)
- Flooring: Carpet, Tile, Wood
- Basement: Crawl Space
- Attic: Pull Down Stairs
- Number of fireplaces: 1
Interior area
- Total structure area: 2,722
- Total interior livable area: 2,722 sqft
Property
Parking
- Total spaces: 2
- Parking features: Garage Faces Side, Attached, Covered, Additional Parking, Paved
- Attached garage spaces: 2
Features
- Levels: Two
- Patio & porch: Covered, Enclosed, Patio, Screened, Front Porch, Rear Porch
- Fencing: None
- View description: None
- Frontage type: See Remarks
Lot
- Size: 0.43 Acres
- Dimensions: 78 x 155 x 116 x 166
- Features: Level, Sprinklers in Front, Sprinklers in Rear
Details
- Parcel number: 184ma032
- Zoning: Co-R-7500
- Special conditions: Standard
Construction
Type & style
- Home type: SingleFamily
- Property subtype: Single Family Residence
Materials
- Fiber Cement, Wood Frame
- Foundation: Crawl Space
- Roof: Architectural Shingle
Condition
- New construction: No
- Year built: 2011
Details
- Warranty included: Yes
Utilities & green energy
- Sewer: County Sewer
- Water: County Water
- Utilities for property: Sewer Connected, Water Connected
Community & HOA
Community
- Subdivision: Winding River Plantation
HOA
- Has HOA: Yes
- Amenities included: Waterfront Community, Barbecue, Beach Access, Boat Dock, Boat Slip, Clubhouse, Comm Garden, Pool, Fitness Center, Gated, Golf Course, Jogging Path, Maintenance Common Areas, Maintenance Roads, Management, Marina, Meeting Room, Park, Party Room, Pickleball, Picnic Area, Ramp, Restaurant, RV/Boat Storage, Street Lights, Tennis Court(s), Trail(s)
- HOA fee: $2,412 annually
- HOA name: Winding River HOA (CAMS)
- HOA phone: 910-755-7020
Location
- Region: Bolivia
Financial & listing details
- Price per square foot: $202/sqft
- Tax assessed value: $491,620
- Annual tax amount: $2,073
- Date on market: 7/20/2026
- Cumulative days on market: 87 days
- Listing agreement: Exclusive Right To Sell
- Listing terms: Cash,Conventional
- Road surface type: Paved
Estimated market value
$541,300
$514,000 - $568,000
$2,704/mo
Price history
| Date | Event | Price |
|---|---|---|
| 10/13/2026 | Price change | $550,000-2.7%$202/sqft |
Source:  Hive MLS #100590089 Report a problem Hive MLS #100590089 Report a problem | ||
| 10/2/2026 | Price change | $565,000-1.7%$208/sqft |
Source: Hive MLS #100590089 Report a problem | ||
| 9/13/2026 | Price change | $575,000-2.5%$211/sqft |
Source: Hive MLS #100590089 Report a problem | ||
| 8/17/2026 | Price change | $590,000-1.7%$217/sqft |
Source: Hive MLS #100590089 Report a problem | ||
| 7/20/2026 | Listed for sale | $600,000$220/sqft |
Source: Hive MLS #100590089 Report a problem | ||
Public tax history
| Year | Property taxes | Tax assessment |
|---|---|---|
| 2025 | $2,074 | $491,620 |
| 2024 | $2,074 | $491,620 |
| 2023 | $2,074 -0.2% | $491,620 +41.5% |
| 2022 | $2,077 +1.8% | $347,420 |
| 2021 | $2,040 | $347,420 |
| 2020 | $2,040 | $347,420 |
| 2019 | $2,040 +14.2% | $347,420 +767.2% |
| 2018 | $1,786 +10% | $40,060 |
| 2017 | $1,623 | $40,060 |
| 2016 | $1,623 | $40,060 -86.4% |
| 2015 | $1,623 +11.5% | $295,150 +4% |
| 2014 | $1,456 | $283,864 |
| 2013 | -- | -- |
| 2012 | -- | -- |
Find assessor info on the county website
Monthly payment
Est. payment
Payment breakdown
Explore the cost of this home by adjusting the details. Changes won't be saved.Climate risks
Neighborhood: 28422
Nearby schools
Schools provided by the listing agent
- Elementary: Virginia Williamson
- Middle: Cedar Grove
- High: South Brunswick
Source: Hive MLS. This data may not be complete. We recommend contacting the local school district to confirm school assignments for this home.
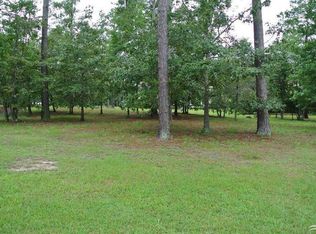
Similar homes
- $529,9003 bd3 ba3.2k sqft1834 Quail Point SE, Bolivia, NC 28422For Sale

 MLS ID #100604299, Tom N Saffioti, Coldwell Banker Sea Coast Advantage. Hive MLS
 - $585,0004 bd3 ba3.7k sqft86 Plantation Passage Drive SE, Bolivia, NC 28422For Sale
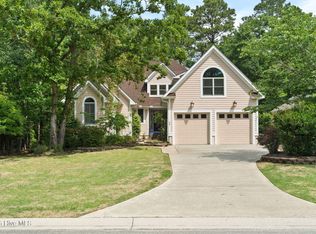 MLS ID #100573801, Krueger Team, Coldwell Banker Sea Coast Advantage. Hive MLS
 - $630,0004 bd3 ba3.2k sqft117 Plantation Passage Drive SE, Bolivia, NC 28422For Sale
 MLS ID #100581251, Krueger Team, Coldwell Banker Sea Coast Advantage. Hive MLS
 - $520,0003 bd3 ba2.2k sqft1504 Turnberry Lane SE, Bolivia, NC 28422For Sale
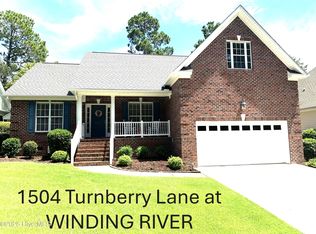 MLS ID #100594426, Tom N Saffioti, Coldwell Banker Sea Coast Advantage. Hive MLS
 - $479,0003 bd4 ba2.1k sqft634 Ashbury Drive SE, Bolivia, NC 28422For SaleMLS ID #100604405, Elvira B Ruebel-Gilbert, Margaret Rudd Assoc/Sp. Hive MLS
- $599,9003 bd3 ba2.8k sqft307 Jarret Bay Court SE, Bolivia, NC 28422For SaleMLS ID #100565083, Tom N Saffioti, Coldwell Banker Sea Coast Advantage. Hive MLS
- $659,0004 bd3 ba2.8k sqft1197 Sabel Loop SE, Bolivia, NC 28422For SaleMLS ID #100597678, Nolan K Formalarie, Discover NC Homes. Hive MLS
- $630,0003 bd3 ba2.6k sqft345 Broad Leaf Lane SE, Bolivia, NC 28422For SaleMLS ID #100564918, Tom N Saffioti, Coldwell Banker Sea Coast Advantage. Hive MLS
- $525,0003 bd3 ba2k sqft160 Lockhaven Drive SE, Bolivia, NC 28422For SaleMLS ID #100558681, Randy Hitchcock, Coldwell Banker Sea Coast Advantage-Leland. Hive MLS
- $739,9004 bd3 ba3k sqft461 Springwood Drive SE, Bolivia, NC 28422For SaleMLS ID #100603560, Mike J Smith, The Saltwater Agency. Hive MLS
- $740,0004 bd5 ba3k sqft1699 Mistwood Court SE, Bolivia, NC 28422For SaleMLS ID #100603850, Daryl R Bundy, Coldwell Banker Sea Coast Advantage-Leland. Hive MLS
- $775,0004 bd4 ba3.6k sqft1489 White Dogwood Court SE, Bolivia, NC 28422For SaleMLS ID #100604921, Tom N Saffioti, Coldwell Banker Sea Coast Advantage. Hive MLS
- $465,0004 bd3 ba2.4k sqft2300 Harbor Lights Court SE Lot 65, Bolivia, NC 28422For SaleMLS ID #100597772, Laura Mathis, Coldwell Banker Sea Coast Advantage-Leland. Hive MLS
- $465,0003 bd3 ba2.5k sqft640 Creekway Circle SE, Bolivia, NC 28422For SaleMLS ID #100602319, Rose J Glinski, Redfin Corporation. Hive MLS
- $699,0004 bd5 ba3.8k sqft503 Riverwood Drive SE, Bolivia, NC 28422For SaleMLS ID #100594542, Zachary Barnes, Century 21 Collective. Hive MLS
- $749,9003 bd3 ba3k sqft1751 Mute Swan Lane SE, Bolivia, NC 28422For SaleMLS ID #100593458, Tracy Swanson, Swanson Realty-Brunswick County. Hive MLS
- $795,0004 bd3 ba4k sqft364 Broad Leaf Lane SE, Bolivia, NC 28422For SaleMLS ID #100594942, Cameron Brand, Intracoastal Realty Corporation. Hive MLS
- $440,0003 bd3 ba1.8k sqft380 Blossom Tree Lane SE, Bolivia, NC 28422For SaleMLS ID #100601709, Team Rosie and Denise, St James Properties LLC. Hive MLS
- $639,0003 bd3 ba2.4k sqft717 Breezewood Drive SE, Bolivia, NC 28422For SaleMLS ID #100527191, Randy Hitchcock, Coldwell Banker Sea Coast Advantage-Leland. Hive MLS
- $645,0003 bd3 ba2.3k sqft992 Ashburton Road SE, Bolivia, NC 28422New ConstructionMLS ID #100572458, Hank Troscianiec & Associates, Keller Williams Innovate-OKI. Hive MLS
