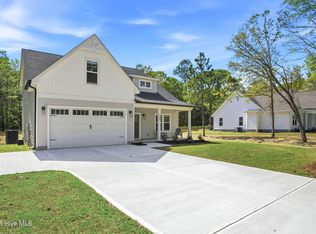
Upgrades galore with over $117,000 spent in this 4 year old home including a sparkling saltwater pool! Plenty of room with 4 bedrooms, 3 full baths + a bonus room and perfectly situated on a .30 acre fully fenced cul-de-sac lot. Enter the foyer and admire the modern floors in the main living areas + LVP in primary bedroom. The open kitchen boasts quartz countertops, tile backsplash, an island, pantry, & recently upgraded KitchenAid stove, microwave and dishwasher '25. The owners retreat is on the ground floor and includes an en suite bath with quartz countertop, two sinks, walk in shower, linen closet, water closet & large walk-in closet. A spacious living room, two additional bedrooms, laundry room with washer & dryer plus storage cabinet included, & full guest bath with quartz countertop complete the first floor. Upstairs is a bonus room (sofa, chaise, coffee table & end table can convey) with closet + walk in attic and a 4th bedroom with full bath. The dining room opens to a covered porch leading you to the backyard paradise! Entertain outdoors by your private saltwater pool with new robo pool cleaner & plenty of outdoor furniture to convey (only a few exceptions). The privacy fence has two sections with the sheds fenced separate from the main yard. One shed has upgraded electric amp service perfect for a workshop. The 2 car garage is conditioned with it's own mini split & has a garage door opener. Additional features: two water heaters, LED lights, smart home system, security system, ceiling fans, kitchen & bath hardware. Great location only 2 miles to the Classical Charter School, & a short drive to the beaches of Oak Island + the charming town of Southport. Nearby Midway Commons has Lowes Grocery, a fitness center, pet supplies, & restaurants. Only 3 minutes to Carolina National Golf Course and 6 minutes to the Sunset Harbor boat launch...you'll be afloat in no time! This home is located in the USDA 100 percent financing area, contact agent for more details.
For sale
$475,000
2300 Harbor Lights Court SE Lot 65, Bolivia, NC 28422
4beds
2,438sqft
Single Family Residence
Built in 2022
0.3 Acres Lot
$464,000 Zestimate®
$195/sqft
$41/mo HOA
What's special
Sparkling saltwater poolNew robo pool cleanerBonus roomBackyard paradiseGarage door openerCeiling fansWalk in shower
- 6 days |
- 468 |
- 43 |
Likely to sell faster than
Zillow last checked:
Listing updated:
Listed by:
Laura Mathis 910-515-8286,
Coldwell Banker Sea Coast Advantage-Leland
Source: Hive MLS,MLS#: 100597772 Originating MLS: Cape Fear Realtors MLS, Inc.
Originating MLS: Cape Fear Realtors MLS, Inc.Facts & features
Interior
Bedrooms & bathrooms
- Bedrooms: 4
- Bathrooms: 3
- Full bathrooms: 3
Rooms
- Room types: Master Bedroom, Bedroom 2, Bedroom 3, Bedroom 4, Living Room, Dining Room, Bonus Room, Laundry
Primary bedroom
- Level: First
- Dimensions: 15 x 13
Bedroom 2
- Level: First
- Dimensions: 12 x 11
Bedroom 3
- Level: First
- Dimensions: 10 x 10
Bedroom 4
- Level: Second
- Dimensions: 14 x 11
Bonus room
- Description: Furniture included
- Level: Second
- Dimensions: 16 x 14
Dining room
- Level: First
- Dimensions: 12 x 11
Kitchen
- Level: First
- Dimensions: 17 x 10
Laundry
- Description: Washer & Dryer included
- Level: First
- Dimensions: 6 x 6
Living room
- Level: First
- Dimensions: 16 x 16
Heating
- Heat Pump, Electric, Forced Air, Zoned
Cooling
- Central Air, Zoned, Ceiling Fan(s), Heat Pump
Appliances
- Included: Built-In Microwave, Washer, Refrigerator, Dryer, Disposal, Dishwasher, Electric Range
- Laundry: Laundry Room
Features
- Master Downstairs, Walk-in Closet(s), Entrance Foyer, Kitchen Island, Ceiling Fan(s), Pantry, Walk-in Shower, Blinds/Shades, Walk-In Closet(s)
- Flooring: LVT/LVP, Carpet, Vinyl
- Doors: Thermal Doors
- Windows: Thermal Windows
- Basement: None
- Attic: Storage,Walk-In
- Has fireplace: No
Interior area
- Total structure area: 2,438
- Total interior livable area: 2,438 sqft
Property
Parking
- Total spaces: 2
- Parking features: Garage Faces Front, Concrete, Garage Door Opener, Off Street, Paved, Garage
- Attached garage spaces: 2
Features
- Levels: Two
- Patio & porch: Covered, Patio, Porch, Front Porch, Rear Porch
- Exterior features: Thermal Doors
- Pool features: In Ground
- Fencing: Privacy,Back Yard,Wood,Fenced
- Has view: Yes
- View description: See Remarks
- Frontage type: See Remarks
Lot
- Size: 0.3 Acres
- Dimensions: 168 x 143 x 135 x 40
- Features: Cul-De-Sac, Landscaped, Recreation Nearby, Shopping Nearby
Details
- Additional structures: Shed(s), Storage, Workshop
- Parcel number: 201kf026
- Zoning: Co-R-7500
- Special conditions: Standard
Construction
Type & style
- Home type: SingleFamily
- Property subtype: Single Family Residence
Materials
- Vinyl Siding, Wood Frame
- Foundation: Slab
- Roof: Shingle
Condition
- New construction: No
- Year built: 2022
Utilities & green energy
- Sewer: Public Sewer
- Water: Public
- Utilities for property: Sewer Connected, Water Connected
Green energy
- Green verification: HERS Index Score
Community & HOA
Community
- Security: Security System, Smoke Detector(s)
- Subdivision: Grande Palms
HOA
- Has HOA: Yes
- Amenities included: Maintenance Common Areas, Maintenance Roads, Management, Street Lights
- HOA fee: $492 annually
- HOA name: First Service Residential
- HOA phone: 919-375-7592
Location
- Region: Bolivia
Financial & listing details
- Price per square foot: $195/sqft
- Tax assessed value: $364,510
- Annual tax amount: $1,646
- Date on market: 8/20/2026
- Cumulative days on market: 6 days
- Listing agreement: Exclusive Right To Sell
- Listing terms: Cash,Conventional,FHA,USDA Loan,VA Loan
- Road surface type: Paved
Estimated market value
$464,000
$441,000 - $487,000
$2,594/mo
Price history
| Date | Event | Price |
|---|---|---|
| 8/20/2026 | Listed for sale | $475,000+32.9%$195/sqft |
Source:  Hive MLS #100597772 Report a problem Hive MLS #100597772 Report a problem | ||
| 12/29/2022 | Sold | $357,490$147/sqft |
Source: Hive MLS #100343101 Report a problem | ||
| 9/25/2022 | Pending sale | $357,490$147/sqft |
Source: Hive MLS #100343101 Report a problem | ||
| 8/7/2022 | Listed for sale | $357,490$147/sqft |
Source: Hive MLS #100343101 Report a problem | ||
Public tax history
Tax history is unavailable.
Monthly payment
Est. payment
Payment breakdown
Explore the cost of this home by adjusting the details. Changes won't be saved.Climate risks
Neighborhood: 28422
Nearby schools
GreatSchools rating
- 4/10Virginia Williamson ElementaryGrades: PK-5Distance: 2.1 mi
- 4/10Cedar Grove MiddleGrades: 6-8Distance: 2.9 mi
- 4/10South Brunswick HighGrades: 9-12Distance: 10.6 mi
Schools provided by the listing agent
- Elementary: Virginia Williamson
- Middle: Cedar Grove
- High: South Brunswick
Source: Hive MLS. This data may not be complete. We recommend contacting the local school district to confirm school assignments for this home.
- $397,5004 bd3 ba2.4k sqft2300 Harbor Lights Ct SE, Bolivia, NC 28422Off Market
- $289,9003 bd2 ba1.6k sqft2315 Harbor Lights Ct SE LOT 63, Bolivia, NC 28422Off Market

- $314,3003 bd2 ba1.6k sqft2303 Harbor Lights Ct SE, Bolivia, NC 28422Off Market
- $313,0004 bd2 ba1.7k sqft2304 Harbor Lights Ct SE, Bolivia, NC 28422Off Market
- $279,9003 bd2 ba1.4k sqft2223 Grande Palms Trl SE LOT 72, Bolivia, NC 28422Off Market
- $279,2004 bd2 ba1.7k sqft2216 Grande Palms Trl SE LOT 43, Bolivia, NC 28422Off Market
- $230,0002 bd2 ba1k sqft2197 Grande Palms Trl SE, Bolivia, NC 28422Sold
- $250,0003 bd2 ba1.1k sqft2201 Grande Palms Trl SE, Bolivia, NC 28422Sold
A local agent can set up tours, give advice and negotiate with sellers.
Similar homes
- $--3 bd3 ba1.6k sqft2181 Brookstone Dr SE, Bolivia, NC 28422Auction
 ServiceLink Auction
 - $465,0004 bd3 ba2.9k sqft1608 E New Carraway Place SE, Bolivia, NC 28422For Sale

 MLS ID #100590102, Amy J Gereb, Margaret Rudd Assoc/O.I.. Hive MLS
 - $425,0004 bd3 ba2.4k sqft2409 Sunset Harbor Road SE, Bolivia, NC 28422For Sale
 MLS ID #100568135, Carly Mulligan, Coldwell Banker Sea Coast Advantage-CB. Hive MLS
 - $459,9003 bd2 ba1.7k sqft705 Cypress Lakes Circle SE, Bolivia, NC 28422For Sale
 MLS ID #100556221, Ceilidh A Creech, Southern Realty Advantage LLC. Hive MLS
 - $520,0003 bd3 ba2.2k sqft1504 Turnberry Lane SE, Bolivia, NC 28422For SaleMLS ID #100594426, Tom N Saffioti, Coldwell Banker Sea Coast Advantage. Hive MLS
- $450,0003 bd3 ba2.7k sqft597 Riverwood Drive SE, Bolivia, NC 28422For SaleMLS ID #100551669, Nolan D Payne, Carolina Plantations RE-Leland. Hive MLS
- $339,7404 bd3 ba2.3k sqft4145 Morning Light Drive SE #275, Bolivia, NC 28422New ConstructionMLS ID #100598361, Team D.R. Horton, D.R. Horton, Inc. Hive MLS
- $340,1404 bd3 ba2.3k sqft4138 Morning Light Drive SE #307, Bolivia, NC 28422New ConstructionMLS ID #100598366, Team D.R. Horton, D.R. Horton, Inc. Hive MLS
- $349,9004 bd3 ba1.7k sqft2532 Provence Drive SE, Bolivia, NC 28422For SaleMLS ID #100577882, Robert M McClure, McClure Group Realty LLC. Hive MLS
- $590,0004 bd3 ba2.7k sqft1620 Golfers Ridge Drive SE, Bolivia, NC 28422For SaleMLS ID #100590089, Mary B Conover, Coldwell Banker Sea Coast Advantage. Hive MLS
- $635,0004 bd4 ba2.9k sqft1156 Sabel Loop SE, Bolivia, NC 28422For SaleMLS ID #100595515, Kathy C Trimble, Coldwell Banker Sea Coast Advantage. Hive MLS
- $394,9003 bd2 ba2k sqft1630 E New Carraway Place SE, Bolivia, NC 28422For SaleMLS ID #100590124, Amy J Gereb, Margaret Rudd Assoc/O.I.. Hive MLS
- $599,5004 bd3 ba2.4k sqft1530 Turnberry Lane SE, Bolivia, NC 28422For SaleMLS ID #100589514, Cameron Brand, Intracoastal Realty Corporation. Hive MLS
- $314,9004 bd2 ba1.6k sqft2487 Provence Drive SE, Bolivia, NC 28422For SaleMLS ID #100580394, Charlene B Cole, Southern Realty Advantage LLC. Hive MLS
- $355,0004 bd3 ba2.2k sqft1054 S Fisher King Drive SE, Bolivia, NC 28422For SaleMLS ID #100578181, Kim A Moss, Southport Realty, Inc.. Hive MLS
- $325,0004 bd2 ba1.6k sqft2642 Provence Drive SE, Bolivia, NC 28422For SaleMLS ID #100582355, Jessie A Mahoney, Kinstle & Company LLC.. Hive MLS
- $474,9003 bd2 ba1.8k sqft745 Lakeside Drive SE #46, Bolivia, NC 28422New ConstructionMLS ID #100552676, Chris Stewart, Berkshire Hathaway HomeServices Carolina Premier Properties. Hive MLS
- $370,0004 bd2 ba2.4k sqft1753 Riverton Drive SE, Bolivia, NC 28422For SaleMLS ID #100573777, Tidal Realty Partners, REAL Broker LLC. Hive MLS
- $485,0003 bd3 ba2.7k sqft474 Kristen Lane SW, Supply, NC 28462For SaleMLS ID #100591519, Sally J Vanjoske, Salt Air Realty LLC. Hive MLS
- $294,9004 bd2 ba1.6k sqft2519 Sendero Drive SE, Bolivia, NC 28422For SaleMLS ID #100594408, Susan Sterphone-Stryker, Berkshire Hathaway HomeServices Carolina Premier Properties. Hive MLS
