Discover the perfect blend of urban style and everyday comfort in this sun-filled 2-bedroom, 1-bath loft located in a non-rental cap building-ideal for both homeowners and investors. Soaring ceilings, dramatic floor-to-ceiling windows, and an open-concept layout create a bright, airy living space with hardwood floors throughout the main living area. The chef-inspired kitchen features stainless steel appliances, granite countertops, and a powerful range hood-perfect for those who love to cook. Both bedrooms are generously sized, including a spacious primary suite with a walk-in closet. Additional highlights include abundant storage, a private balcony, in-unit laundry, and one outdoor parking space included. Enjoy a pet-friendly building in an unbeatable location near Chinatown, surrounded by Mariano's, Trader Joe's, Jewel-Osco, restaurants, and everyday conveniences. Just 3 blocks to the CTA Roosevelt Station (Red, Green & Orange Lines), 2 blocks to the Metra 18th Street Station, with quick access to Lake Shore Drive and I-90/I-94.
Active
$315,000
1620 S Michigan Ave Unit 924, Chicago, IL 60616
2beds
850sqft
:
Get pre-qualified$2,807/mo
Condominium, Single Family Residence
Built in 2006
-- sqft lot
$-- Zestimate®
$371/sqft
$415/mo HOA
What's special
Private balconyDramatic floor-to-ceiling windowsSoaring ceilingsIn-unit laundryOpen-concept layoutAbundant storageChef-inspired kitchen
- 9 days |
- 644 |
- 68 |
Likely to sell faster than
Zillow last checked:
Listing updated:
Listed by:
Josephine Wang (312)721-3953,
Concentric Realty Inc.
Source: MRED as distributed by MLS GRID,MLS#: 12705806
Facts & features
Interior
Bedrooms & bathrooms
- Bedrooms: 2
- Bathrooms: 1
- Full bathrooms: 1
Rooms
- Room types: Balcony/Porch/Lanai, Foyer, Walk In Closet
Primary bedroom
- Features: Flooring (Carpet)
- Level: Main
- Area: 132 Square Feet
- Dimensions: 12X11
Bedroom 2
- Features: Flooring (Carpet)
- Level: Main
- Area: 100 Square Feet
- Dimensions: 10X10
Balcony porch lanai
- Level: Main
- Area: 48 Square Feet
- Dimensions: 12X4
Dining room
- Features: Flooring (Hardwood)
- Level: Main
- Dimensions: COMBO
Foyer
- Features: Flooring (Hardwood)
- Level: Main
- Area: 36 Square Feet
- Dimensions: 6X6
Kitchen
- Features: Kitchen (Granite Counters), Flooring (Hardwood)
- Level: Main
- Area: 66 Square Feet
- Dimensions: 11X6
Laundry
- Features: Flooring (Hardwood)
- Level: Main
- Area: 24 Square Feet
- Dimensions: 6X4
Living room
- Features: Flooring (Hardwood)
- Level: Main
- Area: 168 Square Feet
- Dimensions: 14X12
Walk in closet
- Features: Flooring (Carpet)
- Level: Main
- Area: 25 Square Feet
- Dimensions: 5X5
Heating
- Natural Gas, Forced Air
Cooling
- Central Air
Appliances
- Included: Range, Dishwasher, Refrigerator, Washer, Dryer, Stainless Steel Appliance(s), Range Hood, Gas Cooktop
- Laundry: Washer Hookup, In Unit, Laundry Closet
Features
- Storage, Built-in Features, Walk-In Closet(s), High Ceilings, Open Floorplan, Dining Combo, Granite Counters
- Flooring: Hardwood, Carpet
- Windows: Screens, Window Treatments
- Basement: None
Interior area
- Total structure area: 850
- Total interior livable area: 850 sqft
Property
Parking
- Total spaces: 1
- Parking features: Off Street, Alley Access, Parking Lot, Garage Faces Side, Yes, Owned
- Has garage: Yes
Accessibility
- Accessibility features: No Disability Access
Features
- Exterior features: Balcony
Details
- Parcel number: 17223010651180
- Special conditions: None
- Other equipment: TV-Cable
Construction
Type & style
- Home type: Condo
- Property subtype: Condominium, Single Family Residence
Materials
- Glass, Concrete
- Foundation: Concrete Perimeter
Condition
- New construction: No
- Year built: 2006
Utilities & green energy
- Electric: Circuit Breakers
- Sewer: Public Sewer
- Water: Public
Community & HOA
Community
- Security: Fire Sprinkler System, Carbon Monoxide Detector(s)
HOA
- Has HOA: Yes
- Amenities included: Elevator in Residence, Service Elevator(s), Intercom
- Services included: Heat, Water, Gas, Parking, Insurance, Exterior Maintenance, Lawn Care, Scavenger, Snow Removal, Internet
- HOA fee: $415 monthly
Location
- Region: Chicago
Financial & listing details
- Price per square foot: $371/sqft
- Tax assessed value: $245,500
- Annual tax amount: $4,286
- Date on market: 7/15/2026
- Ownership: Condo
Estimated market value
Not available
Estimated sales range
Not available
Not available
Price history
| Date | Event | Price |
|---|---|---|
| 8/7/2025 | Listing removed | $2,300$3/sqft |
Source: Zillow Rentals Report a problem | ||
| 7/26/2025 | Price change | $2,300-4%$3/sqft |
Source: Zillow Rentals Report a problem | ||
| 4/30/2025 | Listed for rent | $2,395+4.4%$3/sqft |
Source: Zillow Rentals Report a problem | ||
| 8/26/2023 | Listing removed | -- |
Source: Zillow Rentals Report a problem | ||
| 8/6/2023 | Price change | $2,295-4.4%$3/sqft |
Source: Zillow Rentals Report a problem | ||
| 7/23/2023 | Listed for rent | $2,400+29.7%$3/sqft |
Source: Zillow Rentals Report a problem | ||
| 2/8/2018 | Sold | $272,000+0.8%$320/sqft |
Source:  MRED as distributed by MLS GRID #09714136 Report a problem MRED as distributed by MLS GRID #09714136 Report a problem | ||
| 12/21/2017 | Pending sale | $269,800$317/sqft |
Source: Dream Town Realty #09714136 Report a problem | ||
| 12/13/2017 | Price change | $269,800+0%$317/sqft |
Source: Dream Town Realty #09714136 Report a problem | ||
| 12/6/2017 | Price change | $269,775+0%$317/sqft |
Source: Dream Town Realty #09714136 Report a problem | ||
| 11/29/2017 | Price change | $269,7500%$317/sqft |
Source: Dream Town Realty #09714136 Report a problem | ||
| 11/16/2017 | Price change | $269,7750%$317/sqft |
Source: Dream Town Realty #09714136 Report a problem | ||
| 11/8/2017 | Price change | $269,8000%$317/sqft |
Source: Dream Town Realty #09714136 Report a problem | ||
| 11/1/2017 | Price change | $269,8250%$317/sqft |
Source: Dream Town Realty #09714136 Report a problem | ||
| 10/25/2017 | Price change | $269,8500%$317/sqft |
Source: Dream Town Realty #09714136 Report a problem | ||
| 10/18/2017 | Price change | $269,9000%$318/sqft |
Source: Dream Town Realty #09714136 Report a problem | ||
| 10/11/2017 | Price change | $269,950+0%$318/sqft |
Source: Dream Town Realty #09714136 Report a problem | ||
| 10/5/2017 | Price change | $269,900-3.6%$318/sqft |
Source: Dream Town Realty #09714136 Report a problem | ||
| 9/26/2017 | Price change | $279,8750%$329/sqft |
Source: Dream Town Realty #09714136 Report a problem | ||
| 8/7/2017 | Listed for sale | $279,900+15029.7%$329/sqft |
Source: Dream Town Realty #09714136 Report a problem | ||
| 1/11/2016 | Sold | $1,850$2/sqft |
Source: Agent Provided Report a problem | ||
| 12/15/2015 | Listing removed | $1,850$2/sqft |
Source: Baird & Warner #09096809 Report a problem | ||
| 12/5/2015 | Listed for rent | $1,850$2/sqft |
Source: Baird & Warner #09096809 Report a problem | ||
| 7/3/2014 | Listing removed | $1,850$2/sqft |
Source: Owner Report a problem | ||
| 6/10/2014 | Listed for rent | $1,850$2/sqft |
Source: Owner Report a problem | ||
Public tax history
| Year | Property taxes | Tax assessment |
|---|---|---|
| 2024 | -- | $24,550 +0.6% |
| 2023 | $4,463 +3.1% | $24,399 |
| 2022 | $4,328 +1.9% | $24,399 |
| 2021 | $4,249 +11.4% | $24,399 +20.7% |
| 2020 | $3,814 -13.8% | $20,222 -8.2% |
| 2019 | $4,424 +1.7% | $22,019 |
| 2018 | $4,349 +33% | $22,019 +45% |
| 2017 | $3,269 +7.5% | $15,188 |
| 2016 | $3,042 +9.3% | $15,188 |
| 2015 | $2,783 +8.8% | $15,188 +10.1% |
| 2014 | $2,559 +2% | $13,793 |
| 2013 | $2,509 +1.4% | $13,793 |
| 2012 | $2,475 -18.9% | $13,793 -26.8% |
| 2011 | $3,053 -0.4% | $18,839 |
| 2010 | $3,066 -4.4% | $18,839 -8.4% |
| 2009 | $3,207 -2.5% | $20,569 -10.3% |
| 2008 | $3,290 -2% | $22,933 -2.9% |
| 2007 | $3,356 | $23,628 |
Find assessor info on the county website
Monthly payment
Est. payment
Payment breakdown
Explore the cost of this home by adjusting the details. Changes won't be saved.Climate risks
Neighborhood: South Loop
Nearby schools
GreatSchools rating
- 8/10South Loop Elementary SchoolGrades: PK-8Distance: 0.2 mi
- 1/10Phillips Academy High SchoolGrades: 9-12Distance: 2.5 mi
Schools provided by the listing agent
- District: 299
Source: MRED as distributed by MLS GRID. This data may not be complete. We recommend contacting the local school district to confirm school assignments for this home.
- $277,600-- bd-- ba-- sqft1620 S Michigan Ave #P-137, Chicago, IL 60616Off Market
- $261,800-- bd-- ba-- sqft1620 S Michigan Ave #P-167, Chicago, IL 60616Off Market
- $320,9002 bd1 ba-- sqft1620 S Michigan Ave UNIT 925, Chicago, IL 60616Off Market
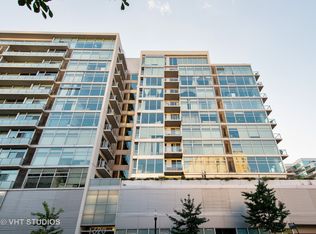
- $330,400-- bd-- ba-- sqft1620 S Michigan Ave #P-33, Chicago, IL 60616Off Market
- $214,5001 bd1 ba600 sqft1620 S Michigan Ave UNIT 508, Chicago, IL 60616Off Market
- $237,8001 bd1 ba850 sqft1620 S Michigan Ave UNIT 721, Chicago, IL 60616Off Market
- $433,2002 bd2 ba1.2k sqft1620 S Michigan Ave UNIT 605, Chicago, IL 60616Off Market
- $261,800-- bd-- ba-- sqft1620 S Michigan Ave #P-6, Chicago, IL 60616Off Market
- $441,4002 bd1 ba900 sqft1620 S Michigan Ave UNIT 315, Chicago, IL 60616Off Market
A local agent can set up tours, give advice and negotiate with sellers.
A local lender can help you make sure your offer is ready when you are.
Similar homes
- $310,0003 bd2 ba1.1k sqft2233 S Canal St Unit 1F, Chicago, IL 60616For Sale By Owner

- $339,9002 bd2 ba950 sqft2025 S Indiana Ave APT 209, Chicago, IL 60616New
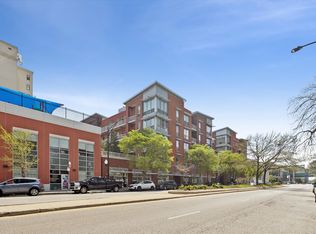 MLS ID #12710195, Mary Wilson, Compass. MRED as distributed by MLS GRID
 - $300,0001 bd1 ba850 sqft1600 S Indiana Ave Unit 1504, Chicago, IL 60616New
 MLS ID #12710675, Robert Yoshimura, Compass. MRED as distributed by MLS GRID
 - $350,0002 bd1 ba905 sqft1845 S Michigan Ave Unit 1803, Chicago, IL 60616For Sale By Owner
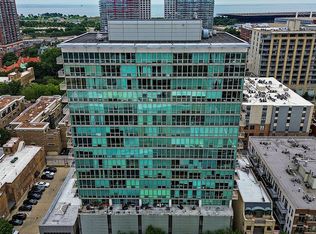
- $299,0002 bd2 ba1.1k sqft347 E 25th Pl #2E, Chicago, IL 60616NewMLS ID #12711997, Hermia Cheung, Richland Properties and Homes. MRED as distributed by MLS GRID
- $380,0002 bd2 ba1k sqft1720 S Michigan Ave APT 202, Chicago, IL 60616NewMLS ID #12712095, Tiffiny Flaim, Avanti Real Estate. MRED as distributed by MLS GRID
- $299,9003 bd2 ba1.2k sqft2738 S Wentworth Ave APT 5F, Chicago, IL 60616NewMLS ID #12712686, Peilin Li, Keller Williams Success Realty. MRED as distributed by MLS GRID
- $269,9001 bd1 ba900 sqft1631 S Michigan Ave APT 502, Chicago, IL 60616NewMLS ID #12713287, Lisa Foster, @properties Christie's International Real Estate. MRED as distributed by MLS GRID
- $364,0002 bd1 ba1k sqft1720 S Michigan Ave APT 2503, Chicago, IL 60616ActiveMLS ID #12700484, Alishja Ballard, @properties Christie's International Real Estate. MRED as distributed by MLS GRID
- $290,0001 bd1 ba876 sqft50 E 16th St Unit 411, Chicago, IL 60616ActiveMLS ID #12634939, Melodi Biggane, RE/MAX 10. MRED as distributed by MLS GRID
- $350,0002 bd1 ba905 sqft1845 S Michigan Ave Unit 1107, Chicago, IL 60616ActiveMLS ID #12688605, Edward Hall, CRB,CRS, Baird & Warner. MRED as distributed by MLS GRID
- $324,9001 bd1 ba750 sqft1400 S Michigan Ave APT 1807, Chicago, IL 60605NewMLS ID #12710743, Jose Gozun, Midwest America Realty, Inc.. MRED as distributed by MLS GRID
- $330,0002 bd1 ba890 sqft1255 S State St #801, Chicago, IL 60601ActiveMLS ID #12703884, Qiang Yu, LITS Realty LLC. MRED as distributed by MLS GRID
- $299,8881 bd1 ba850 sqft1631 S Michigan Ave APT 402, Chicago, IL 60616ActiveMLS ID #12674966, Oksana Chura, North Shore Prestige Realty. MRED as distributed by MLS GRID
- $349,9002 bd2 ba1.1k sqft1919 S Michigan Ave Unit 302, Chicago, IL 60616Price ChangeMLS ID #12672169, Akos Ethan Straub, Tavola Realty. MRED as distributed by MLS GRID
- $275,0002 bd1 ba902 sqft2322 S Canal St Unit 309, Chicago, IL 60616ActiveMLS ID #12704182, QianKun Chen, Kale Realty. MRED as distributed by MLS GRID
- $295,0001 bd1 ba800 sqft1600 S Indiana Ave Unit 01401, Chicago, IL 60616ActiveMLS ID #12660997, Ali Arciniega, ALLURE Real Estate. MRED as distributed by MLS GRID
- $319,0001 bd1 ba945 sqft221 E Cullerton St APT 812, Chicago, IL 60616ActiveMLS ID #12659647, Grisell Perez, Coldwell Banker Realty. MRED as distributed by MLS GRID
- $399,9992 bd2 ba1.2k sqft2000 S Michigan Ave APT 103, Chicago, IL 60616NewMLS ID #12710428, Matt Laricy, Americorp, Ltd. MRED as distributed by MLS GRID
- $334,9992 bd1 ba1.2k sqft1525 S Sangamon St Unit 504, Chicago, IL 60608NewMLS ID #12714939, Cory Tanzer, Option Premier LLC. MRED as distributed by MLS GRID
