Charming corner lot home in a well-established and desirable neighborhood. Recently updated with a modern farmhouse style, this home features an open floor plan with plenty of natural light from large windows throughout. The kitchen includes a gas range and flows seamlessly into the living and dining areas, making it ideal for entertaining.
Interior highlights include updated fixtures, vinyl flooring throughout, walk-in shower, upgraded sheetrock, spray foam insulation, and new windows. The electrical and plumbing systems have been completely updated. A 2021 HVAC system was installed both inside and out, providing efficient comfort year-round.
The spacious covered back patio offers flexibility as an outdoor living area or as a rear carport. The backyard is generously sized, perfect for gatherings or gardening. Exterior improvements include a 2022 stamped concrete patio with an awning, a newly poured front porch and sidewalk, and a brand new roof installed in 2025.
Location is ideal with easy walking distance to grocery stores, restaurants, banks, and popular Coggin Park.
For sale
$185,000
1620 Vincent St, Brownwood, TX 76801
3beds
1,343sqft
:
Get pre-qualified$1,363/mo
Single Family Residence
Built in 2023
10,105 Square Feet Lot
$-- Zestimate®
$138/sqft
$-- HOA
What's special
Brand new roofOpen floor planNew windowsUpdated fixturesPlenty of natural lightVinyl flooringCorner lot
- 96 days |
- 175 |
- 13 |
Zillow last checked:
Listing updated:
Listed by:
Stephanie Garner 0645490 325-642-9776,
Ranch Realty of Texas 325-642-9776
Source: NTREIS,MLS#: 21073481
Facts & features
Interior
Bedrooms & bathrooms
- Bedrooms: 3
- Bathrooms: 1
- Full bathrooms: 1
Primary bedroom
- Level: First
- Dimensions: 1 x 1
Living room
- Level: First
- Dimensions: 1 x 1
Heating
- Central
Cooling
- Central Air
Appliances
- Included: Gas Range
- Laundry: In Hall
Features
- Decorative/Designer Lighting Fixtures
- Has basement: No
- Has fireplace: No
Interior area
- Total interior livable area: 1,343 sqft
Video & virtual tour
Property
Parking
- Total spaces: 2
- Parking features: Covered, Carport, Other, Outside, Deck, On Street
- Carport spaces: 2
- Has uncovered spaces: Yes
Features
- Levels: One
- Stories: 1
- Patio & porch: Rear Porch, Covered, Patio
- Pool features: None
- Fencing: Chain Link
Lot
- Size: 10,105 Square Feet
- Features: Corner Lot
Details
- Parcel number: 000000052231
Construction
Type & style
- Home type: SingleFamily
- Architectural style: Detached
- Property subtype: Single Family Residence
- Attached to another structure: Yes
Materials
- Wood Siding
- Roof: Composition
Condition
- Year built: 2023
Utilities & green energy
- Sewer: Public Sewer
- Water: Public
- Utilities for property: Sewer Available, Water Available
Community & HOA
Community
- Subdivision: Coggin Add
HOA
- Has HOA: No
Location
- Region: Brownwood
Financial & listing details
- Price per square foot: $138/sqft
- Tax assessed value: $94,440
- Annual tax amount: $2,014
- Date on market: 4/20/2026
- Cumulative days on market: 164 days
- Listing terms: Cash,Conventional,FHA,USDA Loan,VA Loan
Estimated market value
Not available
Estimated sales range
Not available
Not available
Price history
| Date | Event | Price |
|---|---|---|
| 4/20/2026 | Listed for sale | $185,000$138/sqft |
Source: NTREIS #21073481 Report a problem | ||
| 3/31/2026 | Listing removed | $185,000$138/sqft |
Source: NTREIS #21073481 Report a problem | ||
| 2/4/2026 | Price change | $185,000-2.6%$138/sqft |
Source: NTREIS #21073481 Report a problem | ||
| 12/8/2025 | Price change | $190,000-13.2%$141/sqft |
Source: NTREIS #21073481 Report a problem | ||
| 12/6/2025 | Listed for sale | $219,000$163/sqft |
Source: NTREIS #21073481 Report a problem | ||
| 12/1/2025 | Contingent | $219,000$163/sqft |
Source: NTREIS #21073481 Report a problem | ||
| 9/30/2025 | Listed for sale | $219,000$163/sqft |
Source: NTREIS #21073481 Report a problem | ||
| 6/10/2025 | Listing removed | $1,400$1/sqft |
Source: Zillow Rentals Report a problem | ||
| 5/20/2025 | Listed for rent | $1,400$1/sqft |
Source: Zillow Rentals Report a problem | ||
Public tax history
| Year | Property taxes | Tax assessment |
|---|---|---|
| 2025 | $2,016 +1.6% | $94,440 +1.5% |
| 2024 | $1,984 | $93,020 +33.1% |
| 2023 | -- | $69,864 +10% |
| 2022 | $987 | $63,513 +10% |
| 2021 | -- | $57,739 +10% |
| 2020 | -- | $52,490 +16.2% |
| 2018 | -- | $45,190 |
| 2017 | -- | $45,190 |
| 2016 | -- | $45,190 |
| 2015 | -- | $45,190 +3.9% |
| 2014 | -- | $43,510 +16.2% |
| 2012 | -- | $37,440 |
| 2011 | -- | $37,440 +0.9% |
| 2010 | -- | $37,090 |
| 2009 | -- | $37,090 |
| 2008 | -- | $37,090 +5.8% |
| 2007 | -- | $35,052 |
Find assessor info on the county website
Monthly payment
Est. payment
Payment breakdown
Explore the cost of this home by adjusting the details. Changes won't be saved.Climate risks
Neighborhood: 76801
Nearby schools
GreatSchools rating
- 5/10Coggin Elementary SchoolGrades: PK-6Distance: 0.7 mi
- 6/10Brownwood Middle SchoolGrades: 7-8Distance: 2.2 mi
- 4/10Brownwood High SchoolGrades: 9-12Distance: 1.2 mi
Schools provided by the listing agent
- Elementary: East
- Middle: Brownwood
- High: Brownwood
- District: Brownwood ISD
Source: NTREIS. This data may not be complete. We recommend contacting the local school district to confirm school assignments for this home.
- $189,9003 bd2 ba1.9k sqft1618 Vincent St, Brownwood, TX 76801Off Market

- $273,900-- bd2 ba2.9k sqft1608 Vincent St, Brownwood, TX 76801Off Market
- $309,6003 bd2 ba2.4k sqft1700 Vincent St, Brownwood, TX 76801Off Market
- $40,730-- bd1 ba900 sqft709 Avenue I, Brownwood, TX 76801Off Market
- $52,940-- bd1 ba630 sqft1703 Vine St, Brownwood, TX 76801Off Market
- $41,8802 bd1 ba1.3k sqft1619 Vincent St, Brownwood, TX 76801Off Market
- $106,1002 bd1 ba1.3k sqft1619 Vincent St, Brownwood, TX 76801Off Market
- $158,7003 bd2 ba775 sqft1615 Vincent St, Brownwood, TX 76801Off Market
A local agent can set up tours, give advice and negotiate with sellers.
Similar homes
- $185,0003 bd2 ba1.6k sqft2609 Coggin Ave, Brownwood, TX 76801For Sale
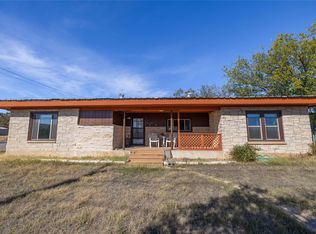 MLS ID #21329669, Holly McMillian. NTREIS
 - $190,0003 bd2 ba1.4k sqft2001 6th St, Brownwood, TX 76801For Sale
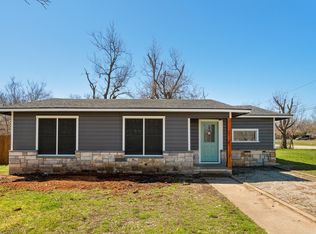 MLS ID #21161806, Earl Bilbrey. NTREIS
 - $179,8003 bd2 ba1.2k sqft2508 Vine St, Brownwood, TX 76801For Sale
 MLS ID #21321636, Shawna Wimberley. NTREIS
 - $174,9002 bd1 ba1.4k sqft1610 1st St, Brownwood, TX 76801For Sale
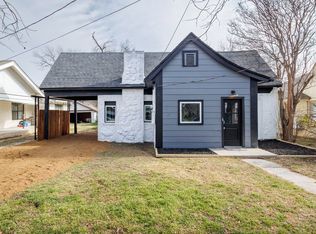 MLS ID #21189641, Cathryn Davis. NTREIS
 - $210,0003 bd2 ba1.5k sqft1803 4th St, Brownwood, TX 76801For SaleMLS ID #21118104, Stephanie Piper. NTREIS
- $195,0003 bd2 ba1.3k sqft2205 14th St, Brownwood, TX 76801For SaleMLS ID #21326248, Greg Faubion. NTREIS
- $155,0003 bd2 ba1.2k sqft1807 Vincent St, Brownwood, TX 76801For SaleMLS ID #21218320, Melanie Williams. NTREIS
- $174,9003 bd2 ba1.4k sqft2212 Berkley St, Brownwood, TX 76801For SaleMLS ID #21250886, Paul Infinger. NTREIS
- $174,9003 bd2 ba1.1k sqft2105 6th St, Brownwood, TX 76801For SaleMLS ID #21226726, Lloyd VanZandt. NTREIS
- $215,0003 bd2 ba1.7k sqft1601 9th St, Brownwood, TX 76801For SaleMLS ID #21326301, Justin Riggan. NTREIS
- $150,0003 bd1 ba1.1k sqft2406 Elizabeth Dr, Brownwood, TX 76801For SaleMLS ID #21267247, Gina Jameson. NTREIS
- $158,9503 bd1 ba1k sqft2200 Main Blvd, Brownwood, TX 76801For SaleMLS ID #21315839, Ann Jones. NTREIS
- $175,0003 bd1 ba1.4k sqft4414 Mimosa Dr, Brownwood, TX 76801For SaleMLS ID #21177424, Brad Wells. NTREIS
- $207,5003 bd2 ba1.1k sqft1604 Oakland Ter, Brownwood, TX 76801For SaleMLS ID #21299007, Josh Stegemoller. NTREIS
- $164,9004 bd2 ba1.5k sqft204 Bluffview Dr, Brownwood, TX 76801For SaleMLS ID #21233898, Ray Conner. NTREIS
- $156,5002 bd1 ba1.4k sqft1703 7th St, Brownwood, TX 76801For SaleMLS ID #21276589, Cathryn Davis. NTREIS
- $184,9003 bd2 ba1.2k sqft204 Northline Dr, Early, TX 76802For SaleMLS ID #21048384, Justin Riggan. NTREIS
- $249,9003 bd2 ba1.9k sqft1512 Vincent St, Brownwood, TX 76801For SaleMLS ID #21292971, Don Holland. NTREIS
- $189,0004 bd1 ba1.9k sqft3800 County Road 112, Brownwood, TX 76801For SaleMLS ID #21307401, Heidi Andrade. NTREIS
- $246,0003 bd2 ba1.4k sqft2403 Monticello St, Brownwood, TX 76801For SaleMLS ID #21312566, Josh Stegemoller. NTREIS
