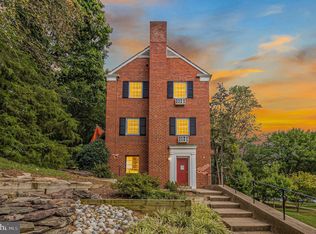
NEW LISTING! First open Saturday, August 29th from 1 PM until 3 PM. Welcome home to this standout, updated duplex condo in Alexandria’s sought-after Park Fairfax community. Offering two bedrooms and one full bathroom, this sunlit, picture perfect corner unit combines thoughtful updates with exceptional everyday living. Be welcomed in to the home through its separate foyer and convenient coat closet. Up three stairs arrive at the home's centerpiece: a custom, stunning chef’s kitchen, designed for both serious cooking and effortless entertaining. The open concept kitchen is generous in both storage and prep space, with stainless steel appliances, quartz countertops and a large island with seating area for four. All new windows throughout (17 in total!) provide abundant natural light and improved energy efficiency, while the brand-new mini-split HVAC system delivers efficient heating and cooling year-round. The versatile duplex layout offers excellent separation between living and bedroom spaces, and a convenient pull-down attic provides valuable additional storage. Perched above Preston Road's open green space and facing a community tree line, this turn key home set within the charming, established Park Fairfax community offers comfort, style, and convenience in a home you need to see in person to believe. Park Fairfax residents enjoy 132 acres of professionally maintained grounds and exceptional amenities including three swimming pools, tennis, basketball, and pickleball courts, a fitness center, several playgrounds, a car wash stations, EV charging, and walking trails throughout the community. Ideally located with easy access to I-395, multiple bus routes, and just minutes to Shirlington Village, the Pentagon, Reagan National Airport, and downtown Washington, DC. Welcome home!
Pending
$425,000
1621 Preston Rd, Alexandria, VA 22302
2beds
930sqft
Townhouse
Built in 1941
-- sqft lot
$425,200 Zestimate®
$457/sqft
$651/mo HOA
What's special
Three swimming poolsBrand-new mini-split hvac systemUpdated duplex condoSeveral playgroundsOpen concept kitchenSeparate foyerAbundant natural light
- 25 days
- 263
- 30
Zillow last checked:
Listing updated:
Listed by:
Robert Crawford 202-841-6170,
TTR Sotheby's International Realty 301-967-3344,
Listing Team: The Robert & Tyler Team
Source: Bright MLS,MLS#: VAAX2065634
Facts & features
Interior
Bedrooms & bathrooms
- Bedrooms: 2
- Bathrooms: 1
- Full bathrooms: 1
Basement
- Area: 0
Heating
- Wall Unit, Electric
Cooling
- Wall Unit(s), Zoned, Electric
Appliances
- Included: Microwave, Dishwasher, Disposal, Dryer, Refrigerator, Stainless Steel Appliance(s), Cooktop, Washer, Water Heater, Gas Water Heater
- Laundry: Dryer In Unit, Washer In Unit
Features
- Ceiling Fan(s), Combination Kitchen/Dining, Dining Area, Open Floorplan, Kitchen - Gourmet, Kitchen Island
- Flooring: Wood, Other
- Windows: Energy Efficient, Double Pane Windows, Replacement
- Has basement: No
- Has fireplace: No
Interior area
- Total structure area: 930
- Total interior livable area: 930 sqft
- Finished area above ground: 930
- Finished area below ground: 0
Property
Parking
- Parking features: On Street
- Has uncovered spaces: Yes
Accessibility
- Accessibility features: None
Features
- Levels: Two
- Stories: 2
- Pool features: Community
Details
- Additional structures: Above Grade, Below Grade
- Parcel number: 50220800
- Zoning: RB
- Special conditions: Standard
Construction
Type & style
- Home type: Townhouse
- Architectural style: Colonial
- Property subtype: Townhouse
Materials
- Brick Veneer, Brick, Other
- Foundation: Block, Other
Condition
- Excellent
- New construction: No
- Year built: 1941
Utilities & green energy
- Sewer: Public Sewer
- Water: Public
Community & HOA
Community
- Features: Pool
- Condo and coop fee: $651 monthly
- Subdivision: Parkfairfax
HOA
- Has HOA: No
- Amenities included: Basketball Court, Common Grounds, Storage, Fitness Center, Jogging Path, Laundry, Pool, Tennis Court(s), Tot Lots/Playground, Other
- Services included: Common Area Maintenance, Maintenance Structure, Gas, Laundry, Maintenance Grounds, Management, Reserve Funds, Sewer, Snow Removal, Trash, Water, Pool(s), Recreation Facility, Other
- HOA name: Park Fairfax
Location
- Region: Alexandria
Financial & listing details
- Price per square foot: $457/sqft
- Tax assessed value: $399,853
- Annual tax amount: $4,538
- Date on market: 8/27/2026
- Listing agreement: Exclusive Right To Sell
- Ownership: Condominium
Estimated market value
$425,200
$404,000 - $446,000
$2,631/mo
Price history
| Date | Event | Price |
|---|---|---|
| 9/19/2026 | Pending sale | $425,000$457/sqft |
Source:  Bright MLS #VAAX2065634 Report a problem Bright MLS #VAAX2065634 Report a problem | ||
| 9/1/2026 | Contingent | $425,000$457/sqft |
Source: Bright MLS #VAAX2065634 Report a problem | ||
| 8/27/2026 | Listed for sale | $425,000+30.8%$457/sqft |
Source: Bright MLS #VAAX2065634 Report a problem | ||
| 5/5/2017 | Sold | $325,000+4.5%$349/sqft |
Source: Public Record Report a problem | ||
| 11/29/2004 | Sold | $311,125+107.4%$335/sqft |
Source: Public Record Report a problem | ||
| 6/22/2001 | Sold | $150,000$161/sqft |
Source: Public Record Report a problem | ||
Public tax history
| Year | Property taxes | Tax assessment |
|---|---|---|
| 2026 | $4,538 | $399,853 |
| 2025 | $4,538 +5% | $399,853 +5% |
| 2024 | $4,322 +3.3% | $380,811 +1% |
| 2023 | $4,185 +2% | $377,041 +2% |
| 2022 | $4,103 -4.6% | $369,649 -3.1% |
| 2021 | $4,303 | $381,442 +10% |
| 2020 | -- | $346,766 +6% |
| 2019 | -- | $327,137 +3% |
| 2018 | $2,949 -10.2% | $317,609 +2.9% |
| 2017 | $3,285 | $308,566 -2% |
| 2016 | $3,285 +2.8% | $315,003 +2.8% |
| 2015 | $3,197 +2.7% | $306,493 +2.7% |
| 2014 | $3,114 +11.8% | $298,568 +4.9% |
| 2013 | $2,785 -3.7% | $284,740 -3.7% |
| 2012 | $2,890 | $295,531 |
| 2011 | $2,890 -1% | $295,531 -1% |
| 2010 | $2,919 +5.2% | $298,465 -2.9% |
| 2009 | $2,776 +5.5% | $307,401 -1.3% |
| 2008 | $2,632 -2.1% | $311,456 -3.8% |
| 2007 | $2,688 -5.3% | $323,826 -7% |
| 2006 | $2,838 -8.9% | $348,200 +19.6% |
| 2005 | $3,116 +27.9% | $291,200 +27.9% |
| 2004 | $2,436 +25.6% | $227,700 +25.6% |
| 2003 | $1,940 +41.4% | $181,300 +41.4% |
| 2002 | $1,372 +21.9% | $128,200 +21.9% |
| 2001 | $1,126 | $105,200 |
Find assessor info on the county website
Monthly payment
Est. payment
Payment breakdown
Explore the cost of this home by adjusting the details. Changes won't be saved.Climate risks
Neighborhood: North Ridge-Rosemont
Nearby schools
Schools provided by the listing agent
- District: Alexandria City Public Schools
Source: Bright MLS. This data may not be complete. We recommend contacting the local school district to confirm school assignments for this home.
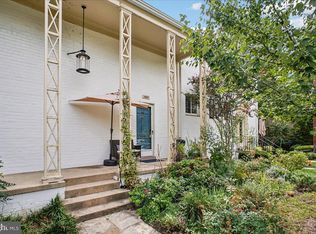
Similar homes
- $410,0002 bd1 ba930 sqftParkfairfax, Alexandria, VA 22302For Sale
 MLS ID #VAAX2065680, Nancy Smith, Corcoran McEnearney. Bright MLS
 - $399,9002 bd1 ba900 sqftParkfairfax, Alexandria, VA 22302For Sale
 MLS ID #VAAX2063508, Shikha Bhasin, DMV Realty, INC.. Bright MLS
 - $399,0002 bd1 ba930 sqftParkfairfax, Alexandria, VA 22302For Sale
 MLS ID #VAAX2064382, Bob Chew, Samson Properties. Bright MLS
 - $498,0002 bd2 ba930 sqft3603 Gunston Rd, Alexandria, VA 22302For Sale
 MLS ID #VAAX2066330, Tracey Barrett, Century 21 Redwood Realty. Bright MLS
 - $510,0002 bd2 ba835 sqftFairlington Towne, Alexandria, VA 22302For SaleMLS ID #VAAX2064216, Kay Houghton, EXP Realty, LLC. Bright MLS
- $525,0002 bd2 ba850 sqftFairlington Towne, Alexandria, VA 22302For SaleMLS ID #VAAX2065296, Kelly Virbickas, Compass. Bright MLS
- $509,0002 bd2 ba835 sqftFairlington Towne, Alexandria, VA 22302For SaleMLS ID #VAAX2065224, Josh Dukes, KW Metro Center. Bright MLS
- $525,0002 bd2 ba1.3k sqftFairlington Towne, Alexandria, VA 22302For SaleMLS ID #VAAX2065744, Kay Houghton, EXP Realty, LLC. Bright MLS
- $515,0002 bd2 ba835 sqftFairlington Towne, Alexandria, VA 22302For SaleMLS ID #VAAX2065222, Kaitlyn Falstad, KW Metro Center. Bright MLS
- $445,0002 bd2 ba1k sqftParkside At Alexandria, Alexandria, VA 22304For SaleMLS ID #VAAX2066250, Nancy Heisel, RLAH @properties. Bright MLS
- $625,0003 bd1 ba1.1k sqft1420 Woodbine St, Alexandria, VA 22302For SaleMLS ID #VAAX2065866, Debran McClean, TTR Sotheby's International Realty. Bright MLS
- $520,0003 bd2 ba1k sqftFairlington Towne, Alexandria, VA 22302For SaleMLS ID #VAAX2065340, Chris Kuchnicki, Samson Properties. Bright MLS
- $439,9002 bd2 ba1k sqftParkside At Alexandria, Alexandria, VA 22304For SaleMLS ID #VAAX2065124, Cris Hittle, Century 21 Redwood Realty. Bright MLS
- $425,0002 bd1 ba848 sqft4525 28th Rd S Unit D, Arlington, VA 22206For SaleMLS ID #VAAR2079560, Mike Favazzo, TTR Sotheby's International Realty. Bright MLS
- $365,0001 bd1 ba800 sqft1414 S Barton St APT 453, Arlington, VA 22204For SaleMLS ID #VAAR2079836, Michelle Doherty, RLAH @properties. Bright MLS
- $359,9002 bd1 ba756 sqft2600 16th St S APT 714, Arlington, VA 22204For SaleMLS ID #VAAR2079256, Camilo Bermudez, Compass. Bright MLS
- $370,0002 bd2 ba879 sqftPotowmack Crossing, Alexandria, VA 22314For SaleMLS ID #VAAX2064738, Kathy Kratovil, Coldwell Banker Realty. Bright MLS
- $299,9001 bd1 ba760 sqftParkfairfax, Alexandria, VA 22302For SaleMLS ID #VAAX2065262, MICHAEL MYA, CENTURY 21 New Millennium. Bright MLS
- $473,5002 bd1 ba1.1k sqft3479 S Stafford St APT B1, Arlington, VA 22206For SaleMLS ID #VAAR2077902, Chris Weathers, TTR Sotheby's International Realty. Bright MLS
- $470,0002 bd2 ba1k sqftTrinidad, Washington, DC 20002For SaleMLS ID #DCDC2283402, Anthony Salinas, TTR Sotheby's International Realty. Bright MLS
