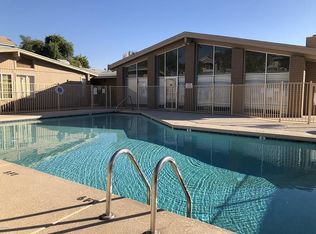
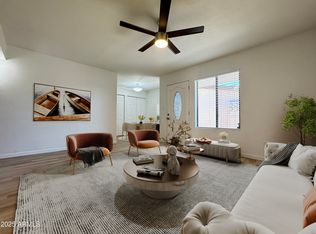
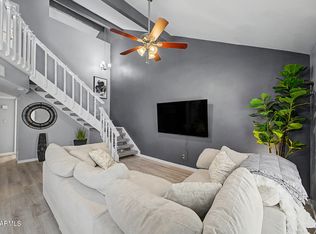
Completely remodeled 3 bedroom and 2 full baths all on one floor, with nobody above or below you! Right in the heart of Central Phoenix! New roof (2026), new doors, kitchen and bath cabinets and counters, new tub/enclosure (5/25) and newer flooring- tile throughout. Full tile master, walk in shower (5/20). New built in washer/dryer (5/25). Private tiled patio, and private end unit! Tranquil retreat in the heart of highly desirable 85016! Perfect for first time buyers, retirees or snowbirds! Minutes from Whole Foods, Trader Joe's, fine dining, and fitness studios. Low HOA. Enjoy this move-in ready lifestyle, low maintenance, perfect location. One covered, assigned spot, ample parking (uncovered) for guests. Pets welcome. Welcome to your retreat in the city!
Owner/Agent
For sale
$319,500
1622 E CAMPBELL Avenue #Y, Phoenix, AZ 85016
3beds
1,216sqft
:
Get pre-qualified$2,163/mo
Townhouse
Built in 1973
1,181 Square Feet Lot
$-- Zestimate®
$263/sqft
$260/mo HOA
What's special
Walk in showerPrivate end unitOne covered assigned spotNew doorsPrivate tiled patioNew roof
- 110 days |
- 279 |
- 17 |
Zillow last checked:
Listing updated:
Listed by:
Tracy M. Weber 480-228-5256,
HomeSmart
Source: ARMLS,MLS#: 7015613
Facts & features
Interior
Bedrooms & bathrooms
- Bedrooms: 3
- Bathrooms: 2
- Full bathrooms: 2
Heating
- Electric
Cooling
- Central Air, Ceiling Fan(s)
Appliances
- Included: Refrigerator, Built-in Microwave, Dishwasher, Gas Range, Built-In Gas Oven
- Laundry: Gas Dryer Hookup
Features
- Non-laminate Counter, Quartz Countertops, No Interior Steps, Kitchen Island
- Flooring: Tile
- Has basement: No
- Has fireplace: No
Interior area
- Total structure area: 1,216
- Total interior livable area: 1,216 sqft
Property
Parking
- Total spaces: 1
- Parking features: Carport
- Carport spaces: 1
Features
- Stories: 1
- Spa features: None
- Fencing: Block
Lot
- Size: 1,181 Square Feet
- Features: Desert Front
Details
- Parcel number: 16326126
- Special conditions: Owner/Agent
Construction
Type & style
- Home type: Townhouse
- Property subtype: Townhouse
- Attached to another structure: Yes
Materials
- Board & Batten Siding, Wood Frame, Painted, Block
- Roof: Composition
Condition
- Year built: 1973
Utilities & green energy
- Sewer: Public Sewer
- Water: Pvt Water Company
Community & HOA
Community
- Features: Pool
- Subdivision: MADISON PARK GARDENS NORTH
HOA
- Has HOA: Yes
- Services included: Insurance, Sewer, Maintenance Grounds, Street Maint, Front Yard Maint, Trash, Maintenance Exterior
- HOA fee: $260 monthly
- HOA name: The NABO Group
- HOA phone: 480-415-5254
Location
- Region: Phoenix
Financial & listing details
- Price per square foot: $263/sqft
- Tax assessed value: $233,100
- Annual tax amount: $731
- Date on market: 4/17/2026
- Cumulative days on market: 111 days
- Listing terms: Cash,Conventional,1031 Exchange
- Ownership: Fee Simple
Estimated market value
Not available
Estimated sales range
Not available
Not available
Price history
| Date | Event | Price |
|---|---|---|
| 4/17/2026 | Listed for sale | $319,500+391.5%$263/sqft |
Source:  ARMLS #7015613 Report a problem ARMLS #7015613 Report a problem | ||
| 6/11/2025 | Listing removed | $1,925$2/sqft |
Source: ARMLS #6827322 Report a problem | ||
| 5/3/2025 | Listed for rent | $1,925$2/sqft |
Source: ARMLS #6827322 Report a problem | ||
| 4/24/2025 | Listing removed | $1,925$2/sqft |
Source: ARMLS #6827322 Report a problem | ||
| 4/1/2025 | Listed for rent | $1,925$2/sqft |
Source: ARMLS #6827322 Report a problem | ||
| 1/2/2015 | Sold | $65,000+60.9%$53/sqft |
Source: Public Record Report a problem | ||
| 5/27/2011 | Sold | $40,400-72.9%$33/sqft |
Source: ARMLS #4552810 Report a problem | ||
| 2/16/2011 | Sold | $148,960-12.3%$123/sqft |
Source: Public Record Report a problem | ||
| 7/28/2006 | Sold | $169,900+494.1%$140/sqft |
Source: Public Record Report a problem | ||
| 12/30/1993 | Sold | $28,600+38.2%$24/sqft |
Source: Public Record Report a problem | ||
| 10/7/1993 | Sold | $20,700$17/sqft |
Source: Public Record Report a problem | ||
Public tax history
| Year | Property taxes | Tax assessment |
|---|---|---|
| 2025 | $731 +4.9% | $23,310 -3.7% |
| 2024 | $697 +2.7% | $24,200 +375.6% |
| 2023 | $678 +3.1% | $5,088 -57.5% |
| 2022 | $658 +0.7% | $11,980 +6.7% |
| 2021 | $653 +2.3% | $11,230 +17.2% |
| 2020 | $639 +2.5% | $9,580 +7.5% |
| 2019 | $623 | $8,910 +11.4% |
| 2018 | $623 +4.9% | $8,000 +7.4% |
| 2017 | $594 +11.5% | $7,450 +27.1% |
| 2016 | $533 +24.1% | $5,860 +4.6% |
| 2015 | $429 | $5,600 +70.7% |
| 2014 | -- | $3,280 +4.1% |
| 2013 | -- | $3,150 -14.9% |
| 2012 | -- | $3,700 |
| 2011 | -- | $3,700 -66.1% |
| 2010 | -- | $10,900 -4% |
| 2009 | -- | $11,350 -8.5% |
| 2008 | -- | $12,400 +54% |
| 2007 | -- | $8,050 +49.1% |
| 2006 | -- | $5,400 |
| 2005 | -- | $5,400 -5.3% |
| 2004 | -- | $5,700 |
| 2003 | -- | $5,700 +50% |
| 2002 | -- | $3,800 |
Find assessor info on the county website
Monthly payment
Est. payment
Payment breakdown
Explore the cost of this home by adjusting the details. Changes won't be saved.Climate risks
Neighborhood: Camelback East
Nearby schools
GreatSchools rating
- 5/10Madison Park SchoolGrades: PK,5-8Distance: 0.3 mi
- 2/10North High SchoolGrades: 9-12Distance: 1.8 mi
- 3/10Madison Camelview Elementary SchoolGrades: PK-4Distance: 0.4 mi
Schools provided by the listing agent
- Elementary: Madison Camelview Elementary
- Middle: Madison #1 Elementary School
- High: Camelback High School
- District: Madison Elementary District
Source: ARMLS. This data may not be complete. We recommend contacting the local school district to confirm school assignments for this home.
- $314,3003 bd2 ba1.2k sqft1622 E Campbell Ave APT Y, Phoenix, AZ 85016Off Market

- $307,3003 bd2 ba1.2k sqft1622 E Campbell Ave APT W, Phoenix, AZ 85016Off Market
- $299,0003 bd2 ba1.2k sqft1622 E Campbell Ave APT V, Phoenix, AZ 85016Off Market
- $247,0002 bd2 ba852 sqft1622 E Campbell Ave APT T, Phoenix, AZ 85016Sold
- $40,1002 bd2 ba852 sqft1622 E Campbell Ave APT T, Phoenix, AZ 85016Off Market
- $40,1002 bd2 ba952 sqft1622 E Campbell Ave APT U, Phoenix, AZ 85016Off Market
- $275,0002 bd2 ba852 sqft1622 E Campbell Ave APT P, Phoenix, AZ 85016Sold
- $257,2002 bd2 ba852 sqft1718 E Campbell Ave APT 17, Phoenix, AZ 85016Off Market
A local agent can set up tours, give advice and negotiate with sellers.
Similar homes
- $320,0003 bd2 ba1.2k sqft1188 E BELMONT Avenue, Phoenix, AZ 85020For Sale
 MLS ID #7054399, Tyrone Yates, Compass. ARMLS
 - $419,9003 bd3 ba1.2k sqft2863 E Pinchot Avenue, Phoenix, AZ 85016For Sale
 MLS ID #6987281, Daniel Demers, Sell Your Home Services. ARMLS
 - $359,0002 bd2 ba1.1k sqft5110 N 31ST Way #321, Phoenix, AZ 85016For Sale
 MLS ID #7023359, Thomas Ross, Coldwell Banker Realty. ARMLS
 - $279,0002 bd2 ba1.1k sqft1251 E MARYLAND Avenue #A, Phoenix, AZ 85014For Sale
 MLS ID #6958212, Abe Diaz, HomeSmart. ARMLS
 - $320,0002 bd2 ba950 sqft7557 N DREAMY DRAW Drive #276, Phoenix, AZ 85020For SaleMLS ID #7010300, Kathy Kerman Voss, West USA Realty. ARMLS
- $349,9003 bd2 ba1.1k sqft14808 N 30TH Drive, Phoenix, AZ 85053For SaleMLS ID #7062008, Leonardo R Lopez-Cruz, Arizona 1st Land & Home RE Co. ARMLS
- $325,0002 bd2 ba1.1k sqft1717 E UNION HILLS Drive #1095, Phoenix, AZ 85024For SaleMLS ID #7006431, Daniel Demers, Sell Your Home Services. ARMLS
- $278,0002 bd2 ba920 sqft712 E EUGIE Avenue, Phoenix, AZ 85022For SaleMLS ID #7060297, Scott R. Truitt, Western Land Company, L.L.C.. ARMLS
- $235,0002 bd2 ba896 sqft4503 N 26TH Drive, Phoenix, AZ 85017For SaleMLS ID #7033206, Ivy Esquibel, America's All In One Real Estate Services, Inc.. ARMLS
- $305,0003 bd2 ba1.3k sqft6831 W CAMELBACK Road, Phoenix, AZ 85033For SaleMLS ID #7036370, Leonardo R Lopez-Cruz, Arizona 1st Land & Home RE Co. ARMLS
- $335,0002 bd3 ba1.4k sqft2244 W LAURIE Lane, Phoenix, AZ 85021For SaleMLS ID #7053715, Michael G Rubio, Arizona 1st Land & Home RE Co. ARMLS
- $312,5002 bd2 ba1.2k sqft17657 N LINDNER Drive, Glendale, AZ 85308For SaleMLS ID #7013490, Wyatt Leavitt, West USA Realty. ARMLS
- $425,0003 bd2 ba1.2k sqft523 E BUTLER Drive, Phoenix, AZ 85020For SaleMLS ID #7060942, Vivia Arthurs, Ivy Realty. ARMLS
- $309,0003 bd2 ba936 sqft525 N MAY Street #9, Mesa, AZ 85201For SaleMLS ID #7049250, Scott R. Truitt, Western Land Company, L.L.C.. ARMLS
- $274,9903 bd2 ba1.4k sqft2148 W TONTO Street, Phoenix, AZ 85009For SaleMLS ID #7058923, Kathy Patino, Wise Choice Properties. ARMLS
- $319,0002 bd2 ba1.2k sqft7920 E CAMELBACK Road #203, Scottsdale, AZ 85251For SaleMLS ID #7028174, Azroy Salim, Realty Executives Arizona Territory. ARMLS
- $343,0003 bd2 ba1.4k sqft104 W PUEBLO Avenue, Phoenix, AZ 85041For SaleMLS ID #7029131, Christina Biel, A.Z. & Associates. ARMLS
- $355,0002 bd2 ba1k sqft1238 E MARCO POLO Road E, Phoenix, AZ 85024For SaleMLS ID #7060093, Brian Amada, Brian Amada Realty. ARMLS
- $379,0003 bd2 ba1.4k sqft6224 S 40th Pl, Phoenix, AZ 85042For Sale By Owner
- $339,0003 bd3 ba1.1k sqft3545 E MONTREAL Place, Phoenix, AZ 85032For SaleMLS ID #7011896, Brian Amada, Brian Amada Realty. ARMLS
