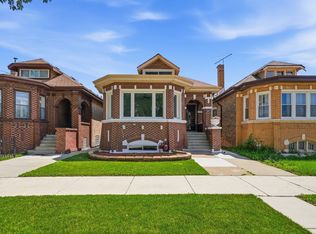
Stunning Turnkey Gem in Chicago's Emerging North Lawndale Neighborhood ****Welcome to this beautifully reimagined single-family home, now available in Chicago's rapidly growing North Lawndale neighborhood. Thoughtfully renovated while preserving its charming 1920s vintage character, this distinctive residence offers a rare blend of historic charm and modern luxury-making it a true turnkey opportunity the homeowner. ***Spanning approximately 2,250 square feet across three levels, this spacious 4-bedroom, 3-bathroom home has been fully redesigned with today's modern buyer in mind. From the moment you enter, you'll appreciate the light-filled open-concept layout, sophisticated finishes, and seamless flow ideal for both everyday living and entertaining. **The heart of the home is the beautifully appointed kitchen, featuring custom 42" shaker cabinetry, quartz countertops with a striking waterfall island, full backsplash, and premium stainless-steel appliances. The kitchen opens effortlessly to the living and dining areas, where a dramatic wall of windows floods the space with natural light, highlighting the elegant hardwood floors that run throughout the home. *Upstairs, the second-floor retreat offers a luxurious primary suite with private ensuite bath and generous closet space, creating a peaceful sanctuary. Two additional spacious bedrooms and a second full bathroom complete the upper level, providing comfort and functionality for modern family living. ****The fully finished basement expands the home's versatility with a large family room, an additional bedroom, and a stylish full bathroom-perfect for guests, extended family, or flexible living space. A separate laundry room and rear storage area add convenience. ***This home has been completely renovated from top to bottom, including a new HVAC system, water heater, electrical, plumbing, windows, and modernized floor plan, offering peace of mind for years to come. **Step outside to your private fenced backyard oasis, ideal for relaxing or entertaining. Enjoy summer gatherings beneath the pergola, plenty of green space for outdoor activities, and the convenience of a 2-car garage with additional parking pad. *Perfectly located just minutes from Douglas Park, the CTA Green Line, I-290 expressway, and Downtown Chicago, this home offers easy access to the city's dining, culture, and entertainment while being part of a historic neighborhood known for its beautiful tree-lined streets and classic Chicago architecture. *Whether you're searching for a beautiful primary residence or a smart investment opportunity, this exceptional property truly checks every box. Schedule your private showing today and experience everything this remarkable home has to offer
Contingent
$399,900
1622 S Central Park Ave, Chicago, IL 60623
4beds
2,100sqft
:
Get pre-qualified$3,037/mo
Single Family Residence
Built in 1911
0.38 Acres Lot
$396,700 Zestimate®
$190/sqft
$-- HOA
What's special
Sophisticated finishesTwo additional spacious bedroomsPremium stainless-steel appliancesModernized floor planLight-filled open-concept layoutRear storage areaPrivate fenced backyard oasis
- 68 days |
- 967 |
- 112 |
Zillow last checked:
Listing updated:
Listed by:
Edgardo Guerrero 312-465-9778,
REMAX Legends
Source: MRED as distributed by MLS GRID,MLS#: 12653412
Facts & features
Interior
Bedrooms & bathrooms
- Bedrooms: 4
- Bathrooms: 4
- Full bathrooms: 3
- 1/2 bathrooms: 1
Rooms
- Room types: No additional rooms
Primary bedroom
- Features: Flooring (Hardwood), Bathroom (Full)
- Level: Second
- Area: 231 Square Feet
- Dimensions: 11X21
Bedroom 2
- Features: Flooring (Hardwood)
- Level: Second
- Area: 156 Square Feet
- Dimensions: 13X12
Bedroom 3
- Features: Flooring (Hardwood)
- Level: Second
- Area: 90 Square Feet
- Dimensions: 9X10
Bedroom 4
- Features: Flooring (Ceramic Tile)
- Level: Second
- Area: 130 Square Feet
- Dimensions: 10X13
Dining room
- Features: Flooring (Hardwood)
- Level: Main
- Area: 180 Square Feet
- Dimensions: 12X15
Family room
- Features: Flooring (Ceramic Tile)
- Level: Basement
- Area: 500 Square Feet
- Dimensions: 25X20
Kitchen
- Features: Flooring (Hardwood)
- Level: Main
- Area: 169 Square Feet
- Dimensions: 13X13
Laundry
- Features: Flooring (Porcelain Tile)
- Level: Basement
- Area: 40 Square Feet
- Dimensions: 4X10
Living room
- Features: Flooring (Hardwood)
- Level: Main
- Area: 247 Square Feet
- Dimensions: 13X19
Heating
- None
Cooling
- Central Air
Appliances
- Included: Range, Microwave, Refrigerator, Washer, Dryer
- Laundry: Laundry Closet
Features
- Basement: Finished,Full
- Attic: Unfinished
Interior area
- Total structure area: 2,100
- Total interior livable area: 2,100 sqft
Property
Parking
- Total spaces: 2.5
- Parking features: Garage Door Opener, Yes, Garage Owned, Detached, Garage
- Garage spaces: 2.5
- Has uncovered spaces: Yes
Accessibility
- Accessibility features: No Disability Access
Features
- Stories: 2
Lot
- Size: 0.38 Acres
- Dimensions: 137 X 122
Details
- Parcel number: 16233070270000
- Special conditions: None
Construction
Type & style
- Home type: SingleFamily
- Architectural style: Georgian
- Property subtype: Single Family Residence
Materials
- Brick
- Foundation: Brick/Mortar, Concrete Perimeter
- Roof: Asphalt
Condition
- New construction: No
- Year built: 1911
- Major remodel year: 2026
Utilities & green energy
- Electric: Circuit Breakers
- Sewer: Public Sewer
- Water: Lake Michigan
Community & HOA
Community
- Features: Curbs, Sidewalks, Street Lights, Street Paved
HOA
- Services included: None
Location
- Region: Chicago
Financial & listing details
- Price per square foot: $190/sqft
- Tax assessed value: $197,000
- Annual tax amount: $3,308
- Date on market: 5/20/2026
- Ownership: Fee Simple
Estimated market value
$396,700
$377,000 - $417,000
$2,930/mo
Price history
| Date | Event | Price |
|---|---|---|
| 7/25/2026 | Contingent | $399,900$190/sqft |
Source:  MRED as distributed by MLS GRID #12653412 Report a problem MRED as distributed by MLS GRID #12653412 Report a problem | ||
| 5/20/2026 | Listed for sale | $399,900-11.1%$190/sqft |
Source: MRED as distributed by MLS GRID #12653412 Report a problem | ||
| 5/15/2026 | Listing removed | $449,900$214/sqft |
Source: MRED as distributed by MLS GRID #12589564 Report a problem | ||
| 3/11/2026 | Listed for sale | $449,900+717.7%$214/sqft |
Source: MRED as distributed by MLS GRID #12589564 Report a problem | ||
| 11/30/2024 | Sold | $55,019-50%$26/sqft |
Source: MRED as distributed by MLS GRID #12128798 Report a problem | ||
| 9/3/2020 | Listing removed | -- |
Source: Auction.com Report a problem | ||
| 8/22/2020 | Listed for sale | -- |
Source: Auction.com Report a problem | ||
| 4/14/2020 | Listing removed | -- |
Source: Auction.com Report a problem | ||
| 1/9/2020 | Listed for sale | -- |
Source: Auction.com Report a problem | ||
| 6/18/1999 | Sold | $110,000+214.3%$52/sqft |
Source: Public Record Report a problem | ||
| 12/18/1997 | Sold | $35,000$17/sqft |
Source: Public Record Report a problem | ||
Public tax history
| Year | Property taxes | Tax assessment |
|---|---|---|
| 2024 | $3,308 +46.3% | $19,700 +40.7% |
| 2023 | $2,262 +3.6% | $13,999 |
| 2022 | $2,183 +1.4% | $13,999 |
| 2021 | $2,152 -21.7% | $13,999 -9.1% |
| 2020 | $2,749 -0.3% | $15,402 -10% |
| 2019 | $2,759 +1.8% | $17,114 |
| 2018 | $2,711 -10.4% | $17,114 -1.6% |
| 2017 | $3,026 +1.5% | $17,386 |
| 2016 | $2,982 +17.3% | $17,386 |
| 2015 | $2,543 +7.9% | $17,386 +2.2% |
| 2014 | $2,356 -9.9% | $17,007 |
| 2013 | $2,615 +35.2% | $17,007 |
| 2012 | $1,934 +25.5% | $17,007 -23.7% |
| 2011 | $1,541 +18.4% | $22,282 |
| 2010 | $1,302 -48.9% | $22,282 |
| 2009 | $2,549 -11% | $22,282 -16.5% |
| 2008 | $2,863 +15% | $26,672 |
| 2007 | $2,490 +45.8% | $26,672 |
| 2006 | $1,708 +51.7% | $26,672 +176.3% |
| 2005 | $1,126 +1.9% | $9,655 |
| 2004 | $1,105 +4.5% | $9,655 |
| 2003 | $1,058 -5.4% | $9,655 +20% |
| 2002 | $1,118 +7.2% | $8,047 |
| 2001 | $1,043 +73.7% | $8,047 |
| 2000 | $601 +1.4% | $8,047 +57% |
| 1999 | $592 | $5,126 |
Find assessor info on the county website
Monthly payment
Est. payment
Payment breakdown
Explore the cost of this home by adjusting the details. Changes won't be saved.Climate risks
Neighborhood: Lawndale
Nearby schools
GreatSchools rating
- 3/10Dvorak Technology Acad Elementary SchoolGrades: PK-8Distance: 0 mi
- 1/10Farragut Career Academy High SchoolGrades: 9-12Distance: 0.7 mi
Schools provided by the listing agent
- District: 299
Source: MRED as distributed by MLS GRID. This data may not be complete. We recommend contacting the local school district to confirm school assignments for this home.
- $228,3004 bd2 ba2.2k sqft1620 S Central Park Ave, Chicago, IL 60623Off Market
- $327,2006 bd3 ba4.8k sqft1626 S Central Park Ave, Chicago, IL 60623Off Market
- $--3 bd1 ba1.2k sqft1630 S Central Park Ave #2, Chicago, IL 60623Off Market

- $422,6007 bd3 ba800 sqft1630 S Central Park Ave, Chicago, IL 60623Off Market

- $44,2303,050 Square Feet1632 S Central Park Ave, Chicago, IL 60623Off Market
- $297,0006 bd3 ba3.2k sqft1638 S Central Park Ave, Chicago, IL 60623Off Market
- $45,3103,125 Square Feet1623 S Central Park Ave APT 1, Chicago, IL 60623Off Market
- $29,5003,125 Square Feet1623 S Central Park Ave, Chicago, IL 60623Lot/Land
A local agent can set up tours, give advice and negotiate with sellers.
Similar homes
- $410,0004 bd3 ba1.7k sqft3136 S Komensky Ave, Chicago, IL 60623Active
 MLS ID #12653714, Frank Montro, Keller Williams Preferred Rlty. MRED as distributed by MLS GRID
 - $399,0004 bd2 ba2k sqft6347 S Kenneth Ave, Chicago, IL 60629Active
 MLS ID #12701366, Manuel Pineda, Compass. MRED as distributed by MLS GRID
 - $384,9004 bd2 ba2.2k sqft7917 S Christiana Ave, Chicago, IL 60652Active
 MLS ID #12694875, Hamza Hassan, RE/MAX 10 in the Park. MRED as distributed by MLS GRID
 - $429,9006 bd3 ba2.5k sqft8623 S Wood St, Chicago, IL 60620Active
 MLS ID #12691307, Nancy Gudino, Nancy & Associates Realty. MRED as distributed by MLS GRID
 - $469,9004 bd3 ba2.4k sqft2724 N Mobile Ave, Chicago, IL 60639NewMLS ID #12712796, Brenda Martinez, RE/MAX LOYALTY. MRED as distributed by MLS GRID
- $399,9005 bd3 ba1.9k sqft5542 W 64th St, Chicago, IL 60638ActiveMLS ID #12674519, Jorge Vega, New Avenue Realty LLC. MRED as distributed by MLS GRID
- $419,9004 bd2 ba1.5k sqft3531 Scoville Ave, Berwyn, IL 60402Price ChangeMLS ID #12673048, Terrie Whittaker, Redfin Corporation. MRED as distributed by MLS GRID
- $450,0004 bd2 ba1.8k sqft2511 Highland Ave, Berwyn, IL 60402ActiveMLS ID #12652062, Kimberley Johnson, Keller Williams ONEChicago. MRED as distributed by MLS GRID
- $475,0005 bd2 ba2.4k sqft4310 W Shakespeare Ave, Chicago, IL 60639ActiveMLS ID #12704592, Alex Wolking, Keller Williams ONEChicago. MRED as distributed by MLS GRID
- $385,0003 bd3 ba2k sqft606 S 2nd Ave, Maywood, IL 60153ActiveMLS ID #12696730, Greg Cirone, xr realty. MRED as distributed by MLS GRID
- $430,0004 bd3 ba2.1k sqft7023 29th Pl, Berwyn, IL 60402ActiveMLS ID #12622139, Tabitha Murphy, Berkshire Hathaway HomeServices Chicago. MRED as distributed by MLS GRID
- $424,9004 bd3 ba2.2k sqft5210 S King Dr APT C, Chicago, IL 60615ActiveMLS ID #12696080, Vergis H Eiland III, @properties Christie's International Real Estate. MRED as distributed by MLS GRID
- $324,9004 bd3 ba2.8k sqft8419 S Morgan St, Chicago, IL 60620ActiveMLS ID #12710374, John Bielecki, Oak Realty of Chicago, Inc.. MRED as distributed by MLS GRID
- $499,9994 bd2 ba2.8k sqft6723 31st St, Berwyn, IL 60402ActiveMLS ID #12711263, Mark C Fischer, Redfin Corporation. MRED as distributed by MLS GRID
- $375,0004 bd3 ba2.2k sqft10103 S Aberdeen St, Chicago, IL 60643ActiveMLS ID #12660120, Michael Applegate, Straight-A Realty, LLC. MRED as distributed by MLS GRID
- $525,0004 bd2 ba2.8k sqft(Undisclosed Address), Chicago, IL 60641NewMLS ID #12674474, Megan Emke, Compass. MRED as distributed by MLS GRID
- $409,7774 bd4 ba2.2k sqft7335 S Greenwood Ave, Chicago, IL 60619ActiveMLS ID #12460591, George Medina, Realty of America. MRED as distributed by MLS GRID
- $445,7004 bd2 ba1.6k sqft2263 S 14th Ave, North Riverside, IL 60546ActiveMLS ID #12706749, Neil Gates, Chase Real Estate LLC. MRED as distributed by MLS GRID
- $399,9003 bd2 ba1.4k sqft508 Landmeier Rd, Elk Grove Village, IL 60007NewMLS ID #12688281, Rosa Dante, Baird & Warner. MRED as distributed by MLS GRID
- $429,0004 bd2 ba2.5k sqft2417 N 76th Ave, Elmwood Park, IL 60707ActiveMLS ID #12616594, Jeffrey Sklar, Beycome Brokerage Realty LLC. MRED as distributed by MLS GRID
