Situated at the coveted intersection of Nob Hill and Russian Hill, this architecturally stunning 3-bedroom, 2.5-bathroom condominium is a true San Francisco masterpiece. Designed by acclaimed architect John P. Michaud, the home captivates from the moment you enter with rich bamboo floors and an open-concept living area that frames breathtaking, unobstructed Golden Gate Bridge views from the sunlit living room. The chef's kitchen dazzles with premium appliances, custom cabinetry, and bar seating that naturally flows to the adjacent dining area with widow seating and bridge views. The dining area is perfect for intimate dinners with sunset views over the bridge or lavish entertaining next to the elevated gas fireplace which illuminates a wonderful glow and heat during those chilly evenings. Meanwhile the two spacious main-level bedrooms and stylishly renovated bathrooms offer effortless comfort and sophistication. Present throughout this gem are meticulously designed custom closets for an organized lifestyle and thoughtful cabinetry to maximize storage options. What truly sets this residence apart is its rare indoor/outdoor lifestyle, anchored by a sprawling, exclusive-use backyard retreat. On the lower level of the residence, you will be greeted by the generous primary bedroom suite downstairs which offers soaring ceilings and an en-suite spa-like serenity of the bathroom. The glass double doors open directly onto multiple private decks, a fantastic crackling gas fire pit, and a beautifully landscaped garden with intimate seating areas for relaxing and enjoying a glass of wine. This is truly a private oasis unlike anything else in the city. Other features and upgrades include a large in-unit laundry room, new flooring on lower-level primary suite, custom built-in cabinetry in every room, extensive storage, and built-in Murphy bed for flexible office/bedroom. The condo also includes one-car deeded parking within the garage. This well maintained and secure building has had recent upgrades and improvements including a new roof, siding for the entire building, new security gate on the front of the garage entry, and 24/7 video cameras on the front of the building. The building also has interior sprinklers. With near-perfect Walk and Bike scores of 96 and 97, every luxury and convenience is at your doorstep, just steps from the best of Hyde and Polk Streets.
Under contract
$2,998,000
1623 Hyde St, San Francisco, CA 94109
3beds
1,741sqft
:
Get pre-qualified$20,927/mo
Condominium
Built in 1912
-- sqft lot
$2,972,100 Zestimate®
$1,722/sqft
$600/mo HOA
What's special
Stylishly renovated bathroomsCustom cabinetrySprawling exclusive-use backyard retreatRich bamboo floorsMeticulously designed custom closetsBar seatingInterior sprinklers
- 64 days |
- 526 |
- 14 |
Zillow last checked:
Listing updated:
Listed by:
Jeffrey S. Marples DRE #01329244 415-336-9695,
Luxe Places International Real 415-440-0000
Source: SFAR,MLS#: 426125520 Originating MLS: San Francisco Association of REALTORS
Originating MLS: San Francisco Association of REALTORSFacts & features
Interior
Bedrooms & bathrooms
- Bedrooms: 3
- Bathrooms: 3
- Full bathrooms: 2
- 1/2 bathrooms: 1
Rooms
- Room types: Dining Room, Family Room, Kitchen, Laundry, Living Room, Office
Primary bedroom
- Area: 0
- Dimensions: 0 x 0
Bedroom 1
- Area: 0
- Dimensions: 0 x 0
Bedroom 2
- Area: 0
- Dimensions: 0 x 0
Bedroom 3
- Area: 0
- Dimensions: 0 x 0
Bedroom 4
- Area: 0
- Dimensions: 0 x 0
Dining room
- Level: Upper
- Area: 0
- Dimensions: 0 x 0
Family room
- Area: 0
- Dimensions: 0 x 0
Kitchen
- Level: Upper
- Area: 0
- Dimensions: 0 x 0
Living room
- Level: Upper
- Area: 0
- Dimensions: 0 x 0
Appliances
- Included: Dishwasher, Disposal, Range Hood
- Laundry: Cabinets, Laundry Closet
Features
- Flooring: Bamboo
- Number of fireplaces: 1
- Fireplace features: Insert, Living Room
Interior area
- Total structure area: 1,741
- Total interior livable area: 1,741 sqft
Video & virtual tour
Property
Parking
- Total spaces: 1
- Parking features: Garage Door Opener, Independent, On Site
- Has garage: Yes
Features
- Entry location: Lower Level
- Has view: Yes
- View description: Golden Gate Bridge
Lot
- Size: 3,438 Square Feet
- Features: Garden, Greenbelt
Details
- Parcel number: 0154046
- Special conditions: Standard
Construction
Type & style
- Home type: Condo
- Property subtype: Condominium
- Attached to another structure: Yes
Materials
- Foundation: Concrete
Condition
- Year built: 1912
Community & HOA
HOA
- Has HOA: Yes
- Services included: Homeowners Insurance, Sewer, Trash
- HOA fee: $600 monthly
Location
- Region: San Francisco
- Elevation: 0
Financial & listing details
- Price per square foot: $1,722/sqft
- Tax assessed value: $3,077,502
- Annual tax amount: $37,122
- Price range: $3M - $3M
- Date on market: 5/22/2026
- Cumulative days on market: 65 days
- Total actual rent: 0
Estimated market value
$2,972,100
$2.82M - $3.12M
$7,956/mo
Price history
| Date | Event | Price |
|---|---|---|
| 7/6/2026 | Contingent | $2,998,000$1,722/sqft |
Source:  SFAR #426125520 Report a problem SFAR #426125520 Report a problem | ||
| 6/27/2026 | Listed for sale | $2,998,000$1,722/sqft |
Source: SFAR #426125520 Report a problem | ||
| 6/24/2026 | Contingent | $2,998,000$1,722/sqft |
Source: SFAR #426125520 Report a problem | ||
| 5/22/2026 | Listed for sale | $2,998,000+3.4%$1,722/sqft |
Source: SFAR #426125520 Report a problem | ||
| 5/16/2022 | Sold | $2,900,000+16.2%$1,666/sqft |
Source: SFAR #422622409 Report a problem | ||
| 4/27/2022 | Pending sale | $2,495,000$1,433/sqft |
Source: SFAR #422622409 Report a problem | ||
| 4/21/2022 | Listed for sale | $2,495,000+38.6%$1,433/sqft |
Source: SFAR #422622409 Report a problem | ||
| 5/2/2013 | Sold | $1,800,000+9.1%$1,034/sqft |
Source: SFAR #407142 Report a problem | ||
| 10/15/2009 | Sold | $1,650,000$948/sqft |
Source: Public Record Report a problem | ||
Public tax history
| Year | Property taxes | Tax assessment |
|---|---|---|
| 2025 | $37,122 +3% | $3,077,502 +2% |
| 2024 | $36,051 +1.3% | $3,017,160 +2% |
| 2023 | $35,602 +30.7% | $2,958,000 +31.2% |
| 2022 | $27,239 +1.8% | $2,253,833 +2% |
| 2021 | $26,760 -0.4% | $2,209,642 +1% |
| 2020 | $26,866 +3.6% | $2,186,987 +2% |
| 2019 | $25,940 | $2,144,106 |
Find assessor info on the county website
Monthly payment
Est. payment
Payment breakdown
Explore the cost of this home by adjusting the details. Changes won't be saved.Climate risks
Neighborhood: Nob Hill
Nearby schools
GreatSchools rating
- 8/10Yick Wo Elementary SchoolGrades: K-5Distance: 0.4 mi
- 5/10Francisco Middle SchoolGrades: 6-8Distance: 0.7 mi
- 7/10Galileo High SchoolGrades: 9-12Distance: 0.6 mi
- $1,804,3002 bd1 ba1.2k sqft1631 Hyde St, San Francisco, CA 94109Off Market
- $2,346,1003 bd2 ba1.6k sqft1627 Hyde St, San Francisco, CA 94109Off Market
- $2,275,0007 bd-- ba5.2k sqft1601 Hyde St, San Francisco, CA 94109Sold

- $---- bd-- ba-- sqft1601 Hyde St APT 2, San Francisco, CA 94109Off Market
- $659,3001 bd1 ba650 sqft1601 Hyde St #5, San Francisco, CA 94109Off Market
- $633,8001 bd1 ba600 sqft1601 Hyde St APT 3, San Francisco, CA 94109Off Market
- $--2 bd1 ba1k sqft1637 Hyde St APT 6, San Francisco, CA 94109Off Market
- $--3 bd3 ba1.1k sqft1637 Hyde St APT 7, San Francisco, CA 94109Off Market
A local agent can set up tours, give advice and negotiate with sellers.
Similar homes
- $2,995,0002 bd3 ba2.5k sqft1127 Greenwich St, San Francisco, CA 94109For Sale
 MLS ID #426136305, Betty A. Taisch DRE #01026635, Compass. SFAR
 - $1,995,0003 bd3 ba1.6k sqft1204 Jackson St, San Francisco, CA 94109For Sale
 MLS ID #426141458, Jessica Johnson DRE #02084004, Compass. SFAR
 - $2,995,0002 bd3 ba1.9k sqft301 Mission St APT 43D, San Francisco, CA 94105For Sale
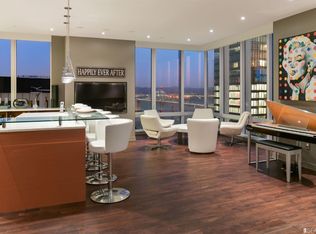 MLS ID #426122869, Bryant Kowalczyk DRE #01263605, Luxe Places International Real. SFAR
 - $1,499,0002 bd2 ba1.7k sqft1340 Clay St Unit 603, San Francisco, CA 94109For Sale
 MLS ID #426139490, Peter J. Monti DRE #01412225, Compass. SFAR
 - $2,895,0004 bd4 ba2.4k sqft1863-1865 Filbert St, San Francisco, CA 94123For SaleMLS ID #426122646, Victoria A. Clemons DRE #01972746, Compass. SFAR
- $2,895,0004 bd4 ba2.4k sqft1863 Filbert St, San Francisco, CA 94123For SaleMLS ID #426119134, Victoria A. Clemons DRE #01972746, Compass. SFAR
- $3,995,0003 bd4 ba1.9k sqft2525 Van Ness Ave #602, San Francisco, CA 94109New ConstructionMLS ID #426146789, Frank A. Nolan DRE #01300017, Vanguard Properties. SFAR
- $2,895,0003 bd3 ba1.5k sqft28 Prescott Ct, San Francisco, CA 94133For SaleMLS ID #ML82046426, Patrick Lam. MLSListings Inc
- $2,995,0004 bd-- ba2.3k sqft12 Reno Pl, San Francisco, CA 94133For SaleMLS ID #426141124, Howard Epstein DRE #02245386, City Real Estate. SFAR
- $2,200,0002 bd2 ba1.4k sqft875 California St #202, San Francisco, CA 94108For SaleMLS ID #426137874, Denise L. Paulson DRE #01268099, Compass. SFAR
- $1,850,0004 bd3 ba2.3k sqft1216 Union St #1218, San Francisco, CA 94109For SaleMLS ID #426121015, Grant Edward Beggs DRE #01976692, Sotheby's International Realty. SFAR
- $2,695,0002 bd2 ba1.7k sqft1 Steuart Ln Unit 605, San Francisco, CA 94105New ConstructionSFAR
- $2,200,0003 bd2 ba1.5k sqft1 S Park St APT 411, San Francisco, CA 94107For SaleMLS ID #426121412, Helena Zaludova DRE #01472256, Compass. SFAR
- $2,498,0003 bd2 ba1.7k sqft4380 24th St, San Francisco, CA 94114For SaleMLS ID #ML82055486, Michael Jimenez. MLSListings Inc
- $1,989,0003 bd2 ba1.3k sqft333 1st St Penthouse 2004, San Francisco, CA 94105For SaleMLS ID #426137882, Robyn L. Kaufman DRE #01074779, Vivre Real Estate. SFAR
- $1,500,0003 bd2 ba1.6k sqft301 Mission St APT 31F, San Francisco, CA 94105For SaleMLS ID #426128511, Joske M. Thompson DRE #00843865, Compass. SFAR
- $2,895,0003 bd4 ba2.3k sqft37 Meadow Dr Unit 3, San Francisco, CA 94130New ConstructionSFAR
- $2,195,0002 bd3 ba1.8k sqft301 Mission St APT 27C, San Francisco, CA 94105For SaleMLS ID #426112313, Bryant Kowalczyk DRE #01263605, Luxe Places International Real. SFAR
- $2,995,0002 bd3 ba1.9k sqft4135 California St #4, San Francisco, CA 94118New ConstructionMLS ID #426138815, Frank A. Nolan DRE #01300017, Vanguard Properties. SFAR
- $3,095,0004 bd3 ba2.5k sqft280 Gold Mine Dr, San Francisco, CA 94131For SaleMLS ID #426144764, Patrick W. Wong DRE #01375078, Properties 2000, Inc.. SFAR
Local buyer's agents are ready to help
