LOW-MAINTENANCE LIVING IN A FANTASTIC LEE’S SUMMIT LOCATION! Space, comfort and convenience come together in this inviting 2-bedroom, 2.5-bath townhome! Welcoming family room, where a fireplace sets the scene for relaxing evenings or gathering with friends flows seamlessly into the eat-in kitchen with all appliances staying. Outside relax on the private back patio, complete with additional storage to keep everything organized. Upstairs, find two spacious bedrooms featuring vaulted ceilings, generous closet space each with their own private en-suite. Bedroom-level laundry adds an extra touch of everyday convenience! Enjoy the freedom of low-maintenance living with a LOW HOA covering building maintenance, roof and yard care! Love the outdoors? The nearby Rock Island Trail offers easy access to biking, trails and outdoor recreation. Plus, you’re just minutes from Lee’s Summit shopping, dining and major highway access, making daily errands and commuting a breeze. MORE TIME TO ENJOY, LESS TIME TO MAINTAIN! Discover the comfort, convenience and value this townhome has to offer. WELCOME HOME!
Active
$210,000
1623 SW Mission Rd, Lees Summit, MO 64081
2beds
1,376sqft
Townhouse
Built in 2005
877 Square Feet Lot
$-- Zestimate®
$153/sqft
$115/mo HOA
What's special
Private back patioGenerous closet spaceWelcoming family room
- 14 days
- 363
- 34
Likely to sell faster than
Zillow last checked:
Listing updated:
Listed by:
Bryan Huff 913-907-0760,
Keller Williams Realty Partners Inc.,
Ryan Mellies 913-952-1657,
Keller Williams Realty Partners Inc.
Source: Heartland MLS as distributed by MLS GRID,MLS#: 2647434
Facts & features
Interior
Bedrooms & bathrooms
- Bedrooms: 2
- Bathrooms: 3
- Full bathrooms: 2
- 1/2 bathrooms: 1
Primary bedroom
- Features: Carpet, Ceiling Fan(s), Walk-In Closet(s)
- Level: Second
- Dimensions: 13 x 12
Bedroom 2
- Features: Carpet, Ceiling Fan(s)
- Level: Second
- Dimensions: 14 x 11
Primary bathroom
- Features: Shower Only
- Level: Second
- Dimensions: 7 x 6
Bathroom 2
- Features: Shower Over Tub
- Level: Second
- Dimensions: 9 x 6
Half bath
- Features: Luxury Vinyl
- Level: Main
- Dimensions: 4 x 4
Kitchen
- Features: Luxury Vinyl, Pantry
- Level: Main
- Dimensions: 16 x 10
Living room
- Features: Ceiling Fan(s), Fireplace, Luxury Vinyl
- Level: Main
- Dimensions: 16 x 15
Heating
- Has Heating (Unspecified Type)
Cooling
- Electric
Appliances
- Included: Dishwasher, Microwave, Refrigerator, Electric Range
Features
- Ceiling Fan(s), Pantry, Stained Cabinets, Walk-In Closet(s)
- Flooring: Carpet, Luxury Vinyl
- Basement: Slab
- Number of fireplaces: 1
- Fireplace features: Living Room
Interior area
- Total structure area: 1,376
- Total interior livable area: 1,376 sqft
- Finished area above ground: 1,376
- Finished area below ground: 0
Property
Parking
- Total spaces: 1
- Parking features: Attached, Garage Faces Front
- Attached garage spaces: 1
Features
- Patio & porch: Patio
Lot
- Size: 877 Square Feet
- Features: City Limits, City Lot, Level
Details
- Parcel number: 61910046100000000
Construction
Type & style
- Home type: Townhouse
- Architectural style: Traditional
- Property subtype: Townhouse
Materials
- Frame, Stone Veneer, Vinyl Siding
- Roof: Composition
Condition
- Year built: 2005
Utilities & green energy
- Sewer: Public Sewer
- Water: Public
Community & HOA
Community
- Subdivision: Scherer Crossing
HOA
- Has HOA: Yes
- Services included: Maintenance Structure, Management, Roof Repair, Roof Replace, Trash
- HOA fee: $115 monthly
Location
- Region: Lees Summit
Financial & listing details
- Price per square foot: $153/sqft
- Tax assessed value: $183,310
- Annual tax amount: $2,532
- Date on market: 10/16/2026
- Listing terms: Cash,Conventional,FHA,VA Loan
- Ownership: Investor
- Road surface type: Paved
Estimated market value
Not available
Estimated sales range
Not available
Not available
Price history
| Date | Event | Price |
|---|---|---|
| 10/16/2026 | Listed for sale | $210,000$153/sqft |
Source:  Heartland MLS as distributed by MLS GRID #2647434 Report a problem | ||
Public tax history
| Year | Property taxes | Tax assessment |
|---|---|---|
| 2025 | $2,532 +15.8% | $34,829 +15% |
| 2024 | $2,187 +0.7% | $30,286 |
| 2023 | $2,171 -5% | $30,286 +7% |
| 2022 | $2,285 -2% | $28,310 |
| 2021 | $2,333 +13.2% | $28,310 +14.3% |
| 2020 | $2,061 +2.8% | $24,766 |
| 2019 | $2,004 | $24,766 +14.9% |
| 2018 | $2,004 +4% | $21,554 |
| 2017 | $1,928 +4.4% | $21,554 +2.6% |
| 2016 | $1,846 +5% | $21,014 +6.7% |
| 2014 | $1,758 +0.1% | $19,690 |
| 2013 | $1,757 -0.2% | $19,690 |
| 2012 | $1,760 +0.4% | $19,690 |
| 2011 | $1,753 +1.8% | $19,690 |
| 2010 | $1,722 -0.8% | $19,690 |
| 2009 | $1,735 +0.4% | $19,690 -2% |
| 2008 | $1,728 -0.8% | $20,092 |
| 2007 | $1,742 | $20,092 +668.9% |
| 2006 | -- | $2,613 |
Find assessor info on the county website
Monthly payment
Est. payment
Payment breakdown
Explore the cost of this home by adjusting the details. Changes won't be saved.Climate risks
Neighborhood: 64081

Similar homes
- $199,9002 bd3 ba1.2k sqft1323 SE Broadway Cir, Lees Summit, MO 64081For Sale
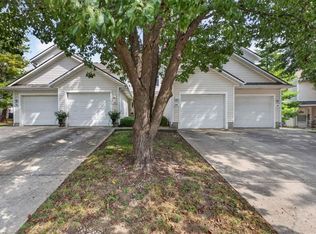 MLS ID #2644768, Ashley Dwyer, ReeceNichols - Lees Summit. Heartland MLS as distributed by MLS GRID
- $199,0004 bd1 ba1.4k sqft1611 SE Willow Rd, Lees Summit, MO 64081For Sale
 MLS ID #2643823, Fidelity RE Group, Keller Williams KC North. Heartland MLS as distributed by MLS GRID
- $185,0002 bd3 ba1.2k sqft702 SE 13th St, Lees Summit, MO 64081For Sale
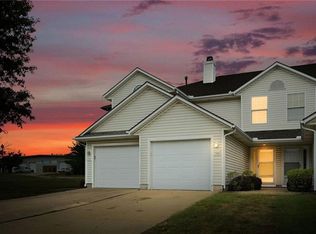 MLS ID #2641730, Megan Alexander, EXP Realty LLC. Heartland MLS as distributed by MLS GRID
- $225,0002 bd3 ba1.2k sqft3568 NE Austin Dr, Lees Summit, MO 64064For Sale
 MLS ID #2648563, Chris Campbell, Keller Williams Platinum Prtnr. Heartland MLS as distributed by MLS GRID
- $214,7503 bd2 ba1.8k sqft10912 McKinley Ave, Kansas City, MO 64134For Sale
 MLS ID #104213, Deanne J Ladd, Pettis County Real Estate Company, LLC.. WCAR MO
