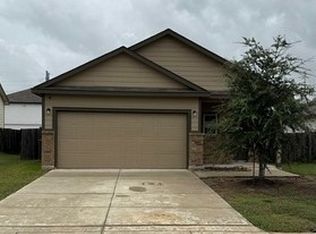
Nearly new one story, 3 bedroom, 2 bath with a 2 car garage. Island kitchen features stainless appliances and granite counters. Open floor plan. Fresh paint. All faux wood flooring. No carpet for easy cleaning. New 2 inch blinds are included. Fenced yard. Covered porch. Completely move-in ready.
For sale
$198,500
1624 N CAMP ST, Seguin, TX 78155
3beds
1,289sqft
Single Family Residence
Built in 2022
5,662 Square Feet Lot
$-- Zestimate®
$154/sqft
$-- HOA
What's special
Open floor planFresh paintFenced yardGranite countersStainless appliancesAll faux wood flooringIsland kitchen
- 9 days
- 376
- 49
Zillow last checked:
Listing updated:
Listed by:
Sharon Peters TREC #482835 (512) 757-4249,
Sharon Peters
Source: LERA MLS,MLS#: 2026007
Facts & features
Interior
Bedrooms & bathrooms
- Bedrooms: 3
- Bathrooms: 2
- Full bathrooms: 2
Primary bedroom
- Features: Walk-In Closet(s), Ceiling Fan(s), Full Bath
- Area: 156
- Dimensions: 12 x 13
Bedroom 2
- Area: 120
- Dimensions: 12 x 10
Bedroom 3
- Area: 100
- Dimensions: 10 x 10
Primary bathroom
- Features: Single Vanity
- Area: 45
- Dimensions: 9 x 5
Dining room
- Area: 121
- Dimensions: 11 x 11
Kitchen
- Area: 104
- Dimensions: 8 x 13
Living room
- Area: 221
- Dimensions: 13 x 17
Heating
- Central, Electric
Cooling
- Central Air
Appliances
- Included: Microwave, Range, Dishwasher, Electric Water Heater
- Laundry: Laundry Room, Washer Hookup, Dryer Connection
Features
- Kitchen Island, Utility Room Inside, Open Floorplan, Walk-In Closet(s)
- Flooring: Other
- Windows: Double Pane Windows, Window Coverings
- Has basement: No
- Has fireplace: No
- Fireplace features: Not Applicable
Interior area
- Total interior livable area: 1,289 sqft
Property
Parking
- Total spaces: 2
- Parking features: Two Car Garage
- Garage spaces: 2
Features
- Levels: One
- Stories: 1
- Pool features: None
Lot
- Size: 5,662 Square Feet
Details
- Parcel number: 1G2240000200600000
Construction
Type & style
- Home type: SingleFamily
- Property subtype: Single Family Residence
Materials
- Fiber Cement
- Foundation: Slab
- Roof: Composition
Condition
- Pre-Owned
- New construction: No
- Year built: 2022
Details
- Builder name: Ameritex Homes
Utilities & green energy
- Water: Water System
Community & HOA
Community
- Features: None
- Security: Smoke Detector(s)
- Subdivision: Northside
Location
- Region: Seguin
Financial & listing details
- Price per square foot: $154/sqft
- Annual tax amount: $4,540
- Price range: $198.5K - $198.5K
- Date on market: 10/24/2026
- Cumulative days on market: 11 days
- Listing terms: Conventional,FHA,VA Loan,Cash
Estimated market value
Not available
Estimated sales range
Not available
Not available
Price history
| Date | Event | Price |
|---|---|---|
| 10/24/2026 | Listed for sale | $198,500$154/sqft |
Source:  LERA MLS #2026007 Report a problem | ||
Public tax history
Tax history is unavailable.
Monthly payment
Est. payment
Payment breakdown
Explore the cost of this home by adjusting the details. Changes won't be saved.Climate risks
Neighborhood: 78155
Nearby schools
Schools provided by the listing agent
- Elementary: Vogel Elementary
- Middle: Jim Barnes
- High: Seguin
- District: Seguin
Source: LERA MLS. This data may not be complete. We recommend contacting the local school district to confirm school assignments for this home.
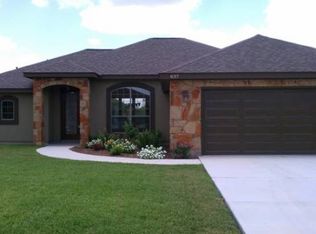
Similar homes
- $205,0003 bd2 ba1.4k sqft556 Chaco Loop, Seguin, TX 78155For Sale
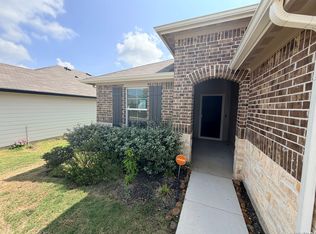
 MLS ID #2026103, Mark Beal TREC #827437, Trendstar Realty, Inc.. LERA MLS
- $197,5004 bd2 ba1.2k sqft705 SHORT AVE, Seguin, TX 78155For Sale
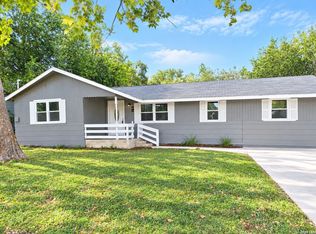 MLS ID #2026075, Sharon Peters TREC #482835, Sharon Peters. LERA MLS
- $187,0003 bd2 ba1.2k sqft604 New Braunfels, Seguin, TX 78155For Sale
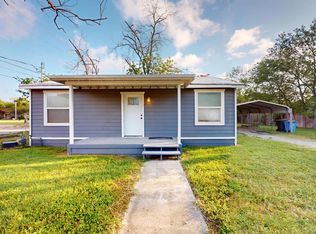 MLS ID #1878720, Ronald Henry TREC #597935, Just Focus Real Estate. LERA MLS
- $197,4003 bd2 ba1.6k sqft2417 Marty Way, Seguin, TX 78155Active
 MLS ID #620129, Louise Baumann, Century 21 Running S Realty. Central Texas MLS
- $224,7903 bd2 ba1.2k sqft756 OCELOT CT, Seguin, TX 78155For SaleMLS ID #2006780, Donna Drayton TREC #435704, Drayton Realty, LLC. LERA MLS
- $222,9002 bd2 ba1.4k sqft761 Baker, Seguin, TX 78155For SaleMLS ID #2018333, Michael Boyd TREC #670226, Vylla Home. LERA MLS
- $249,0003 bd2 ba1.3k sqft512 Southwind Loop, Seguin, TX 78155For SaleMLS ID #1991097, Bryce Brandl TREC #810598, Vortex Realty. LERA MLS
- $210,0002 bd2 ba1.6k sqft401 E WEINERT ST, Seguin, TX 78155For SaleMLS ID #2009345, Teri Tate TREC #682827, Tarpon Blue Real Estate. LERA MLS
- $220,0003 bd2 ba1.5k sqft415 N Erskine, Seguin, TX 78155For SaleMLS ID #1971708, Patricio Galaviz TREC #693980, All City San Antonio Registered Series. LERA MLS
- $184,9003 bd1 ba866 sqft647 Dolle Ave, Seguin, TX 78155For SaleMLS ID #2014451, Joel Villanueva TREC #817205, Loaded Realty Company. LERA MLS
- $229,9004 bd2 ba1.6k sqft213 Romberg St, Seguin, TX 78155ActiveMLS ID #628049, Debbie Engbrock, Keller Williams Heritage. Central Texas MLS
- $229,9003 bd2 ba1.5k sqft1449 Parkwood, Seguin, TX 78155For SaleMLS ID #2017735, Steve Metarelis TREC #484514, Offerpad Brokerage, LLC. LERA MLS
- $249,0003 bd1 ba1.7k sqft621 E Hackberry, Seguin, TX 78155For SaleMLS ID #2024995, Vanessa Pizana TREC #720906, Epique Realty LLC. LERA MLS
- $265,0003 bd2 ba1.3k sqft1041 Dumfries Dr, Seguin, TX 78155Active
 MLS ID #9170020, Roberta Castillo, Selah Realty. Unlock MLS
- $230,0003 bd2 ba1.4k sqft436 RIVER SPRINGS DR, Seguin, TX 78155For SaleMLS ID #2008010, Carl Palme TREC #605881, Trinity Real Estate. LERA MLS
- $250,0003 bd1 ba1.4k sqft959 E IRELAND ST, Seguin, TX 78155For SaleMLS ID #2008883, Adolfo Trevino TREC #633443, 3D Realty & Property Management. LERA MLS
- $239,9003 bd2 ba1.7k sqft2521 Marty Way, Seguin, TX 78155For SaleMLS ID #2022696, Joe Davalos TREC #304731, Davalos & Associates. LERA MLS
- $184,9002 bd1 ba800 sqft519 Collins Ave, Seguin, TX 78155For SaleMLS ID #1998840, Brandy Key TREC #809050, LPT Realty, LLC. LERA MLS
- $250,0003 bd2 ba1.2k sqft821 Gerardia Ct, Seguin, TX 78155ActiveMLS ID #6221322, Alan Mora, Real Broker, LLC. Unlock MLS
